Save
Ask
Tour
Hide
Share
$525,000
2 Days On Site

3230 MELTON STREET N
ST PETERSBURG, FL 33704

For Sale|Single Family Residence|Active
2
Beds
1
Total Bath
1
Full Bath
1,280
SqFt
$410
/SqFt
1951
Built
Subdivision:
SUMMIT PARK ADD
County:
Pinellas
Call Now: 727-212-1110
Is this the listing for you? We can help make it yours.
727-212-1110
Upcoming Open Houses
Sat, Sep 12, 12:00 PM - 2:00 PM
3230 MELTON STREET N3230 MELTON STREET N3230 MELTON STREET N3230 MELTON STREET N
Save
Ask
Tour
Hide
Share

Mortgage Calculator

Monthly Payment (Est.)

$2,395
Calculator powered by Showcase IDX, a Constellation1 Company. Copyright ©2026 Information is deemed reliable but not guaranteed.

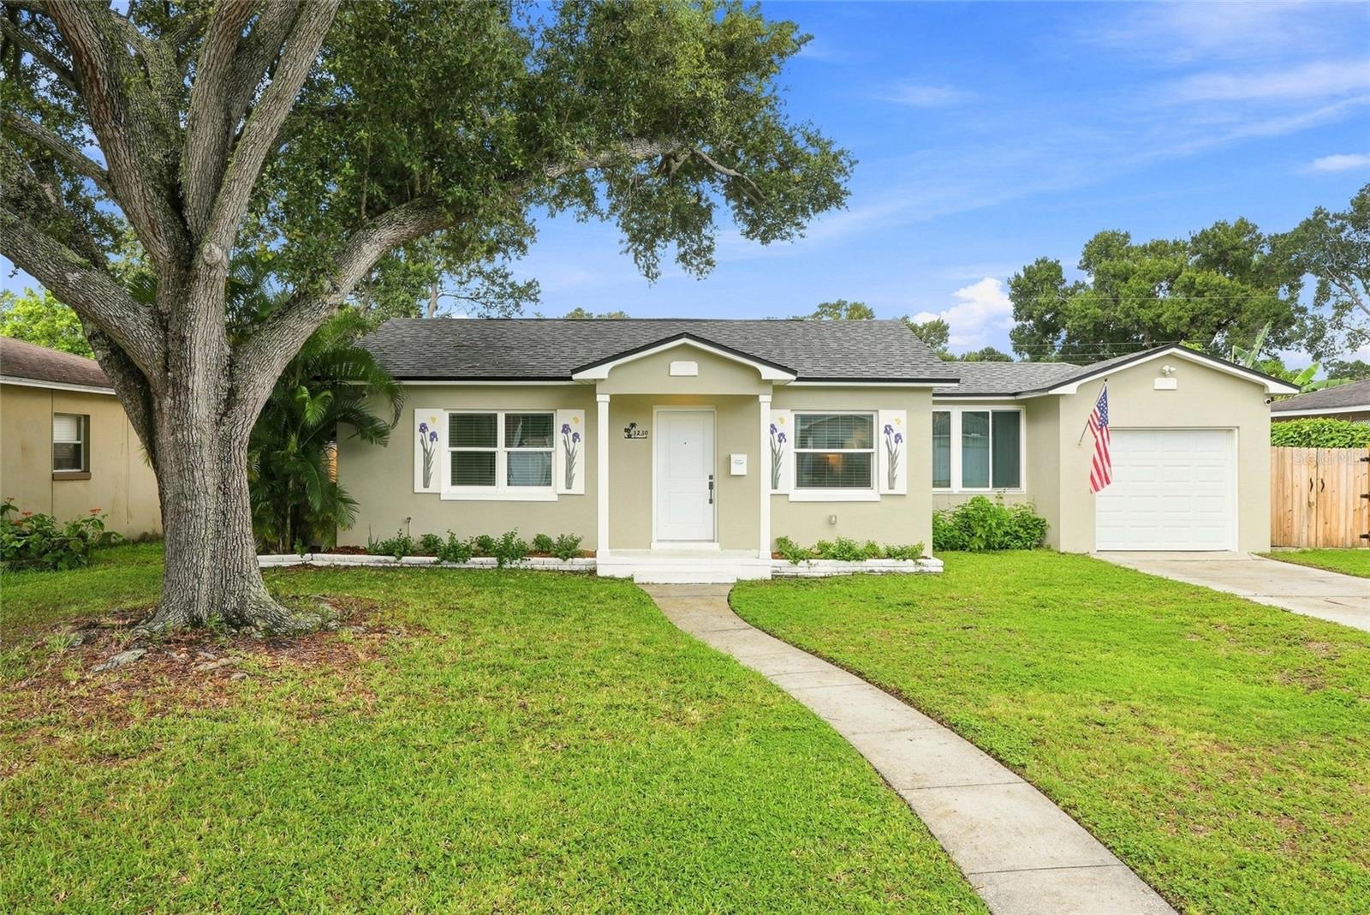
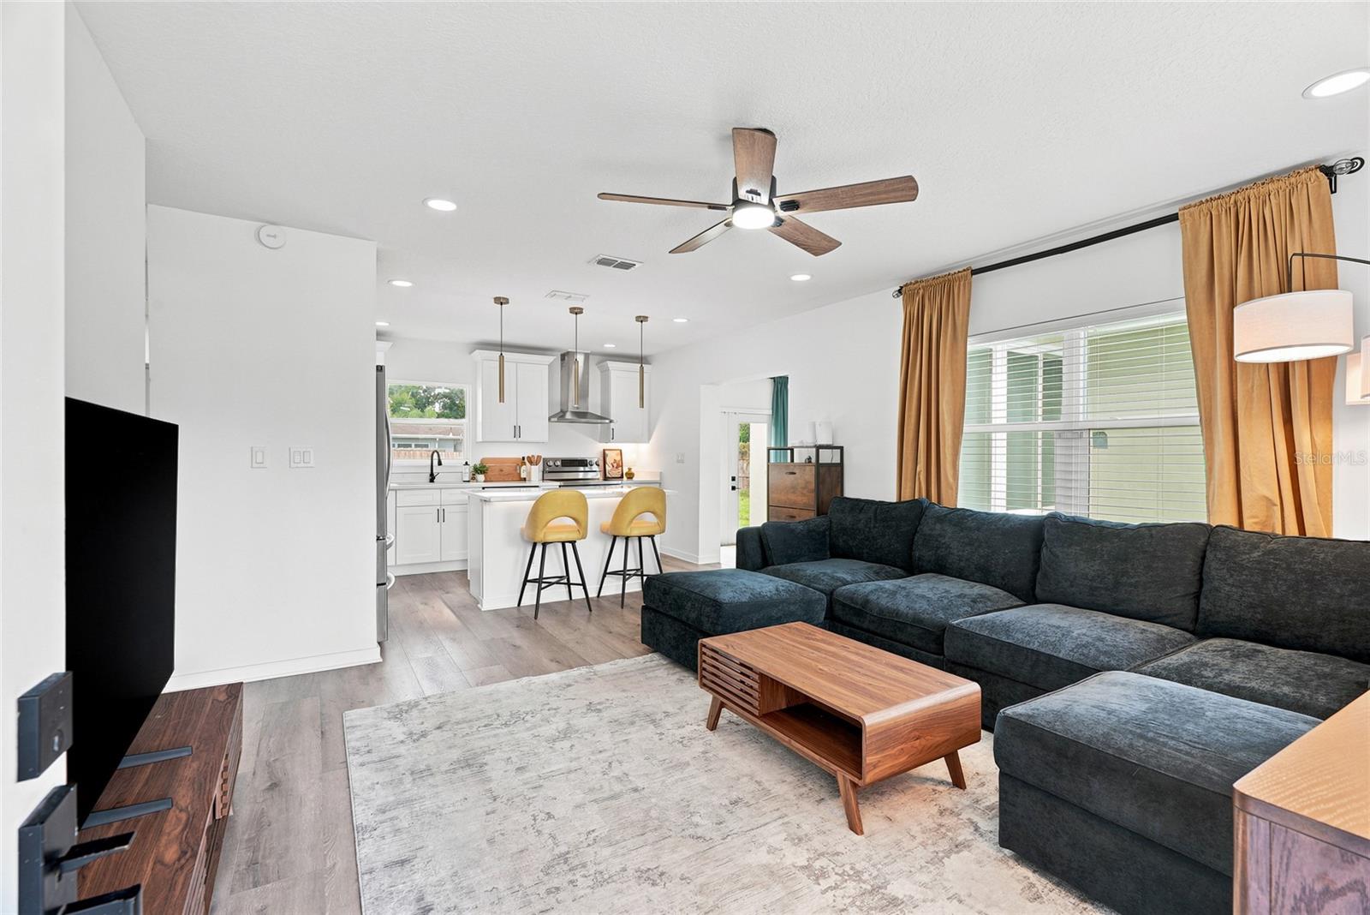
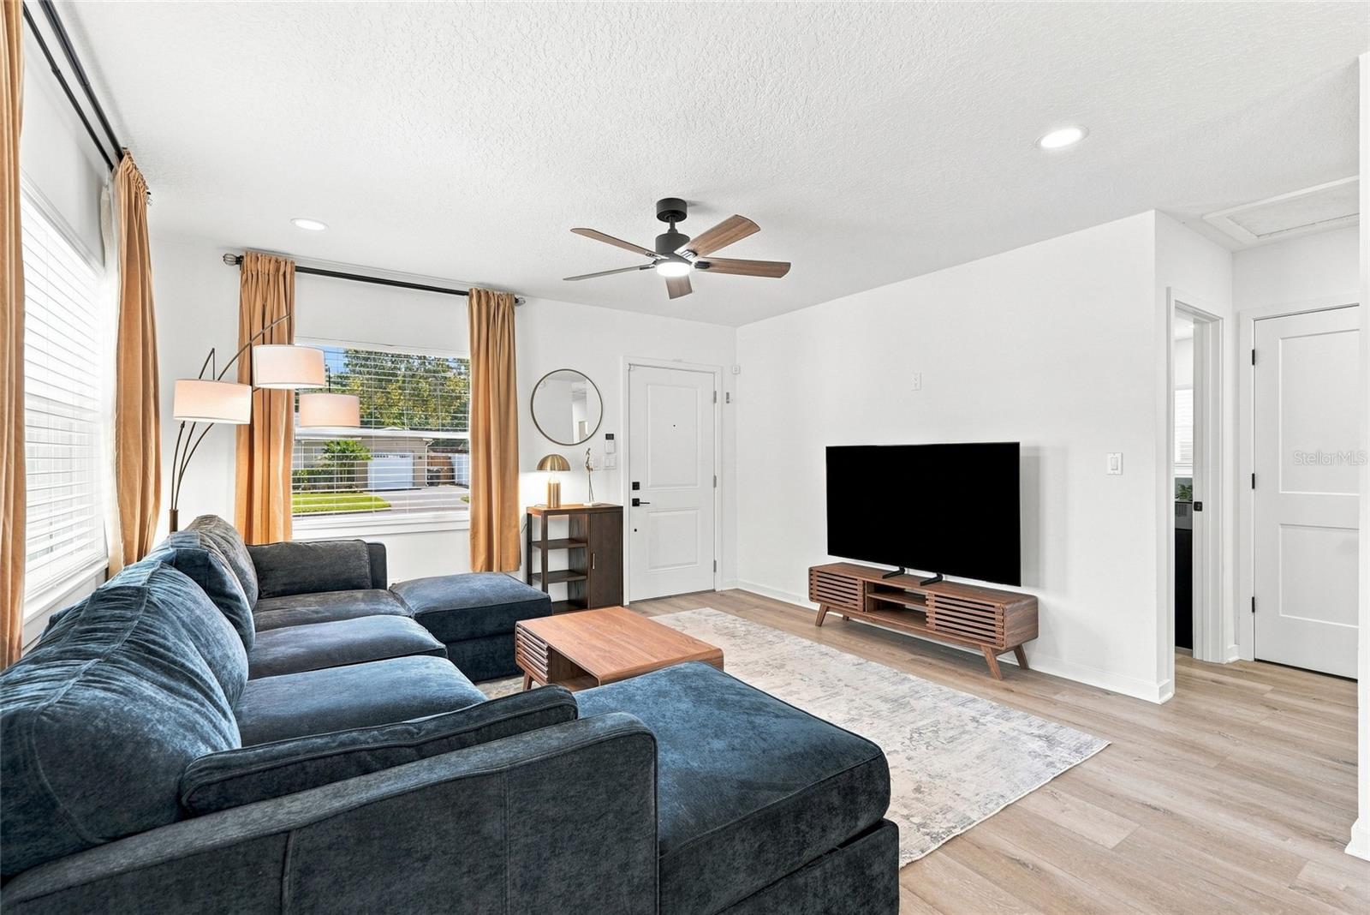
Welcome to Magnolia Heights, one of St. Petersburg’s charming and established neighborhoods, and this beautifully remodeled two-bedroom, one-bath home where all the hard work has already been done for you. Step inside and you’ll find a brand-new kitchen that’s fresh, bright, and completely updated — but wait until you see this bathroom. You’ve got a gorgeous freestanding tub, a separate walk-in shower, and a double-sink vanity. It feels more like a spa than a bathroom! And then there’s the lot. At approximately 67 by 115 feet, this property gives you a HUGE backyard with so much room to make it your own — entertaining, gardening, a play area, or simply enjoying all that extra outdoor space. This home may be a two-bedroom, one-bath, but it is big on style, updates, and possibilities — all tucked away in beautiful Magnolia Heights. Come take a look. I think you’re going to love this one.

Save
Ask
Tour
Hide
Share
Listing Snapshot
Price 
$525,000
Days On Site 
2 Days
Bedrooms 
2
Inside Area (SqFt) 
1,280 sqft
Total Baths 
1
Full Baths 
1
Partial Baths 
N/A
Lot Size 
0.18 Acres
Year Built 
1951
MLS® Number 
TB8546167
Status 
Active
Property Tax 
$3,768.44
HOA/Condo/Coop Fees 
N/A
Sq Ft Source 
Public Records
Friends & Family
Recent Activity
14 hours agoListing updated with changes from the MLS®
3 days agoListing first seen on site
General Features
Acres 
0.18
Attached Garage 
Yes
Direction Faces 
South
Foundation 
Slab
Garage 
Yes
Garage Spaces 
1
Levels 
One
Number Of Stories 
1
Parking 
Attached
Property Sub Type 
Single Family Residence
Sewer 
Public Sewer
SqFt Total 
1600
Utilities 
Cable AvailableCable ConnectedElectricity ConnectedWater Connected
Water Source 
Public
Interior Features
Appliances 
DishwasherDisposalDryerElectric Water HeaterFreezerMicrowaveRangeRange HoodRefrigeratorWasher
Cooling 
Central Air
Furnished 
Furnished
Heating 
CentralElectric
Interior 
Eat-in KitchenHigh CeilingsStone Counters
Laundry Features 
In Garage
Bathroom 1 
Dimensions - 10x10Level - FirstFeatures - Double Vanity
Bedroom 1 
Dimensions - 10.5x14Level - First
Dining Room 
Dimensions - 13x9Level - First
Kitchen 
Dimensions - 11x14Level - First
Living Room 
Dimensions - 14x14Level - First
Master Bedroom 
Dimensions - 16x15Level - First
Save
Ask
Tour
Hide
Share
Exterior Features
Construction Details 
Block
Exterior 
Private EntrancePrivate Yard
Roof 
Built-Up
Community Features
MLS Area 
33704 - St Pete/Euclid
Township 
31
Financing Terms Available 
CashConventionalFHAVA Loan
Roads 
Concrete
Listing courtesy of CENTURY 21 INTEGRA (727) 251-3990


Listing information is provided by Participants of the Stellar MLS. IDX information is provided exclusively for personal, non-commercial use, and may not be used for any purpose other than to identify prospective properties consumers may be interested in purchasing. Information is deemed reliable but not guaranteed. Properties displayed may be listed or sold by various participants in the MLS Copyright 2026, Stellar MLS.
Last checked: 2026-09-09 12:40 AM EDT

Neighborhood & Commute
Source: Walkscore
Disclosure: Community information and market data powered by Constellation Data Labs. Information is deemed reliable but not guaranteed.
Save
Ask
Tour
Hide
Share