Save
Ask
Tour
Hide
Share
$799,000
1 Day On Site

8809 EAGLE WATCH DRIVE
RIVERVIEW, FL 33578

Single Family Residence|Coming Soon
3
Beds
2
Total Baths
2
Full Baths
2,458
SqFt
$325
/SqFt
1992
Built
Subdivision:
EAGLE WATCH
County:
Hillsborough
Call Now: 727-212-1110
Is this the listing for you? We can help make it yours.
727-212-1110
8809 EAGLE WATCH DRIVE8809 EAGLE WATCH DRIVE8809 EAGLE WATCH DRIVE8809 EAGLE WATCH DRIVE
Save
Ask
Tour
Hide
Share

Mortgage Calculator

Monthly Payment (Est.)

$3,645
Calculator powered by Showcase IDX, a Constellation1 Company. Copyright ©2026 Information is deemed reliable but not guaranteed.

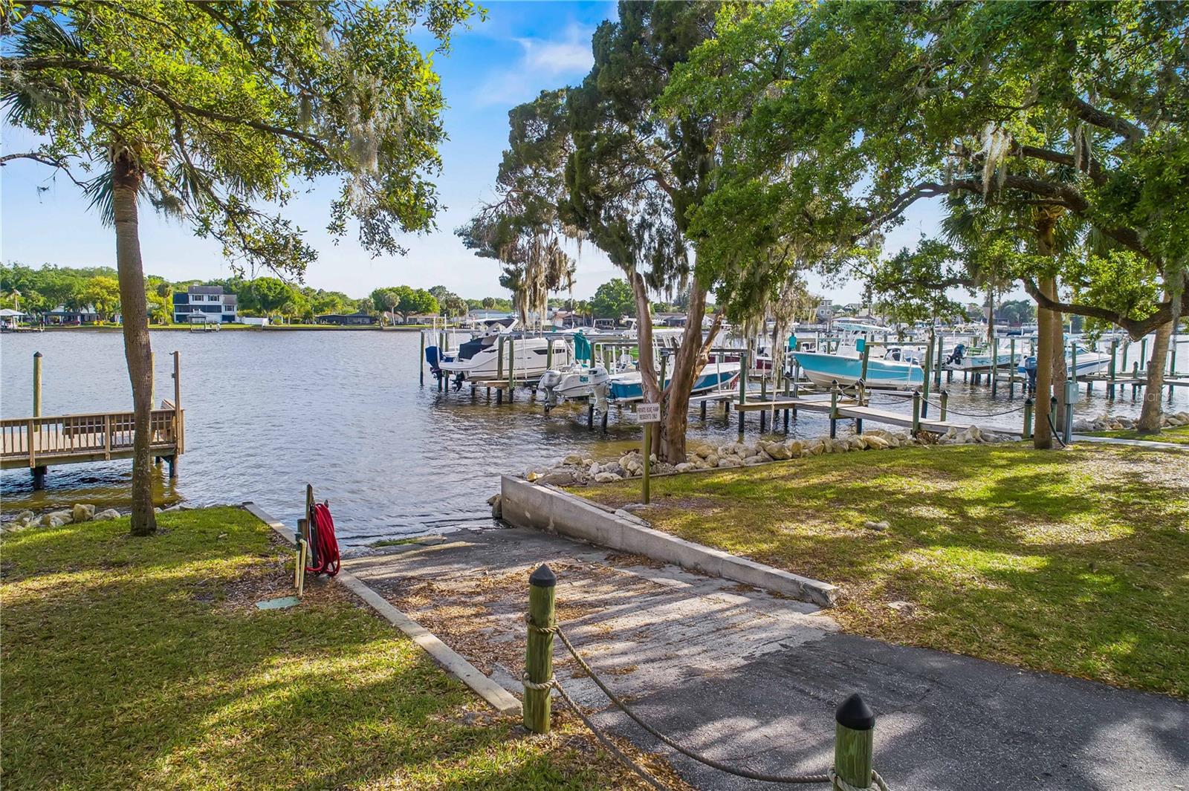
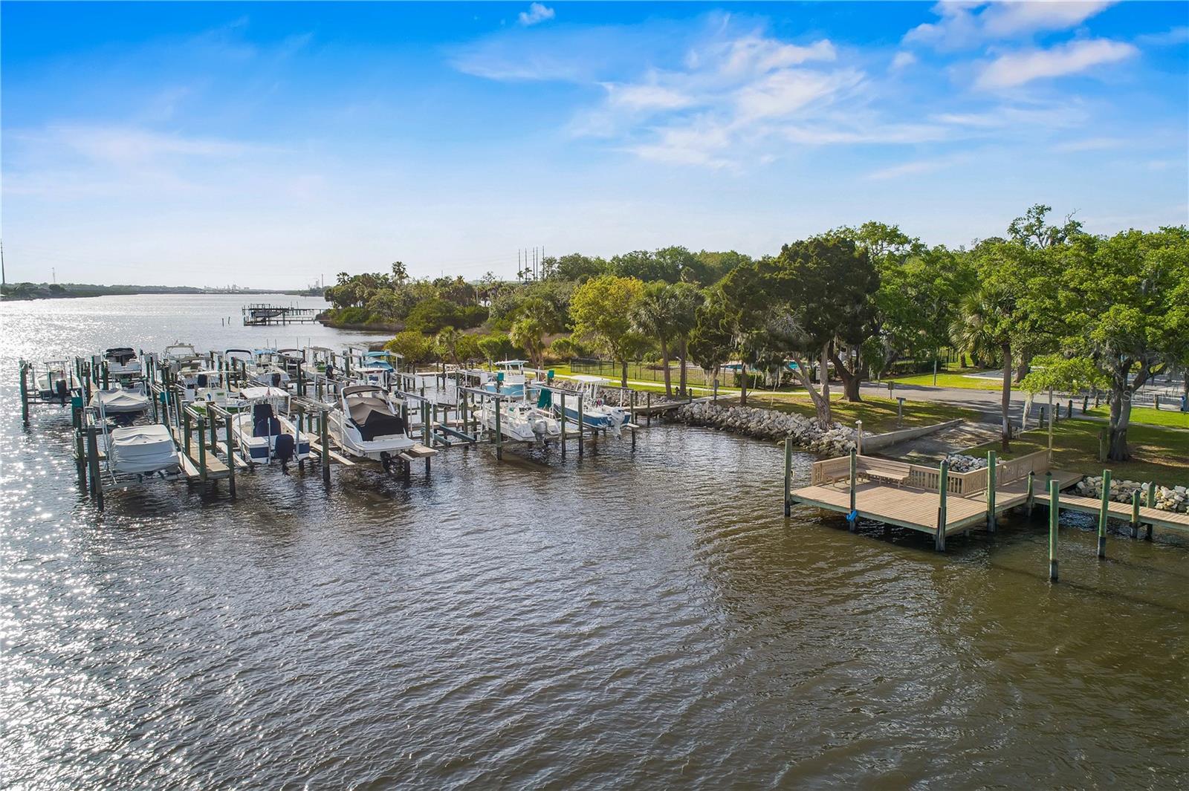
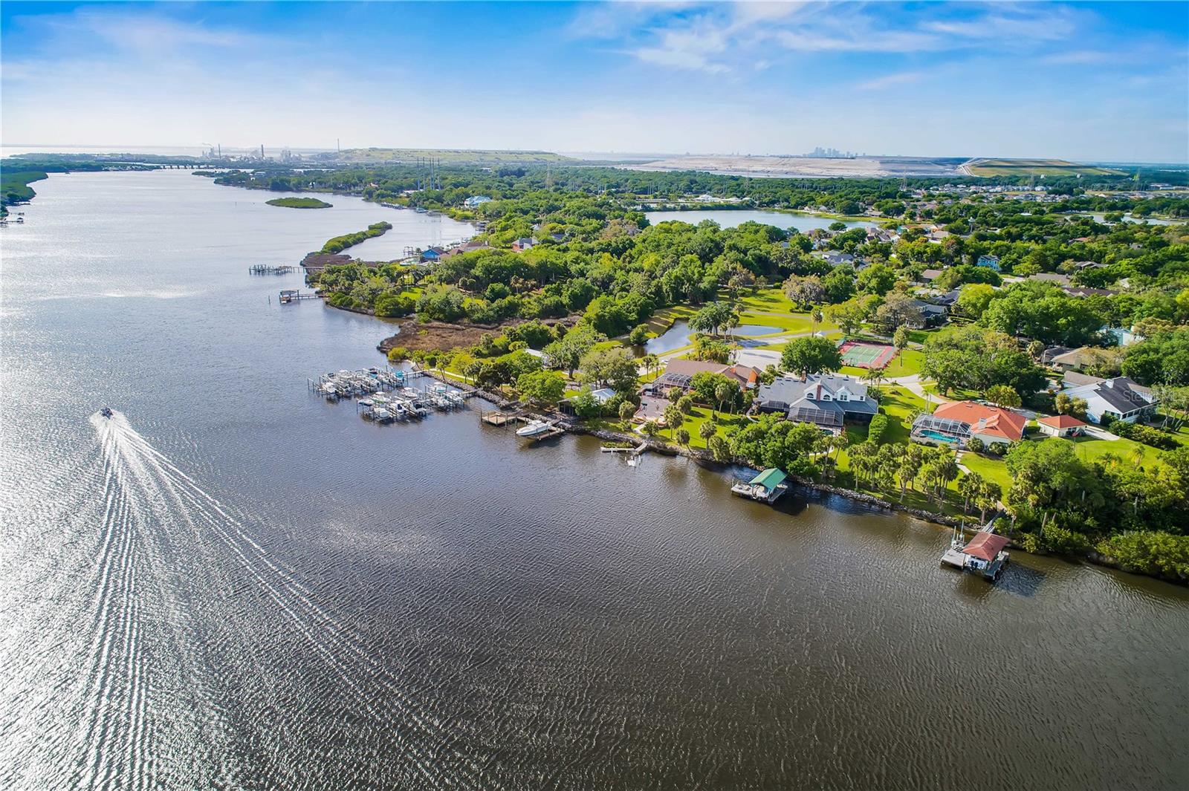
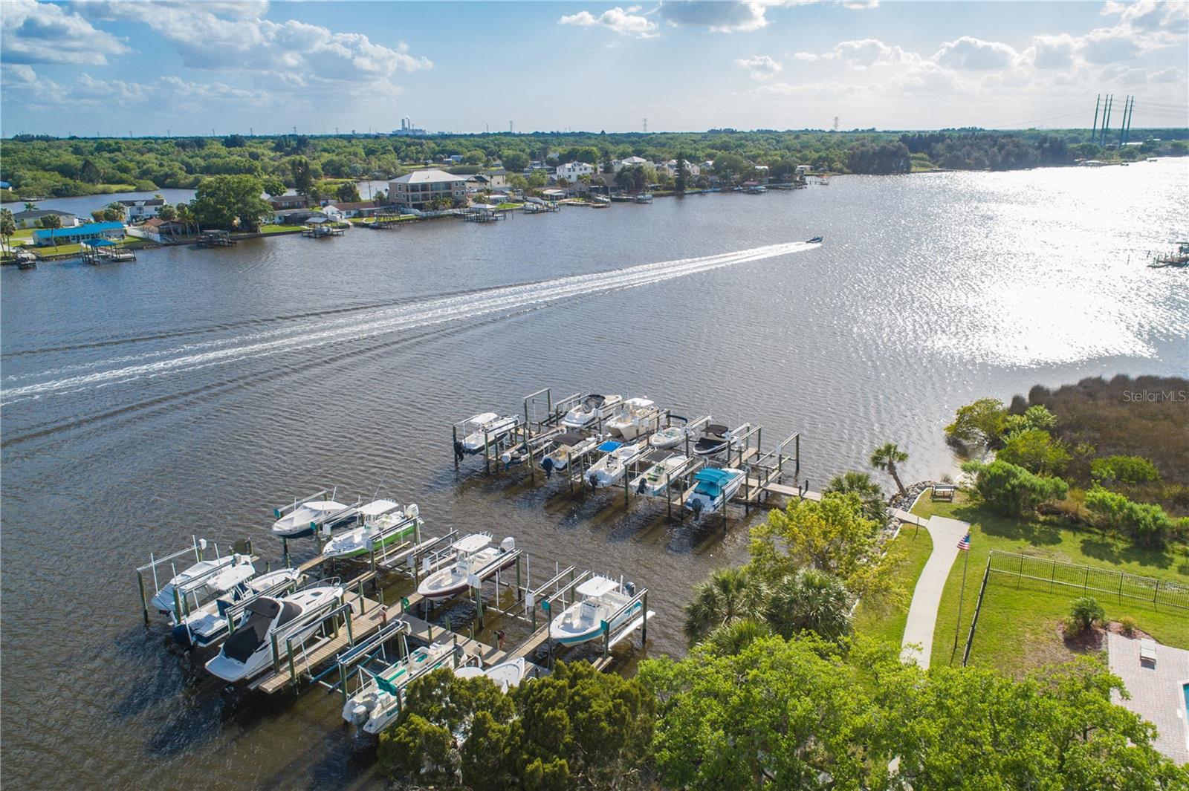
A beautifully crafted custom 3-bedroom, heated pool/spa home with a premier deeper-water boat slip, set on a half-acre homesite in the sought-after gated riverfront community of Eagle Watch—just 18 minutes from downtown Tampa. This warm and inviting residence features an open floor plan with seamless views of the screened pool and spa from the main living areas. The centralized family room offers a cozy fireplace, generous TV wall, and direct access to the lanai. The first-floor primary suite includes a walk-in closet and a bath with garden tub, walk-in shower, and double-sink vanity. The split floor plan places two guest bedrooms and a full bath on the opposite side of the home for added privacy. The oversized 2-car garage provides excellent storage and workspace. This property includes one of the best-located boat slips in the marina, offering deeper water and quick access to the open river. Eagle Watch is a true boating community on the Alafia River, featuring a private boat ramp, community pool, tennis/pickleball court, and a rustic riverfront clubhouse. Travel to downtown Tampa in approximately 18 minutes by car or 20 minutes by boat. No CDD fees. All homes in Eagle Watch are custom built on half-acre or larger lots, creating a spacious and serene neighborhood setting.

Save
Ask
Tour
Hide
Share
Listing Snapshot
Price 
$799,000
Days On Site 
1 Day
Bedrooms 
3
Inside Area (SqFt) 
2,458 sqft
Total Baths 
2
Full Baths 
2
Partial Baths 
N/A
Lot Size 
0.52 Acres
Year Built 
1992
MLS® Number 
TB8546217
Status 
Coming Soon
Property Tax 
$5,819
HOA/Condo/Coop Fees 
$280.67 monthly
Sq Ft Source 
Public Records
Friends & Family
Recent Activity
2 hours agoListing updated with changes from the MLS®
yesterdayListing first seen on site
General Features
Acres 
0.52
Attached Garage 
Yes
Direction Faces 
Southeast
Foundation 
Slab
Garage 
Yes
Garage Spaces 
2
Levels 
One
Parking 
Attached
Pets 
Yes
Property Sub Type 
Single Family Residence
Sewer 
Septic Tank
SqFt Total 
3346
Utilities 
Electricity ConnectedPropaneSewer ConnectedWater Connected
Water Source 
Public
Zoning 
IPD-1
Interior Features
Appliances 
MicrowaveRangeRefrigerator
Cooling 
Central Air
Fireplace 
Yes
Flooring 
Tile
Furnished 
Unfurnished
Heating 
Central
Interior 
Open FloorplanWalk-In Closet(s)
Laundry Features 
Laundry Room
Kitchen 
Dimensions - 16x11Level - First
Living Room 
Dimensions - 19x16Level - First
Master Bedroom 
Dimensions - 26x14Level - First
Save
Ask
Tour
Hide
Share
Exterior Features
Construction Details 
StoneStucco
Exterior 
Private YardDock
Lot Features 
Corner Lot
Pool Features 
In GroundSalt WaterPrivate
Private Pool 
Yes
Roof 
Shingle
Waterfront Features 
ALAFIA RIVER
Community Features
Association Amenities 
ClubhouseGatedPoolTennis Court(s)
Association Fee 
$842.0
Association Fee Frequency 
Quarterly
Community Features 
GatedPoolTennis Court(s)
MLS Area 
33578 - Riverview
Township 
30
Financing Terms Available 
CashConventional
Roads 
Asphalt
Listing courtesy of BAY DREAMS REALTY (813) 299-5307


Listing information is provided by Participants of the Stellar MLS. IDX information is provided exclusively for personal, non-commercial use, and may not be used for any purpose other than to identify prospective properties consumers may be interested in purchasing. Information is deemed reliable but not guaranteed. Properties displayed may be listed or sold by various participants in the MLS Copyright 2026, Stellar MLS.
Last checked: 2026-09-08 06:06 PM EDT

Neighborhood & Commute
Source: Walkscore
Disclosure: Community information and market data powered by Constellation Data Labs. Information is deemed reliable but not guaranteed.
Save
Ask
Tour
Hide
Share