
29424 SCHINNECOCK HILLS LANESAN ANTONIO, FL 33576
Mortgage Calculator
Monthly Payment (Est.)
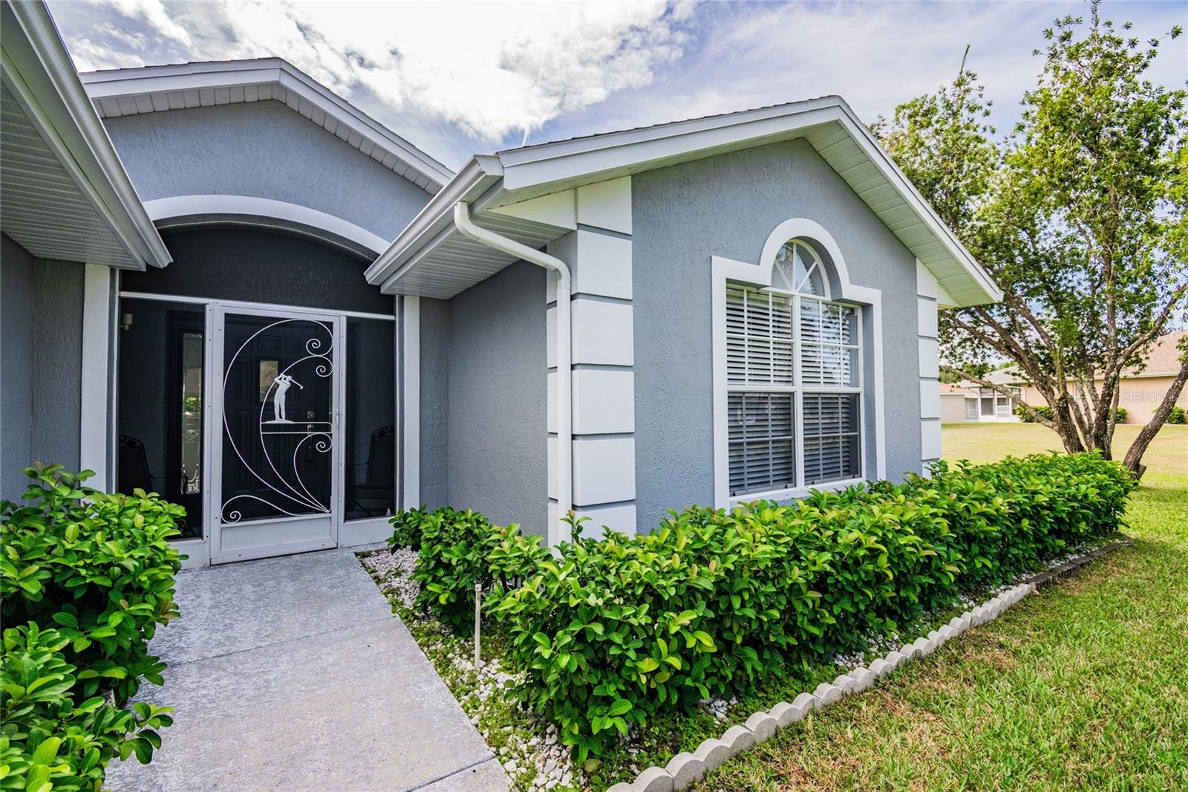
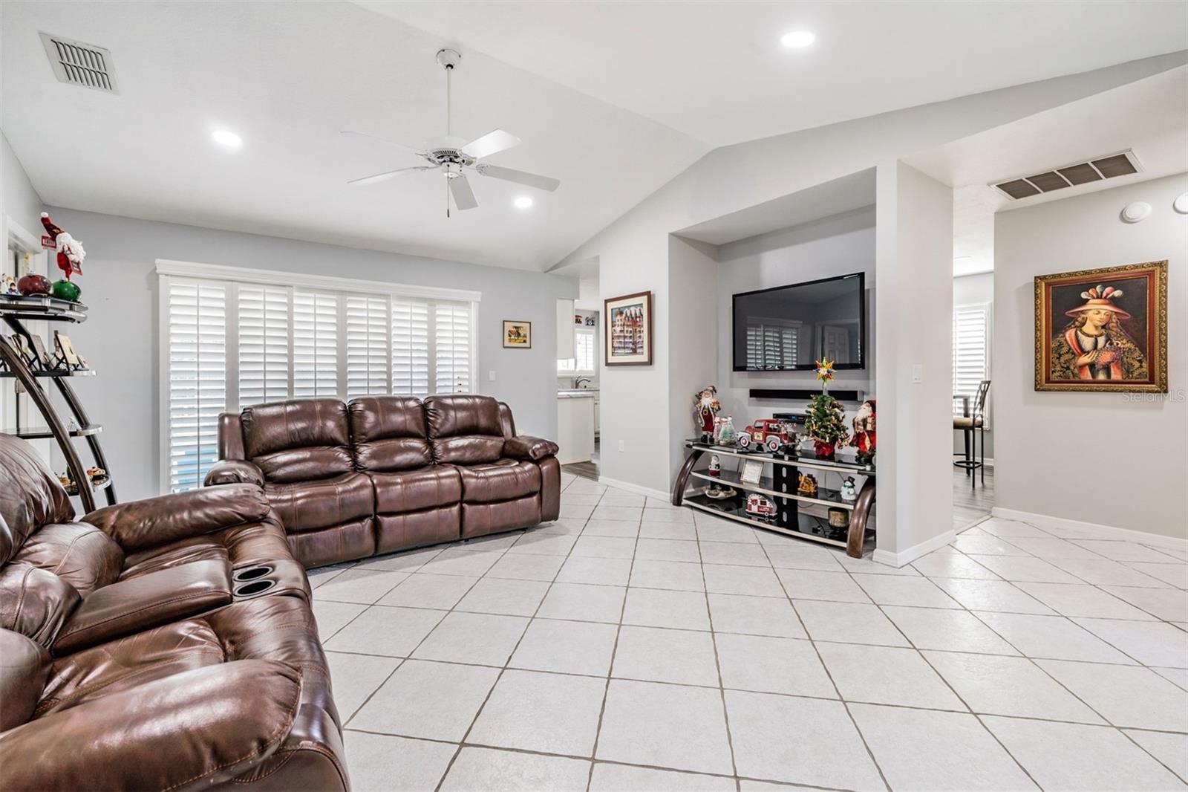
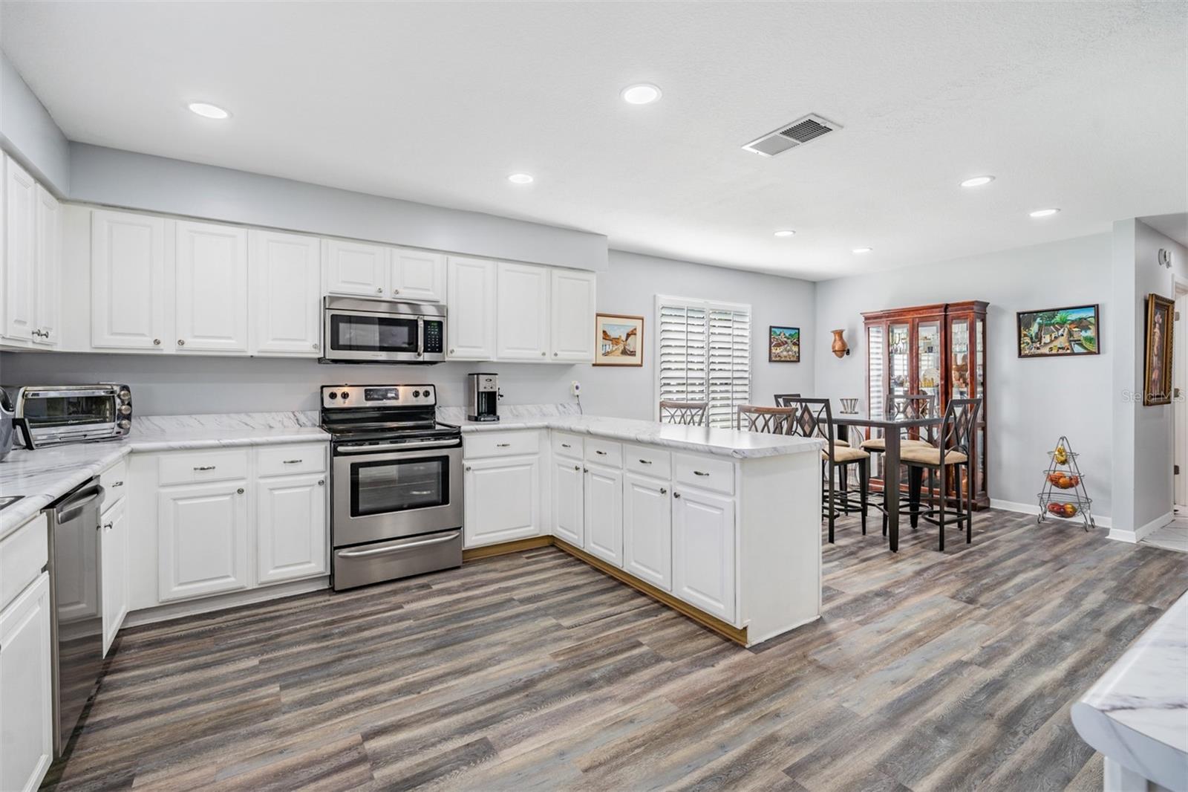
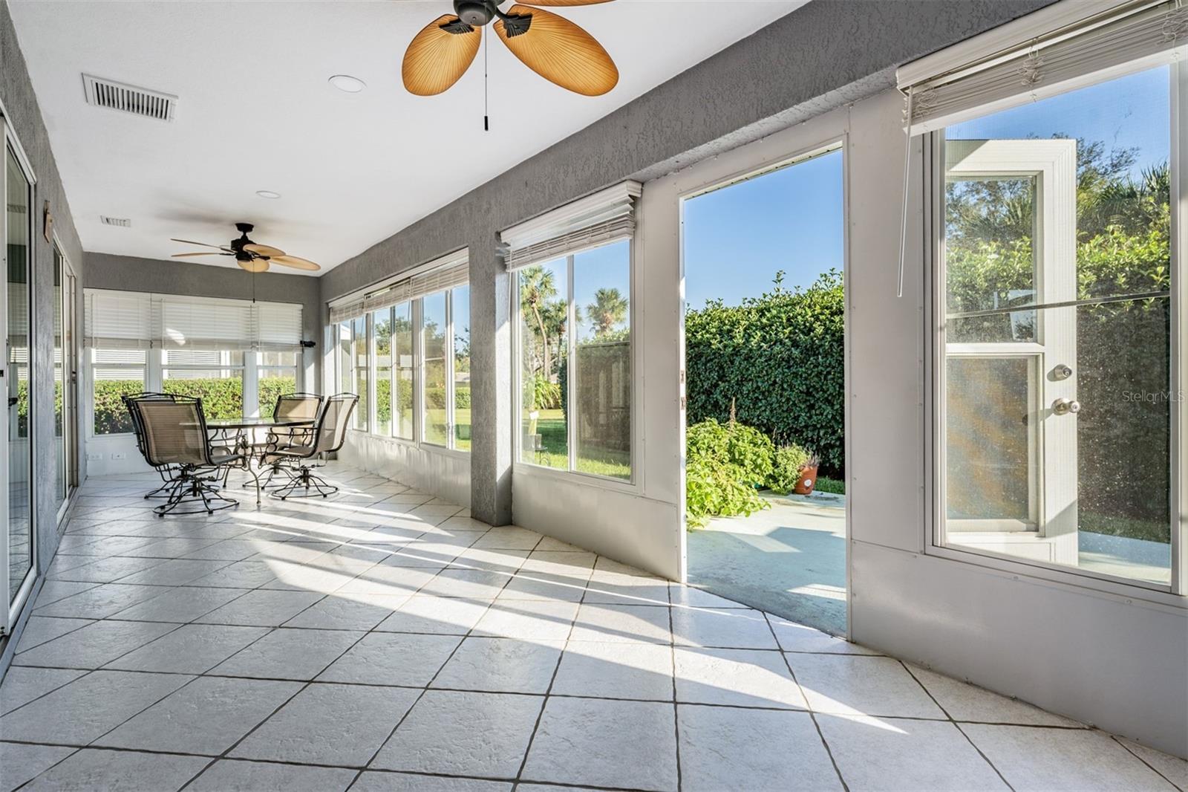
$1,597TAMPA BAY GOLF & TENNIS CLUB Is the PLACE to BE! OVER $75,000 in Exceptional Upgrades in this MOVE in READY home! Quartz Counters in Kitchen and baths remodeled with new sinks, faucets, counters, shower in primary and floors! (photos to follow) Great Curb appeal greets you with a recently painted exterior, oversized manicured lawn, 2 car screened garage with epoxy finish on floor, widened driveway and landscaped walkway to Screened front entry! Once inside, notice the Cathedral ceiling, cool grey interior painted walls with Ceramic tile on the diagonal for a striking great room. Sliding doors OPEN to enclosed Florida room to entice you to sit and stay awhile, overlooking private backyard with green space views! 30 foot wide Florida room runs length of the home and is air conditioned space with AC vents, tile floors, faux wood blinds, 2 ceiling fans and can be accessed from both the Kitchen & great room extending your entertaining and relaxation space! New Stunning Grey wood look laminate floors accent the tile flooring! Custom Plantation Shutters added to most windows and 20 can lights added for a Light, Bright Space! LARGE Kitchen features generous white cabinets with stainless pulls, stainless appliances, closet pantry, updated sink and faucet with window above and spacious, 2 stone breakfast bar with additional storage added! LARGE dining space with double window overlooking extra HOA access lot (which will never be built on) for serene greenspace views from windows! Owners Retreat has trey ceiling, laminate floors, huge walk in closet, with bath ensuite boasting dual sinks in quartz counters, new faucets, shower with frameless glass door and linen closet. 6 panel colonial doors throughout this split bedroom plan with guest bedroom at front of home with bay window with updated guest bath on a separate wing from owners retreat for privacy. Interior laundry room with storage shelf above, just inside the garage. RING doorbell and exterior security cameras convey. Conveniently located close to the mailbox cluster, with an open lot next door for a spacious feel between homes. Enjoy all the amenities offered in this Man guard gated, 55+ Community... drive your golf cart on the private roads, Heated pool with swimming lanes and fountains, hot tub, library, card rooms, banquet facilities with dance floor and stage, Full service restaurant, pub/grille, state of the art fitness center, poker tables, billiards, community activity center with yoga, art and ceramic classes, planned activities, events and travel excursions! Located in DEER HOLLOW village, which is the most affordable location in TBGCC, with a large yard! Tampa Bay Golf & Tennis is just off the main highway with easy access to shopping, restaurants, Wiregrass Mall, Premium outlet malls, Medical facilities, the Krate, International Airports and the Beaches! CALL TODAY to see why this IS the place to BE!
| 5 hours ago | Listing updated with changes from the MLS® | |
| 10 hours ago | Listing first seen on site |

Listing information is provided by Participants of the Stellar MLS. IDX information is provided exclusively for personal, non-commercial use, and may not be used for any purpose other than to identify prospective properties consumers may be interested in purchasing. Information is deemed reliable but not guaranteed. Properties displayed may be listed or sold by various participants in the MLS Copyright 2026, Stellar MLS.
Last checked: 2026-09-08 10:25 PM EDT