Save
Ask
Tour
Hide
Share
$485,000
New Listing

14865 SEMINOLE TRAIL
SEMINOLE, FL 33776

For Sale|Townhouse|Active
3
Beds
4
Total Baths
4
Full Baths
2,228
SqFt
$218
/SqFt
1998
Built
Subdivision:
TARA CAY SOUND NORTH
County:
Pinellas
Call Now: 727-212-1110
Is this the listing for you? We can help make it yours.
727-212-1110
14865 SEMINOLE TRAIL14865 SEMINOLE TRAIL14865 SEMINOLE TRAIL14865 SEMINOLE TRAIL
Save
Ask
Tour
Hide
Share

Mortgage Calculator

Monthly Payment (Est.)

$2,213
Calculator powered by Showcase IDX, a Constellation1 Company. Copyright ©2026 Information is deemed reliable but not guaranteed.

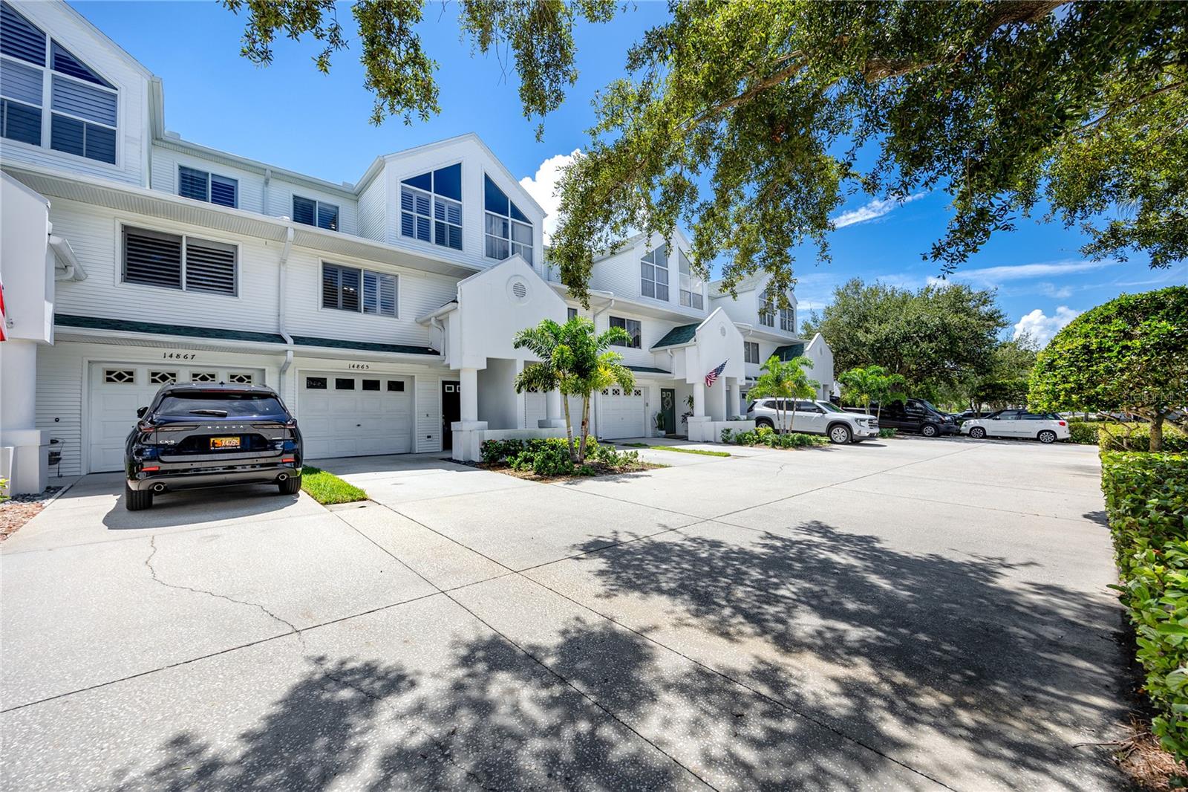
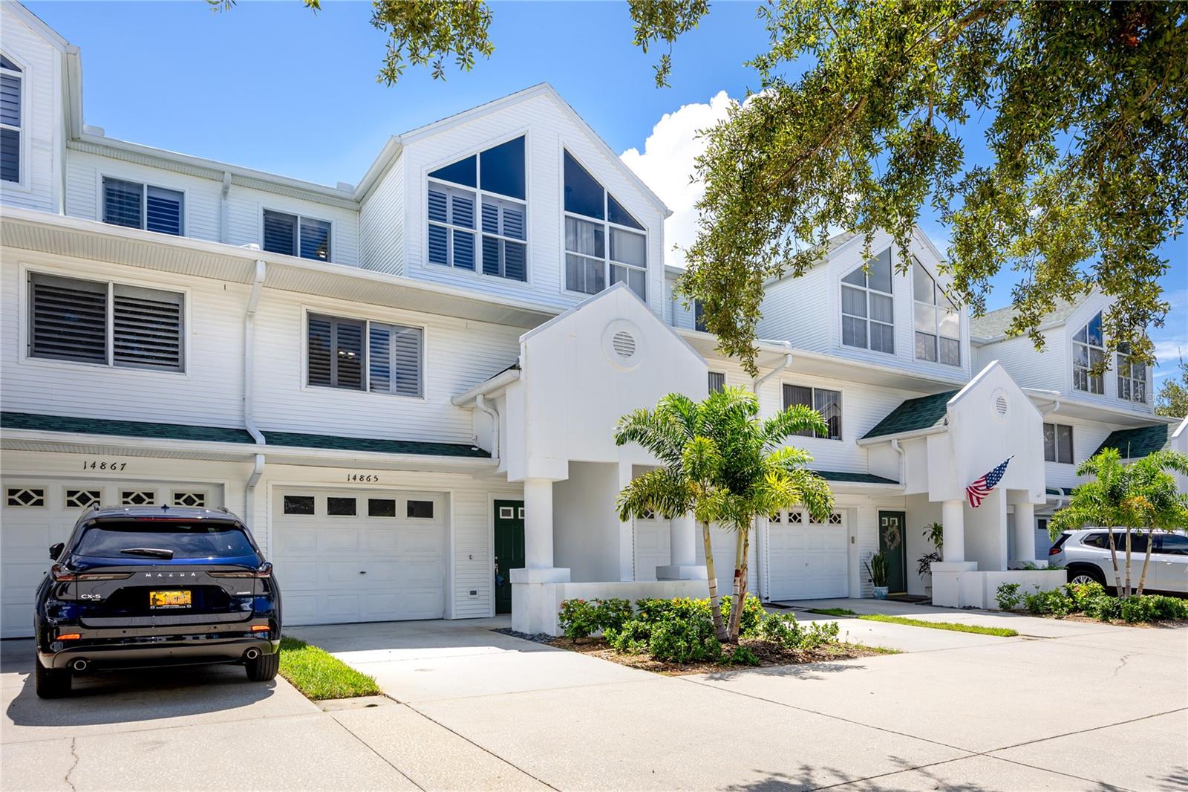
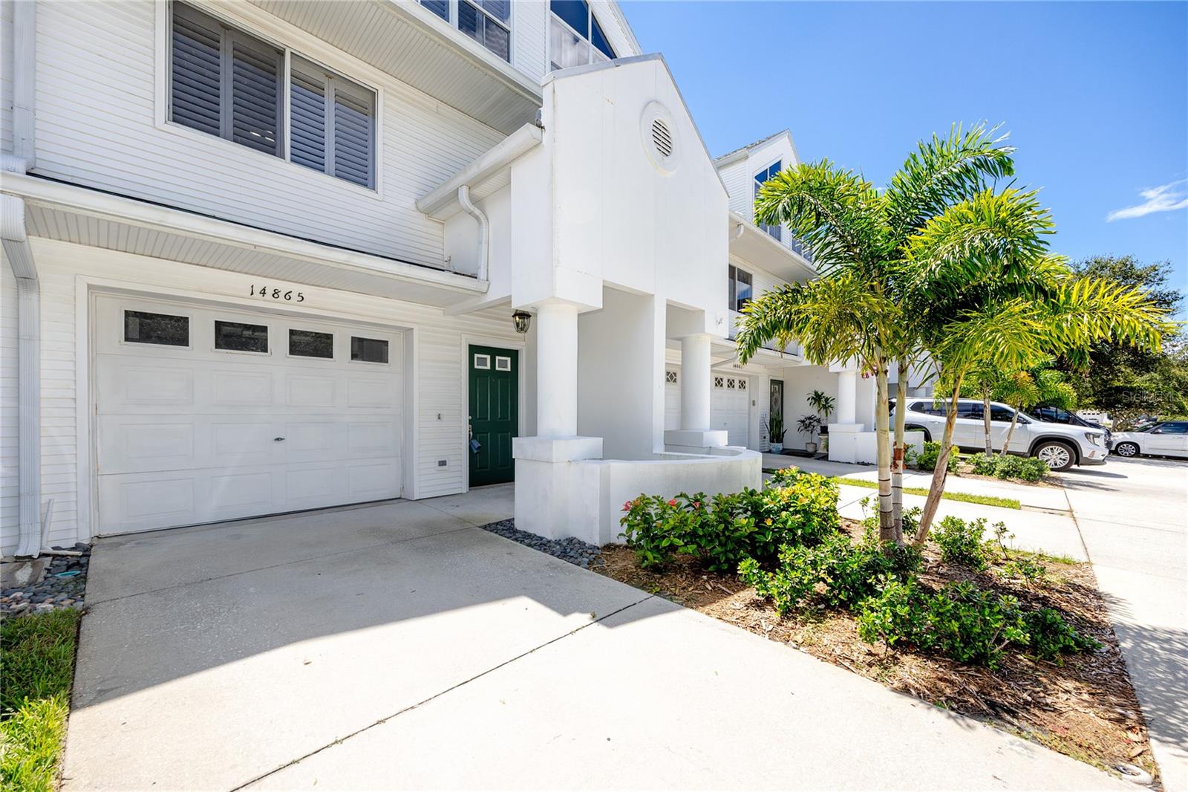
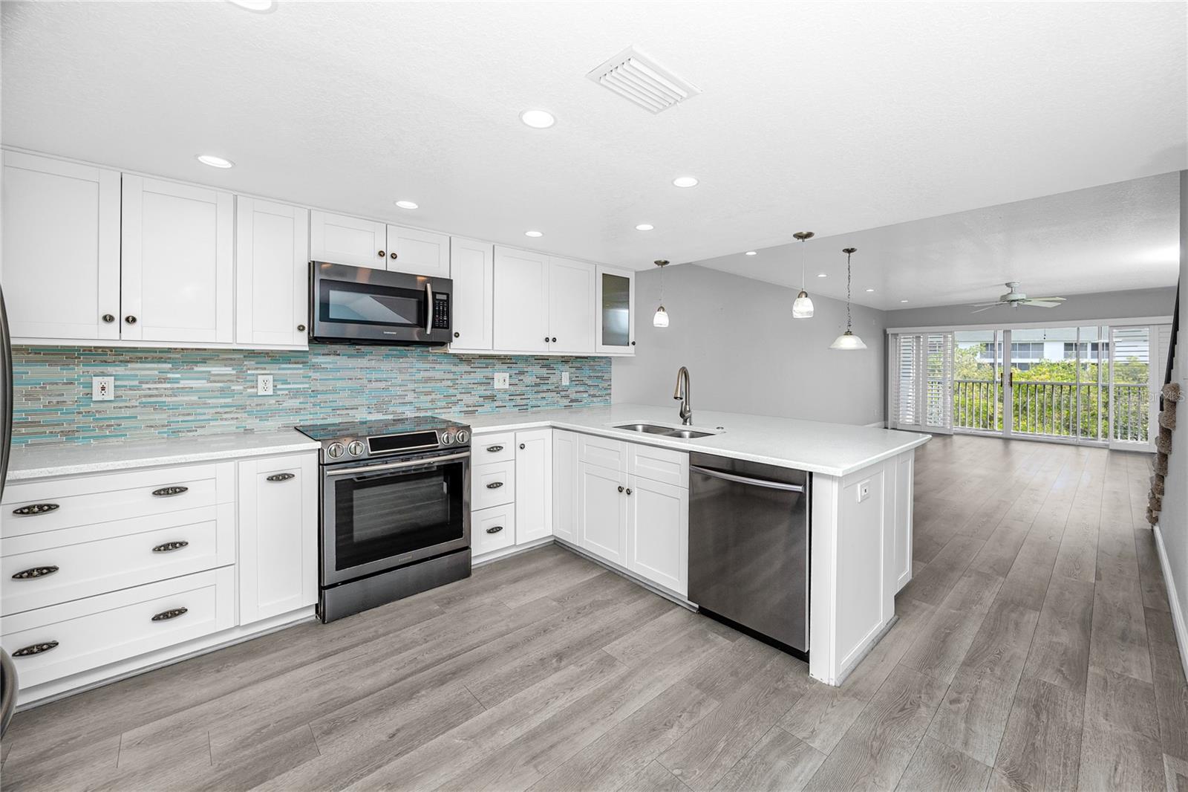
Coastal luxury meets effortless Florida living in this beautifully updated waterfront townhome, ideally located just 2 miles from the beach in the desirable Tara Cay North community. Offering approximately 2,228 square feet of thoughtfully designed living space across three levels, this exceptional 3-bedroom, 4-bath residence combines sophisticated updates, expansive living areas, and serene Intracoastal views. From the moment you enter, the home welcomes you with an abundance of natural light and an inviting sense of space. The main living level features an open-concept design with a spacious living and dining area and a beautifully updated kitchen appointed with shaker-style cabinetry, dark stainless-steel appliances, an oversized breakfast bar, and additional cabinetry for exceptional storage. A bedroom and full bath complete this level, providing a comfortable and private space for family or guests. The upper level is dedicated to two luxurious primary suites, each offering a private retreat with generous sitting areas and en-suite bathrooms. The larger primary suite features vaulted ceilings and two walk-in closets, creating an especially spacious and relaxing retreat. The conveniently located upper-level laundry area adds everyday ease and functionality. The ground level offers an impressive and highly versatile bonus space with a full bathroom, closet, and wet bar. Perfectly suited for a fourth bedroom, private guest quarters, second living area, home office, fitness studio, or entertainment space, this level provides endless possibilities. Step outside and embrace the best of waterfront living. A private first-floor patio and second-floor screened balcony provide multiple spaces for morning coffee, sunset cocktails, or quiet relaxation overlooking the peaceful mangroves and Intracoastal waters. The private hot tub creates an inviting outdoor retreat, while the dock just steps from the patio offers direct water access for boating, kayaking, fishing, or simply enjoying the coastal surroundings. The oversized one-car garage adds exceptional convenience with an EV charging station, built-in cabinetry, and abundant storage. Tara Cay North is a well-maintained, pet-friendly community offering a refreshing pool, boat ramp, and low HOA fees. With its refined interior, flexible three-level floor plan, private dock, tranquil waterfront setting, and exceptional proximity to the Gulf beaches, this is Florida coastal living at its finest.

Save
Ask
Tour
Hide
Share
Listing Snapshot
Price 
$485,000
Days On Site 
0 Days
Bedrooms 
3
Inside Area (SqFt) 
2,228 sqft
Total Baths 
4
Full Baths 
4
Partial Baths 
N/A
Lot Size 
0.03 Acres
Year Built 
1998
MLS® Number 
TB8546280
Status 
Active
Property Tax 
$7,034
HOA/Condo/Coop Fees 
$403 monthly
Sq Ft Source 
Public Records
Friends & Family
Recent Activity
2 hours agoListing updated with changes from the MLS®
6 hours agoListing first seen on site
General Features
Acres 
0.03
Attached Garage 
Yes
Direction Faces 
North
Foundation 
Slab
Garage 
Yes
Garage Spaces 
1
Levels 
Three Or More
Parking 
DrivewayElectric Vehicle Charging Station(s)Attached
Pets 
Yes
Property Sub Type 
Townhouse
Sewer 
Public Sewer
SqFt Total 
2228
Utilities 
Cable AvailableCable Connected
Water Source 
Public
Zoning 
RPD-10
Interior Features
Appliances 
Bar FridgeDishwasherElectric Water HeaterMicrowaveRangeRefrigeratorWater Softener
Cooling 
Central Air
Flooring 
CarpetCeramic Tile
Furnished 
Unfurnished
Heating 
Central
Interior 
Eat-in KitchenHigh CeilingsOpen FloorplanWalk-In Closet(s)
Laundry Features 
Electric Dryer HookupWasher Hookup
Window Features 
Shutters
Bathroom 2 
Dimensions - 5x10Level - First
Bathroom 3 
Dimensions - 8x5Level - Second
Bathroom 4 
Dimensions - 5x8Level - Third
Bedroom 2 
Dimensions - 11x10Level - SecondFeatures - Ceiling Fan(s)
Bedroom 3 
Dimensions - 15x20Level - ThirdFeatures - Ceiling Fan(s)
Bonus Room 
Dimensions - 12x12Level - FirstFeatures - Ceiling Fan(s), Wet Bar
Dining Room 
Dimensions - 11x10Level - Second
Kitchen 
Dimensions - 15x11Level - SecondFeatures - Breakfast Bar
Living Room 
Dimensions - 15x16Level - Second
Master Bathroom 
Dimensions - 6x10Level - ThirdFeatures - Double Vanity
Master Bedroom 
Dimensions - 15x19Level - ThirdFeatures - Ceiling Fan(s)
Save
Ask
Tour
Hide
Share
Exterior Features
Construction Details 
Block
Exterior 
Balcony
Lot Features 
Waterfront
Patio And Porch 
DeckEnclosedPatioRear PorchScreened
Roof 
Shingle
View 
Water
Waterfront 
Yes
Waterfront Features 
Canal Front
Waterview 
Water
Windows/Doors 
Shutters
Community Features
Association Amenities 
Cable TVClubhousePool
Association Fee 
$403.0
Association Fee Frequency 
Monthly
Community Features 
Pool
MLS Area 
33776 - Seminole/Largo
Township 
30
Financing Terms Available 
CashConventionalFHAVA Loan
Roads 
Paved
Schools
School District
Unknown
Elementary School
Oakhurst Elementary-PN
Middle School
Seminole Middle-PN
High School
Seminole High-PN
Listing courtesy of KELLER WILLIAMS GULF BEACHES (727) 565-6787


Listing information is provided by Participants of the Stellar MLS. IDX information is provided exclusively for personal, non-commercial use, and may not be used for any purpose other than to identify prospective properties consumers may be interested in purchasing. Information is deemed reliable but not guaranteed. Properties displayed may be listed or sold by various participants in the MLS Copyright 2026, Stellar MLS.
Last checked: 2026-09-08 07:02 PM EDT

Neighborhood & Commute
Source: Walkscore
Disclosure: Community information and market data powered by Constellation Data Labs. Information is deemed reliable but not guaranteed.
Save
Ask
Tour
Hide
Share