Save
Ask
Tour
Hide
Share
$450,000
New Listing

7036 13TH STREET E
SARASOTA, FL 34243

For Sale|Single Family Residence|Active
3
Beds
2
Total Baths
2
Full Baths
1,410
SqFt
$319
/SqFt
1987
Built
Subdivision:
WHITFIELD MANOR
County:
Manatee
Call Now: 727-212-1110
Is this the listing for you? We can help make it yours.
727-212-1110
7036 13TH STREET E7036 13TH STREET E7036 13TH STREET E7036 13TH STREET E
Save
Ask
Tour
Hide
Share

Mortgage Calculator

Monthly Payment (Est.)

$2,053
Calculator powered by Showcase IDX, a Constellation1 Company. Copyright ©2026 Information is deemed reliable but not guaranteed.

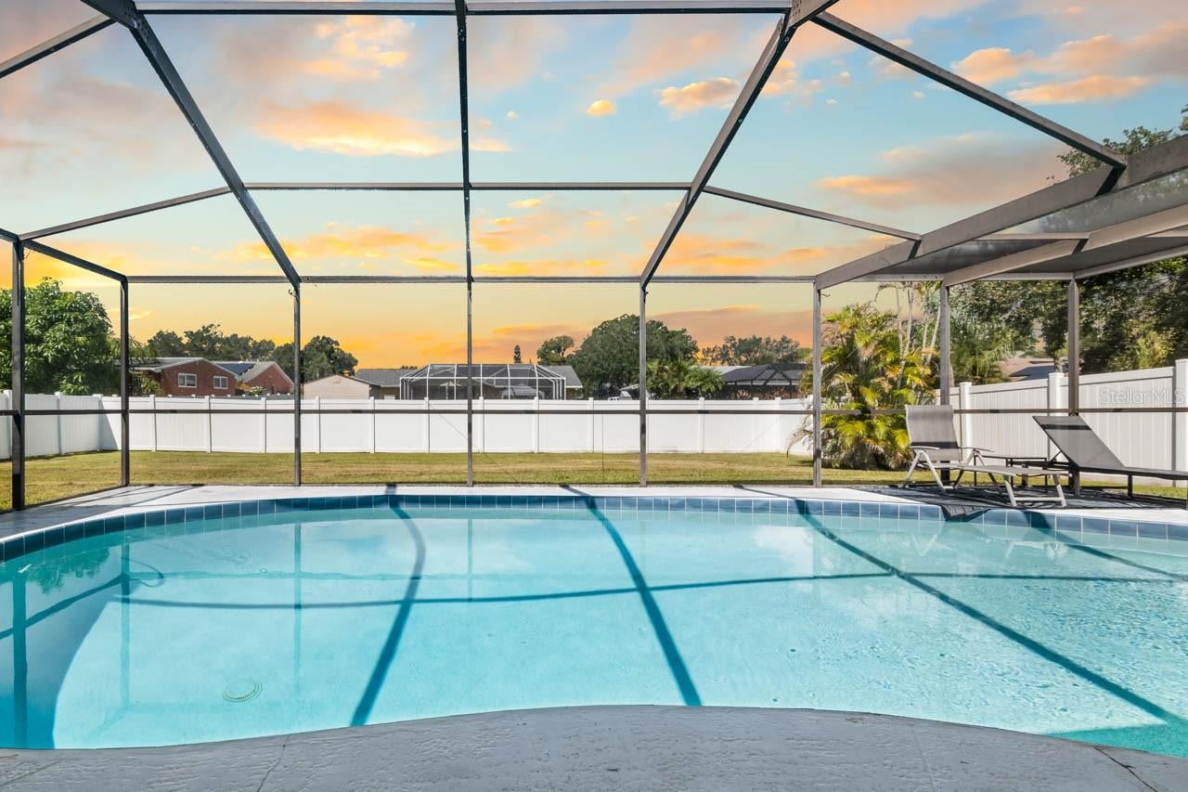
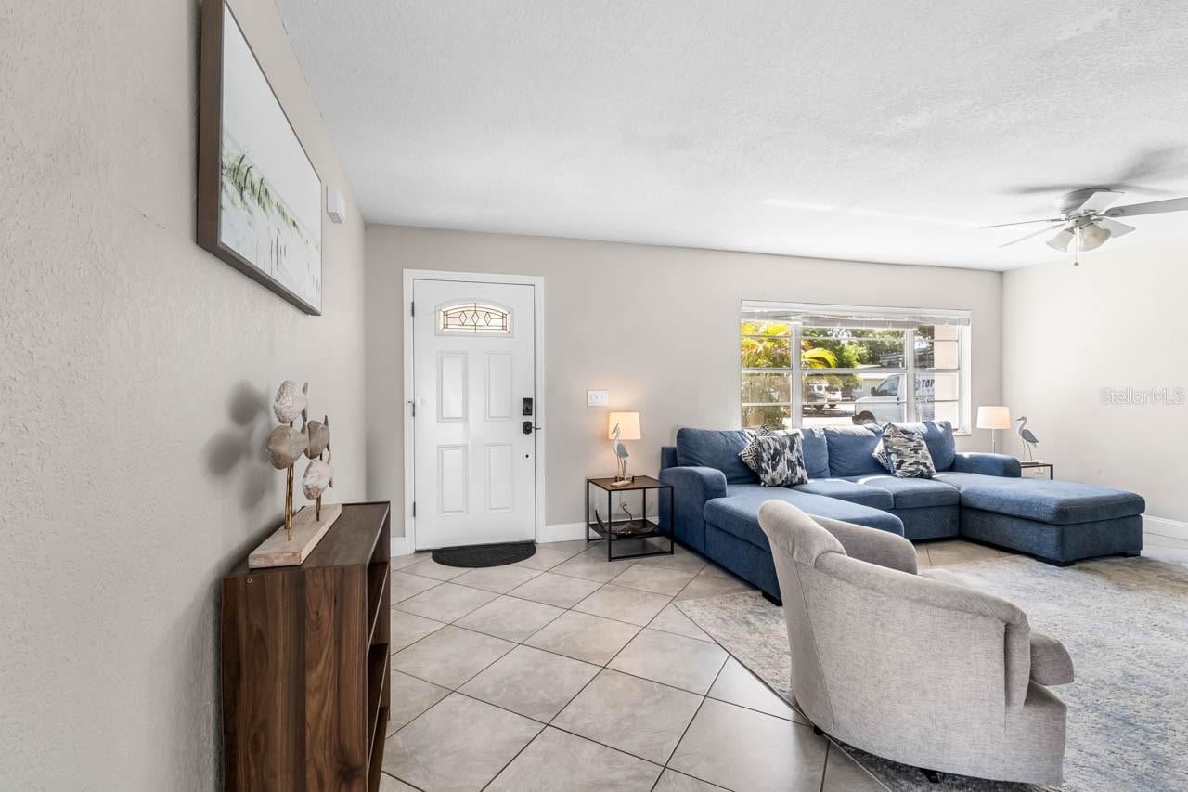
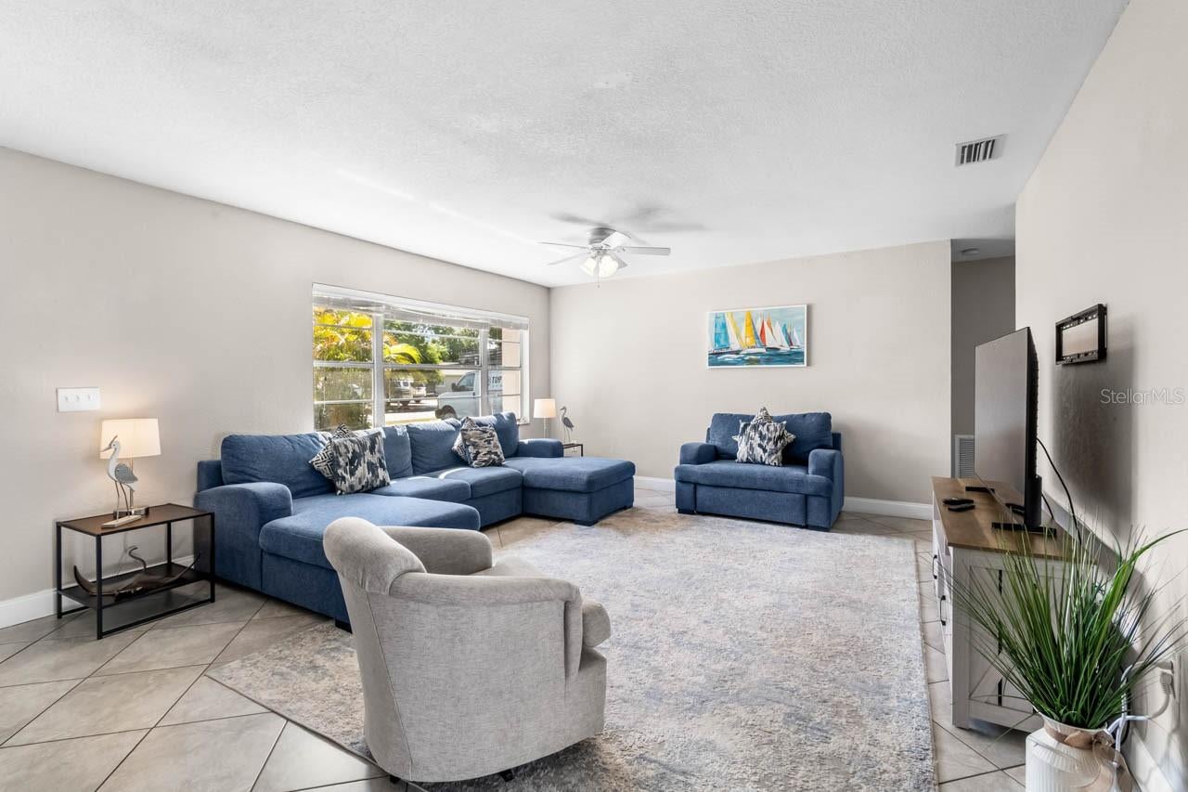
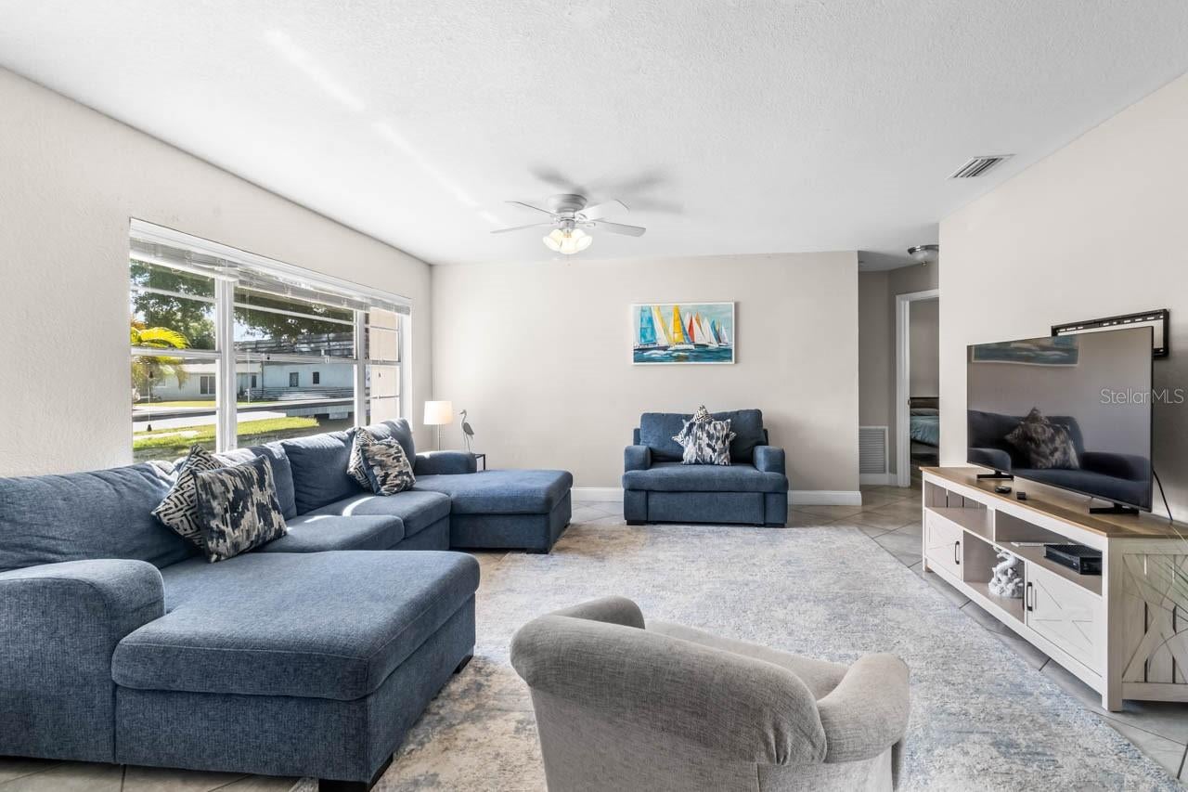
Welcome to this BEAUTIFULLY FURNISHED, TURN KEY READY 3-bedroom, 2-bath pool home in Sarasota Florida! This well-maintained property offers the perfect combination of comfort, updates, and Florida living. The UPDATED kitchen provides a stylish and functional space for cooking and entertaining with stainless steel appliances, granite countertops and breakfast bar bordering the open dining area. LVP and tile throughout the home. The SPACIOUS Primary Bedroom offers walk in closet and immaculate en-suite bath with stone walk in shower and granite countertop. Plus the convenience of a 2-car garage. Step outside to your screened private POOL and spacious FENCED backyard, situated on an almost 1/4-acre lot—plenty of room for entertaining, gardening, pets, or simply enjoying the Florida sunshine. Best of all, there is NO HOA, giving you added flexibility and freedom. Ideally located close to shopping, dining, the airport, and other area amenities, this home offers both convenience and lifestyle. Whether you're looking for a primary residence, vacation home, or investment opportunity, this beautiful Bradenton pool home is one you won't want to miss!

Save
Ask
Tour
Hide
Share
Listing Snapshot
Price 
$450,000
Days On Site 
0 Days
Bedrooms 
3
Inside Area (SqFt) 
1,410 sqft
Total Baths 
2
Full Baths 
2
Partial Baths 
N/A
Lot Size 
0.23 Acres
Year Built 
1987
MLS® Number 
TB8546392
Status 
Active
Property Tax 
$5,762
HOA/Condo/Coop Fees 
N/A
Sq Ft Source 
Public Records
Friends & Family
Recent Activity
11 hours agoListing updated with changes from the MLS®
22 hours agoListing first seen on site
General Features
Acres 
0.23
Attached Garage 
Yes
Direction Faces 
East
Foundation 
Slab
Garage 
Yes
Garage Spaces 
2
Levels 
One
Parking 
Attached
Property Sub Type 
Single Family Residence
Sewer 
Public Sewer
SqFt Total 
2231
Utilities 
Cable AvailableCable ConnectedElectricity ConnectedSewer ConnectedWater Connected
Water Source 
Public
Zoning 
RSF4.5
Interior Features
Appliances 
DishwasherDryerMicrowaveRangeRefrigeratorWasher
Cooling 
Central Air
Flooring 
Ceramic Tile
Furnished 
Furnished
Heating 
Central
Laundry Features 
In Garage
Bedroom 1 
Dimensions - 12x11Level - FirstFeatures - Ceiling Fan(s)
Bedroom 2 
Dimensions - 12x11Level - FirstFeatures - Ceiling Fan(s)
Kitchen 
Dimensions - 11x13Level - First
Living Room 
Dimensions - 14x15Level - FirstFeatures - Ceiling Fan(s)
Master Bedroom 
Dimensions - 15x12Level - FirstFeatures - Ceiling Fan(s)
Save
Ask
Tour
Hide
Share
Exterior Features
Construction Details 
BlockStucco
Exterior 
Rain Gutters
Pool Features 
In GroundPrivate
Private Pool 
Yes
Roof 
Shingle
Community Features
MLS Area 
34243 - Sarasota
Township 
35
Roads 
Asphalt
Schools
School District
Unknown
Elementary School
Florine J. Abel Elementary
Middle School
Electa Arcotte Lee Magnet
High School
Bayshore High
Listing courtesy of KELLER WILLIAMS SOUTH SHORE (813) 462-8823


Listing information is provided by Participants of the Stellar MLS. IDX information is provided exclusively for personal, non-commercial use, and may not be used for any purpose other than to identify prospective properties consumers may be interested in purchasing. Information is deemed reliable but not guaranteed. Properties displayed may be listed or sold by various participants in the MLS Copyright 2026, Stellar MLS.
Last checked: 2026-09-08 05:13 PM EDT

Neighborhood & Commute
Source: Walkscore
Disclosure: Community information and market data powered by Constellation Data Labs. Information is deemed reliable but not guaranteed.
Save
Ask
Tour
Hide
Share