Save
Ask
Tour
Hide
Share
$194,000
New Listing

3451 51ST AVENUE CIRCLE W
BRADENTON, FL 34210

For Sale|Condominium|Active
2
Beds
2
Total Baths
2
Full Baths
1,479
SqFt
$131
/SqFt
1986
Built
Subdivision:
FIVE LAKES 1 & 1C
County:
Manatee
Call Now: 727-212-1110
Is this the listing for you? We can help make it yours.
727-212-1110
3451 51ST AVENUE CIRCLE W3451 51ST AVENUE CIRCLE W3451 51ST AVENUE CIRCLE W3451 51ST AVENUE CIRCLE W
Save
Ask
Tour
Hide
Share

Mortgage Calculator

Monthly Payment (Est.)

$885
Calculator powered by Showcase IDX, a Constellation1 Company. Copyright ©2026 Information is deemed reliable but not guaranteed.

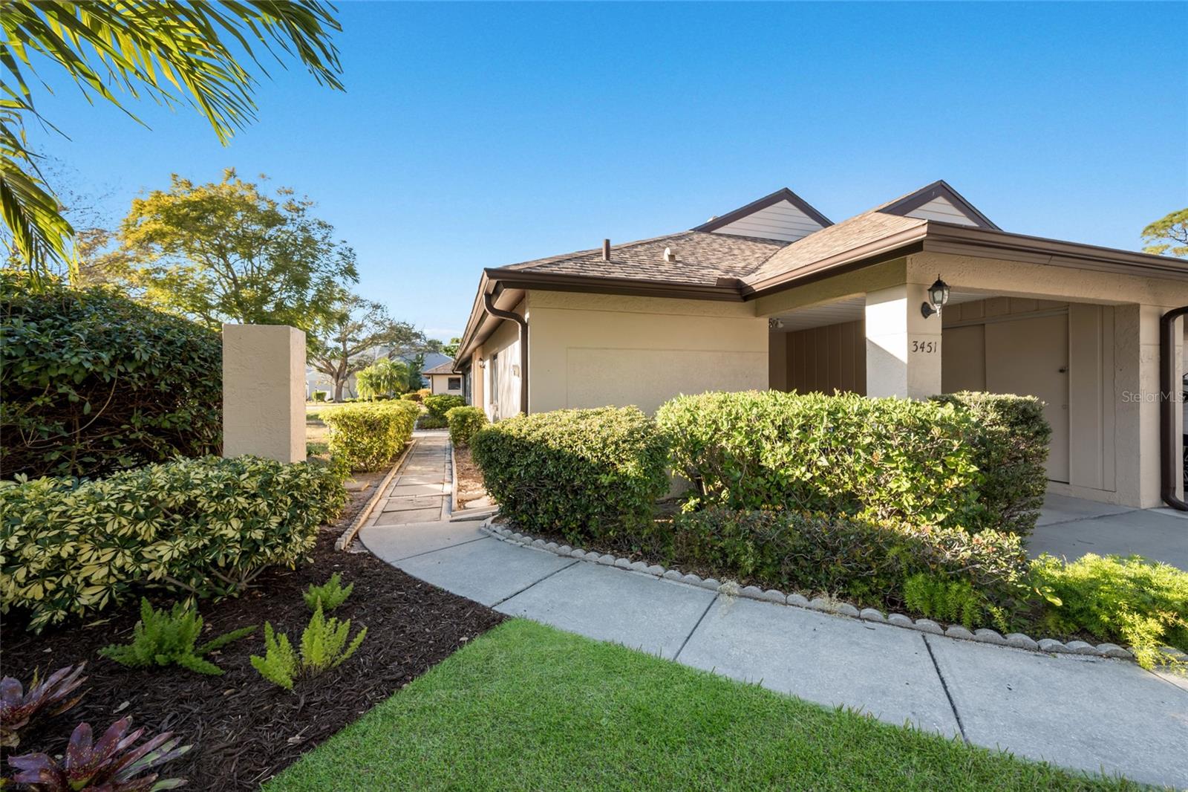
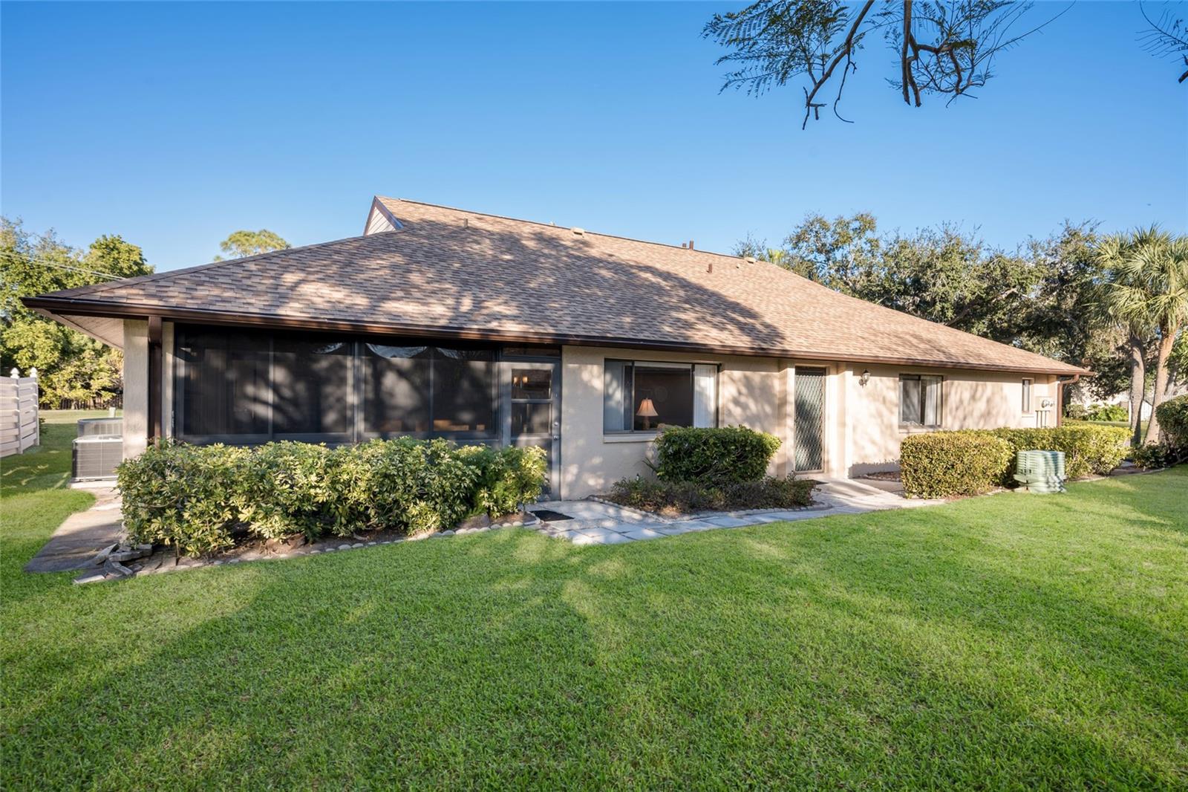
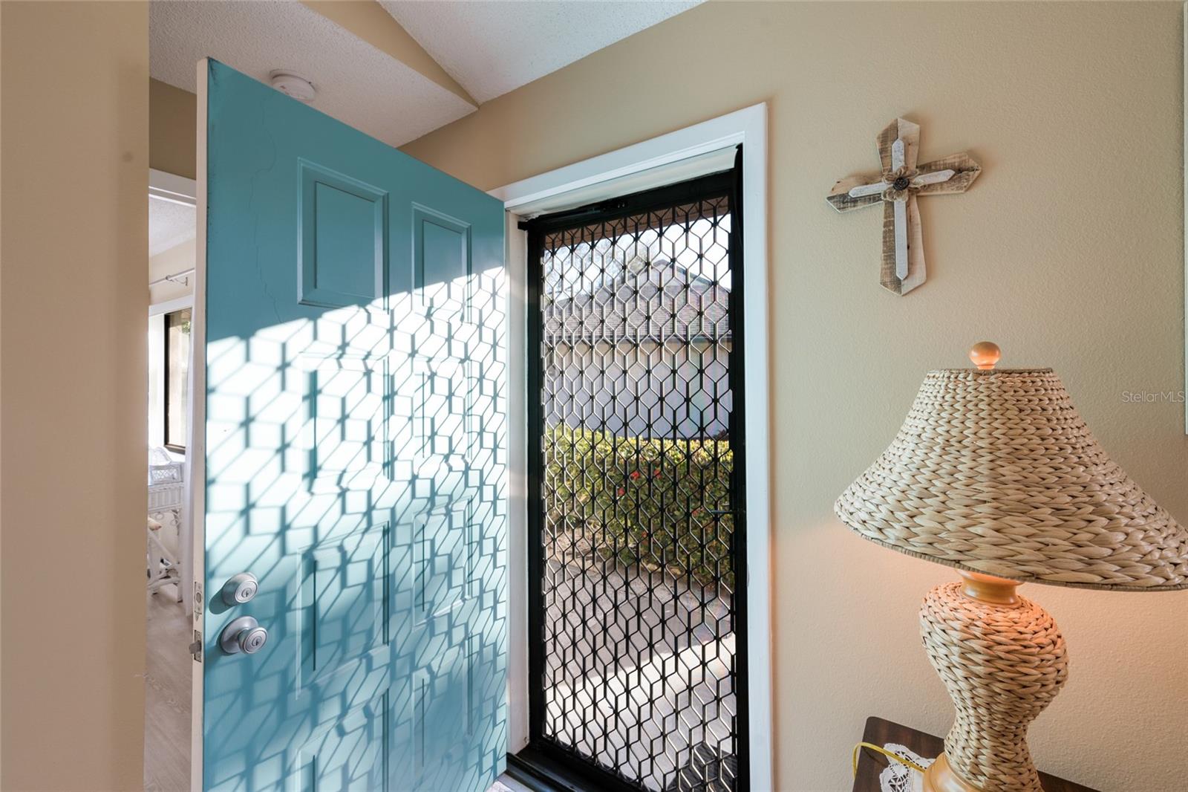
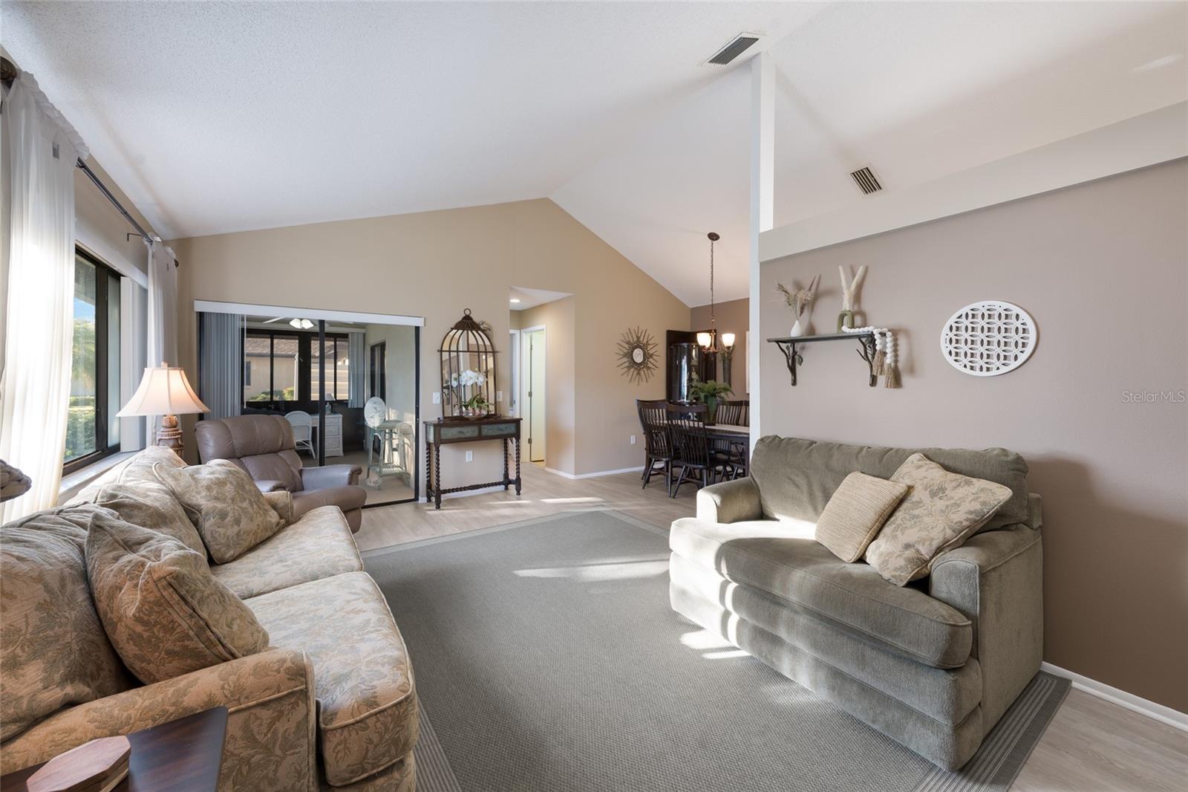
Welcome to easy Florida living in this charming single story, duplex-style condo in Bradenton! This 2 bed, 2 bath home offers a smart, split floor plan layout with an enclosed porch—perfect for morning coffee or relaxing evenings. You’ll love the convenience of covered parking under your attached carport, plus extra outdoor storage for beach gear. Major updates are already done for you, with a new roof in 2021 and HVAC replaced in 2023. Located just 15 minutes from Bradenton Beach—yet not in a flood zone, so no flood insurance required—you get peace of mind along with the coastal lifestyle. You're also just a 4-minute drive to Detwiler's Farm Market, 6-minute drive to IMG Academy & 8-minute drive to G.T. Bray Park! The location can't get any better! All of that in addition to being able to enjoy the community pool, tennis courts & hot tub without the upkeep?! It's time to embrace truly low-maintenance living in the perfect Bradenton location!

Save
Ask
Tour
Hide
Share
Listing Snapshot
Price 
$194,000
Days On Site 
0 Days
Bedrooms 
2
Inside Area (SqFt) 
1,479 sqft
Total Baths 
2
Full Baths 
2
Partial Baths 
N/A
Lot Size 
0.05 Acres
Year Built 
1986
MLS® Number 
TB8546401
Status 
Active
Property Tax 
$2,814.8
HOA/Condo/Coop Fees 
$1,895 Quarterly
Sq Ft Source 
Public Records
Friends & Family
Recent Activity
14 hours agoListing updated with changes from the MLS®
18 hours agoListing first seen on site
General Features
Acres 
0.05
Carport 
1
Direction Faces 
Southeast
Foundation 
Slab
Levels 
One
Number Of Stories 
1
Parking 
CoveredDrivewayOff Street
Pets 
Cats OKDogs OKNumber LimitSize LimitYes
Property Sub Type 
Condominium
Sewer 
Public Sewer
SqFt Total 
1479
Style 
Patio Home
Utilities 
Cable AvailableCable ConnectedElectricity ConnectedSewer ConnectedWater Connected
Water Source 
Public
Zoning 
RMF9
Interior Features
Appliances 
DishwasherDisposalDryerElectric Water HeaterMicrowaveRangeRefrigeratorWasher
Cooling 
Central Air
Flooring 
Tile
Furnished 
Negotiable
Heating 
CentralElectricHeat Pump
Interior 
High CeilingsVaulted Ceiling(s)
Laundry Features 
Electric Dryer HookupInsideLaundry ClosetWasher Hookup
Window Features 
Window CoveringsBlindsWindow Treatments
Bathroom 2 
Level - First
Bedroom 2 
Level - First
Dinette 
Level - First
Kitchen 
Level - First
Living Room 
Level - First
Master Bathroom 
Level - First
Master Bedroom 
Level - FirstFeatures - Ceiling Fan(s)
Save
Ask
Tour
Hide
Share
Exterior Features
Construction Details 
BlockStucco
Exterior 
Private EntranceStorage
Lot Features 
LandscapedLevelPaved
Patio And Porch 
Enclosed
Roof 
Shingle
View 
PondWater
Waterview 
PondWater
Windows/Doors 
Window CoveringsBlindsWindow Treatments
Community Features
Association Amenities 
Cable TVClubhouseMaintenancePoolSpa/Hot TubTennis Court(s)
Association Fee Frequency 
Quarterly
Community Features 
ClubhousePoolTennis Court(s)
MLS Area 
34210 - Bradenton
Township 
35S
Financing Terms Available 
CashConventional
Roads 
AsphaltPaved
Schools
School District
Unknown
Elementary School
Moody Elementary
Middle School
Electa Arcotte Lee Magnet
High School
Bayshore High
Listing courtesy of KEYSEEKERS REAL ESTATE (804) 516-7124


Listing information is provided by Participants of the Stellar MLS. IDX information is provided exclusively for personal, non-commercial use, and may not be used for any purpose other than to identify prospective properties consumers may be interested in purchasing. Information is deemed reliable but not guaranteed. Properties displayed may be listed or sold by various participants in the MLS Copyright 2026, Stellar MLS.
Last checked: 2026-09-09 12:27 AM EDT

Neighborhood & Commute
Source: Walkscore
Disclosure: Community information and market data powered by Constellation Data Labs. Information is deemed reliable but not guaranteed.
Save
Ask
Tour
Hide
Share