
1100 BELCHER ROAD S 535LARGO, FL 33771
Mortgage Calculator
Monthly Payment (Est.)
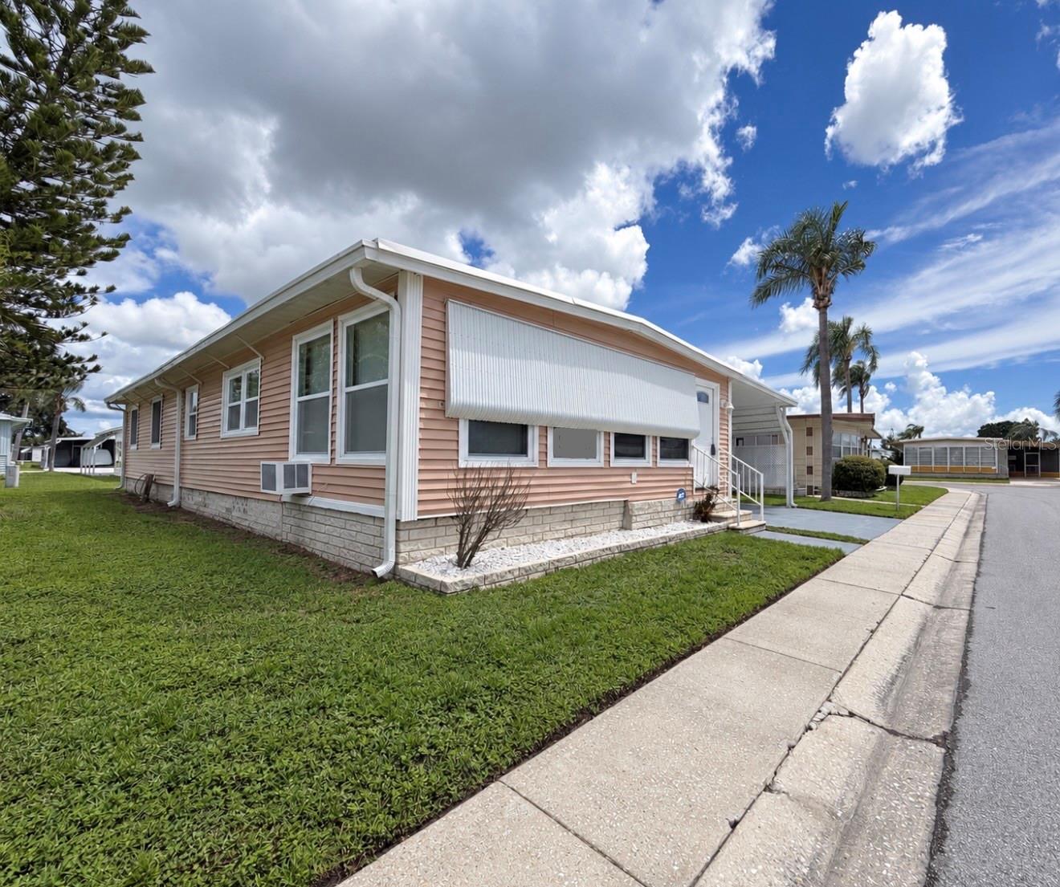
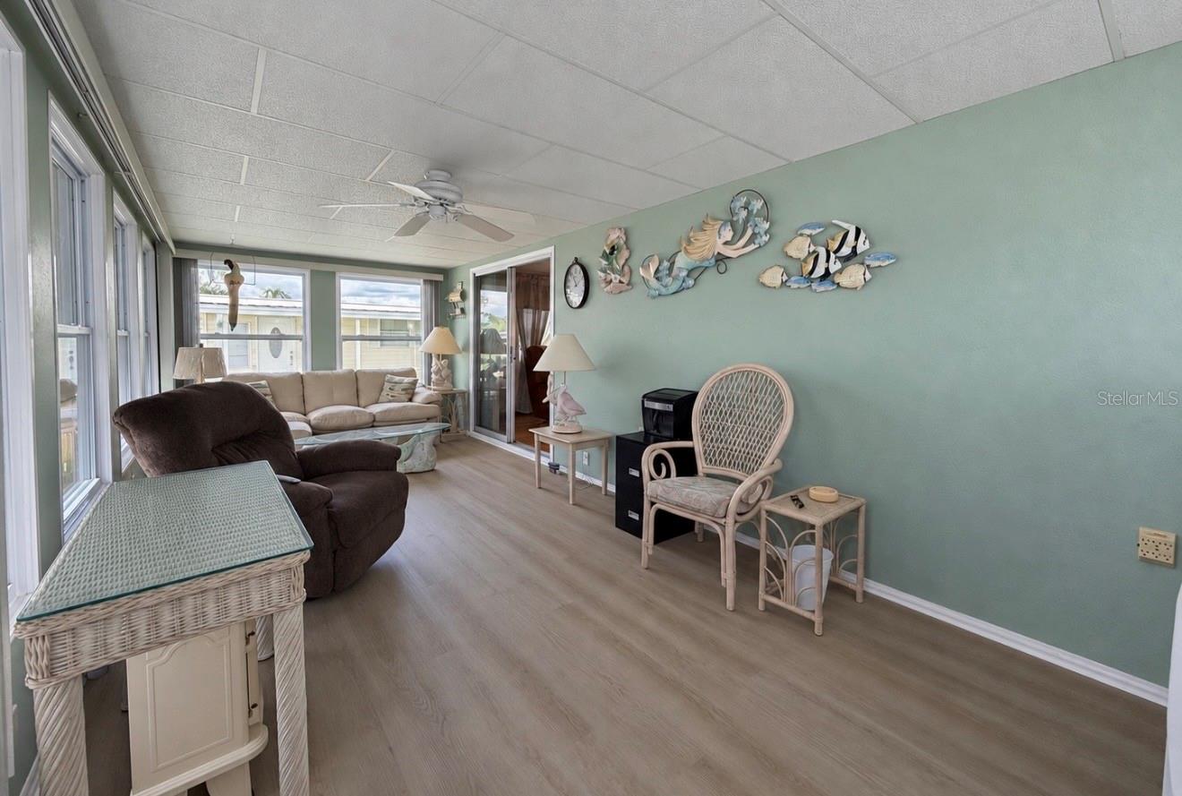
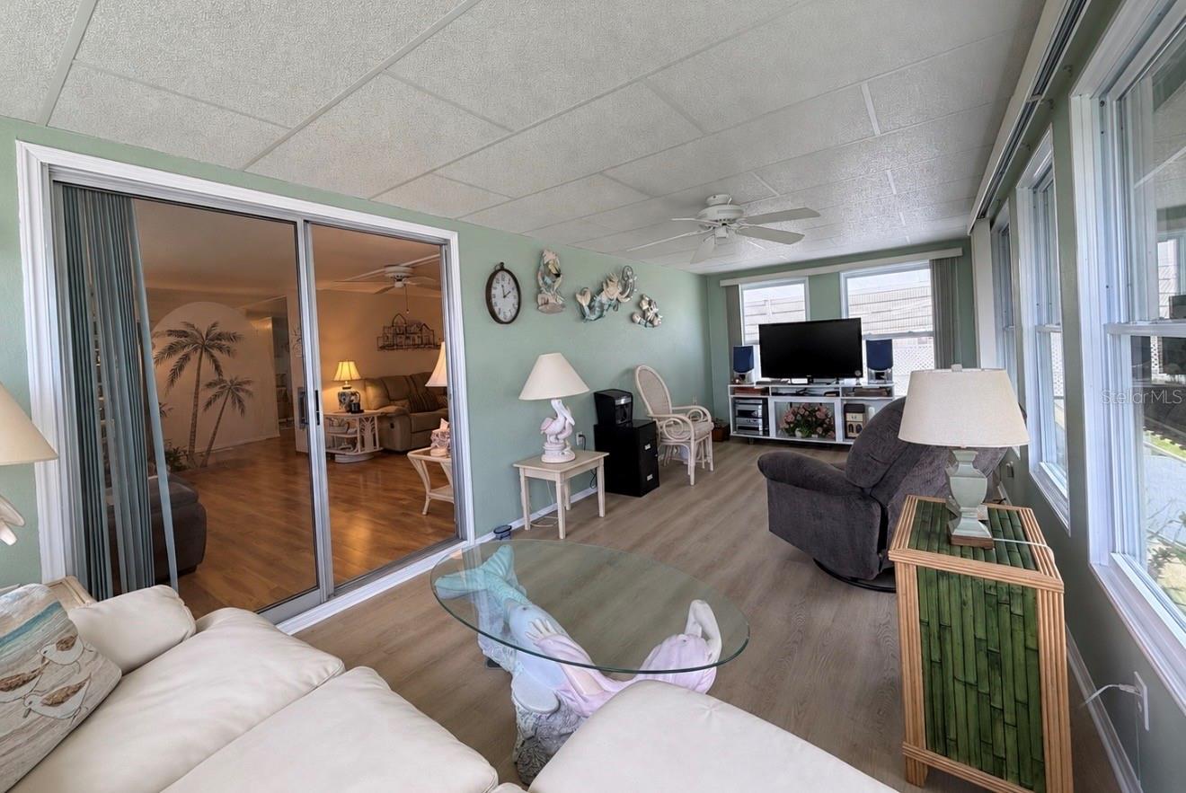
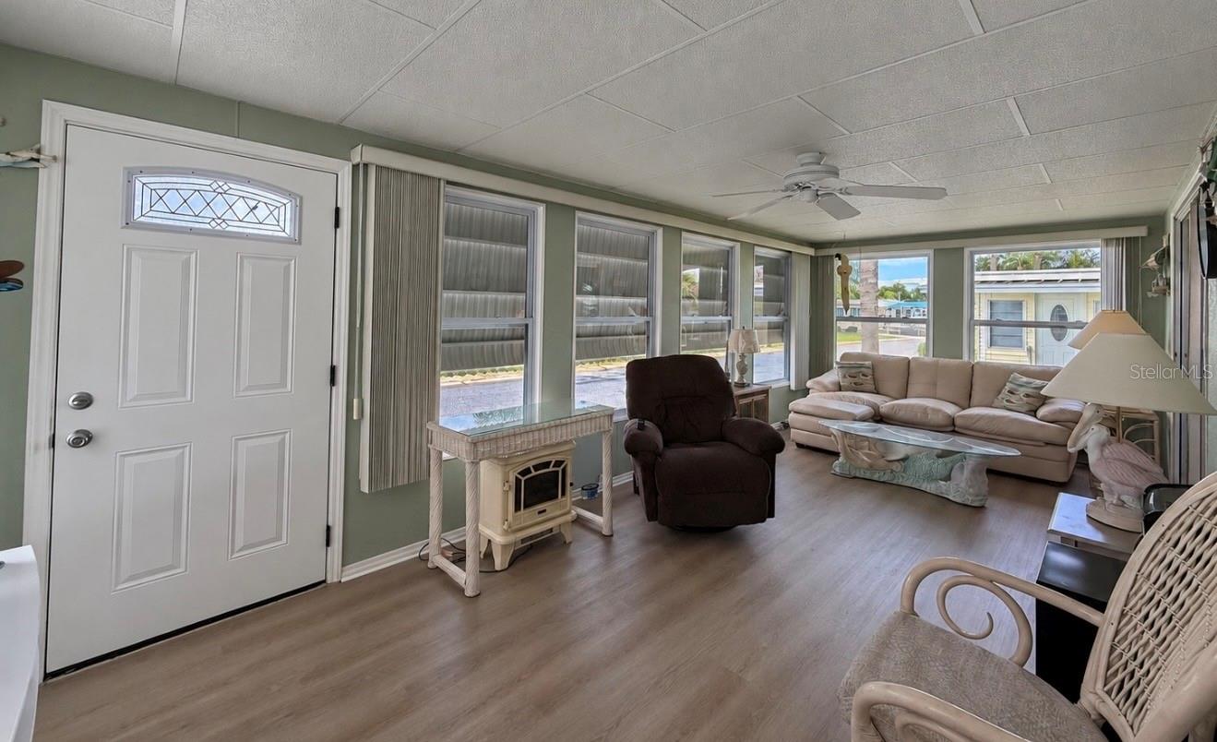
$86626 YEARS OF PRIDE OF OWNERSHIP—FULLY FURNISHED & READY FOR YOU! This beautifully maintained 2-bedroom, 2-bath home has been lovingly cared for by the same owners for 26 years, and it shows! Offering an impressive 1,584 sq. ft. of usable living space, including two Florida rooms in addition to the stated 1,152 sq. ft. of heated and cooled living area, this home delivers space, comfort, thoughtful updates, and true move-in-ready convenience. The extended driveway accommodates two vehicles, while the Florida room beneath the carport adds wonderful versatility. With double French doors, this space can even provide secure golf-cart storage when you are away for the summer or traveling. A beautiful NEW front door creates a welcoming first impression and opens into the front Florida room, currently enjoyed as a cozy TV/den. Newer windows throughout bring in natural light, while an awning over the west-facing front windows provides additional afternoon shade. Inside, the spacious living and dining areas are perfect for entertaining, and the attractive furnishings remain with the home. The updated kitchen features crisp white shaker-style cabinets, a cooktop with vent hood, wall oven, and convenient breakfast bar where guests can visit with the cook. Major and small appliances, cookware, and kitchen essentials are included. A broom closet also offers the possibility of conversion to additional pantry storage. Upgraded drywall, beautifully maintained flooring, and ceiling fans throughout add to the home's comfortable residential feel. The spacious primary suite is a standout with FOUR closets, including a walk-in, plus a private bath featuring a double vanity and fully tiled shower. The guest bedroom is conveniently located across the hall from the updated guest bath. Located in Fairway Village, a premier 55+ resident-owned community in Largo, the valuable Co-Op land share is included in the purchase price. Residents enjoy an impressive 19,000+ sq. ft. clubhouse with fitness center, library, billiards and card rooms, ballroom, meeting spaces, kitchen, and an active calendar of social events. Outdoor amenities include two swimming pools with spas, eight covered shuffleboard courts, a 5-acre lake, and a private 9-hole par-3 golf course. Conveniently located near shopping, dining, airports, entertainment, and Florida's beautiful Gulf beaches, Fairway Village offers the perfect combination of relaxation, activity, and convenience. Some homes simply feel special the moment you walk through the door—and this is one of them. Spacious, lovingly cared for, fully furnished, and ready for its next chapter, this wonderful home is waiting for you. Schedule your private showing and come experience it for yourself!
| 55 minutes ago | Listing updated with changes from the MLS® | |
| 16 hours ago | Listing first seen on site |

Listing information is provided by Participants of the Stellar MLS. IDX information is provided exclusively for personal, non-commercial use, and may not be used for any purpose other than to identify prospective properties consumers may be interested in purchasing. Information is deemed reliable but not guaranteed. Properties displayed may be listed or sold by various participants in the MLS Copyright 2026, Stellar MLS.
Last checked: 2026-09-08 06:34 PM EDT
Did you know? You can invite friends and family to your search. They can join your search, rate and discuss listings with you.