Save
Ask
Tour
Hide
Share
$595,000
New Listing

221 ONTARIO AVENUE
CRYSTAL BEACH, FL 34681

For Sale|Single Family Residence|Active
3
Beds
2
Total Baths
2
Full Baths
1,633
SqFt
$364
/SqFt
1971
Built
Subdivision:
CRYSTAL BEACH REV
County:
Pinellas
Call Now: 727-212-1110
Is this the listing for you? We can help make it yours.
727-212-1110
221 ONTARIO AVENUE221 ONTARIO AVENUE221 ONTARIO AVENUE221 ONTARIO AVENUE
Save
Ask
Tour
Hide
Share

Mortgage Calculator

Monthly Payment (Est.)

Enter an interest rate to see your estimated monthly payment.
Calculator powered by Showcase IDX, a Constellation1 Company. Copyright ©2026 Information is deemed reliable but not guaranteed.

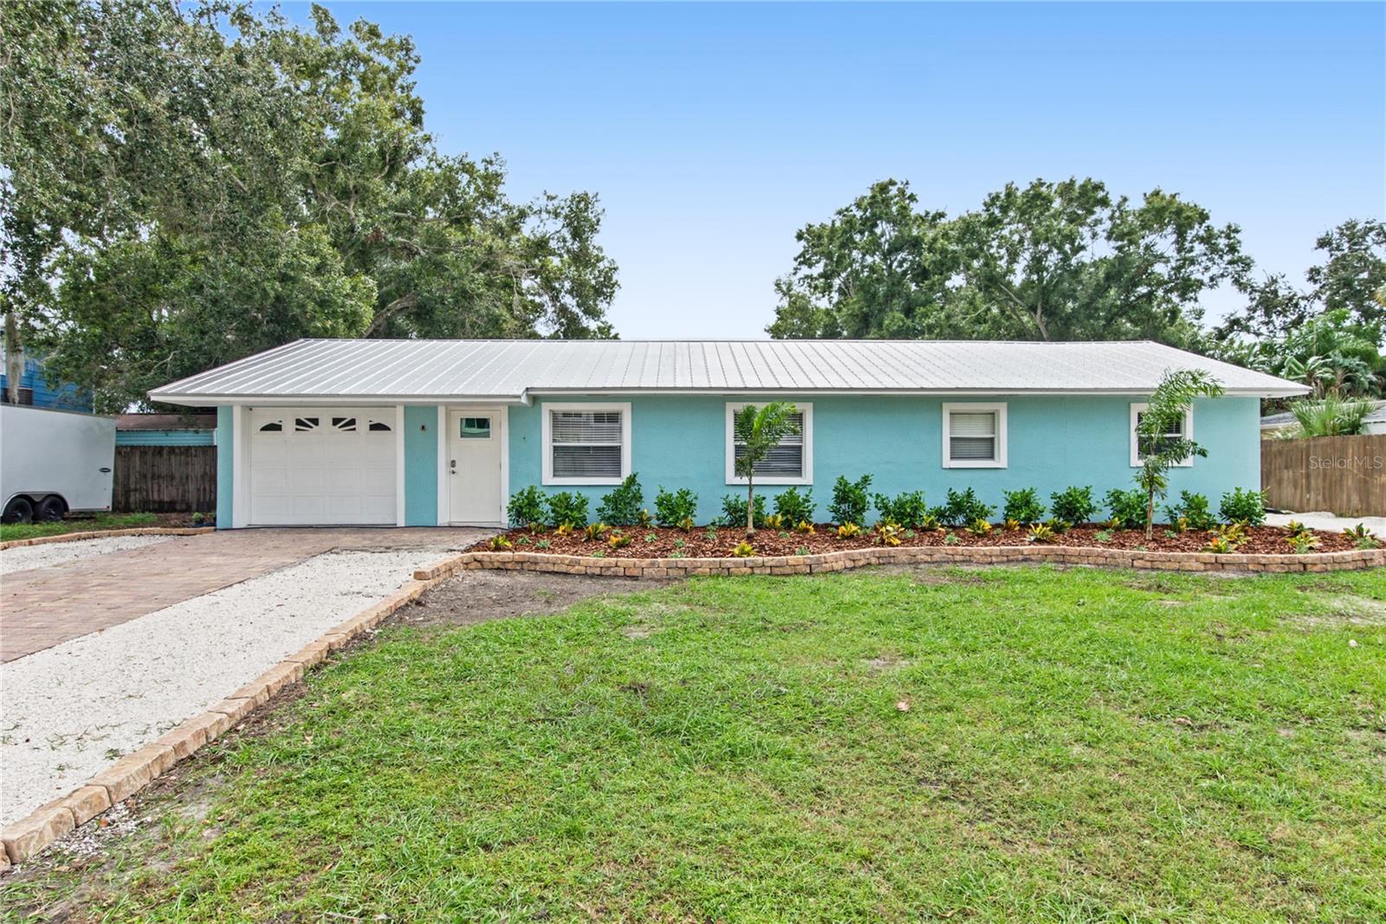
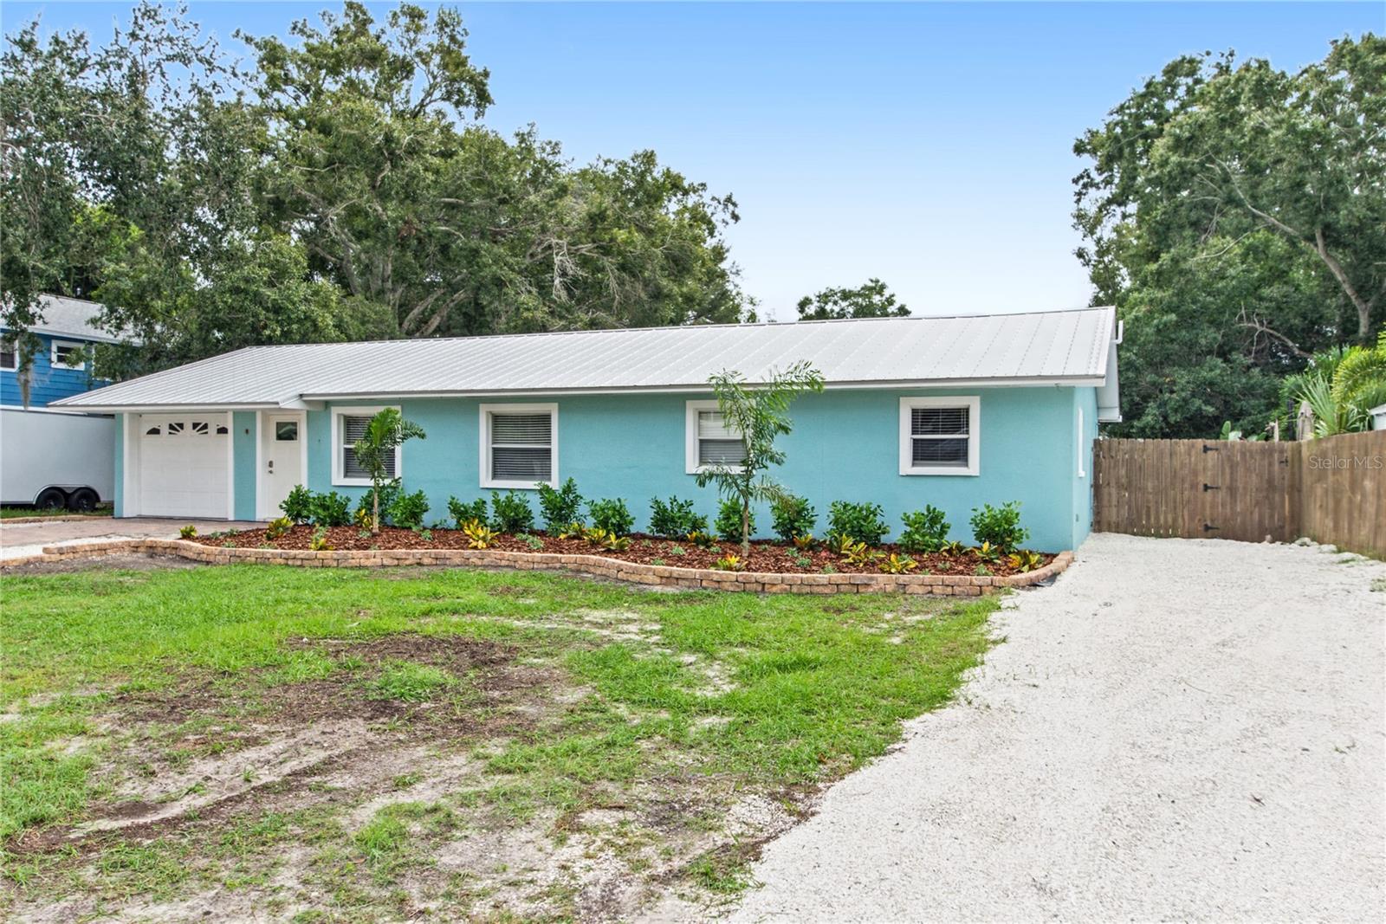
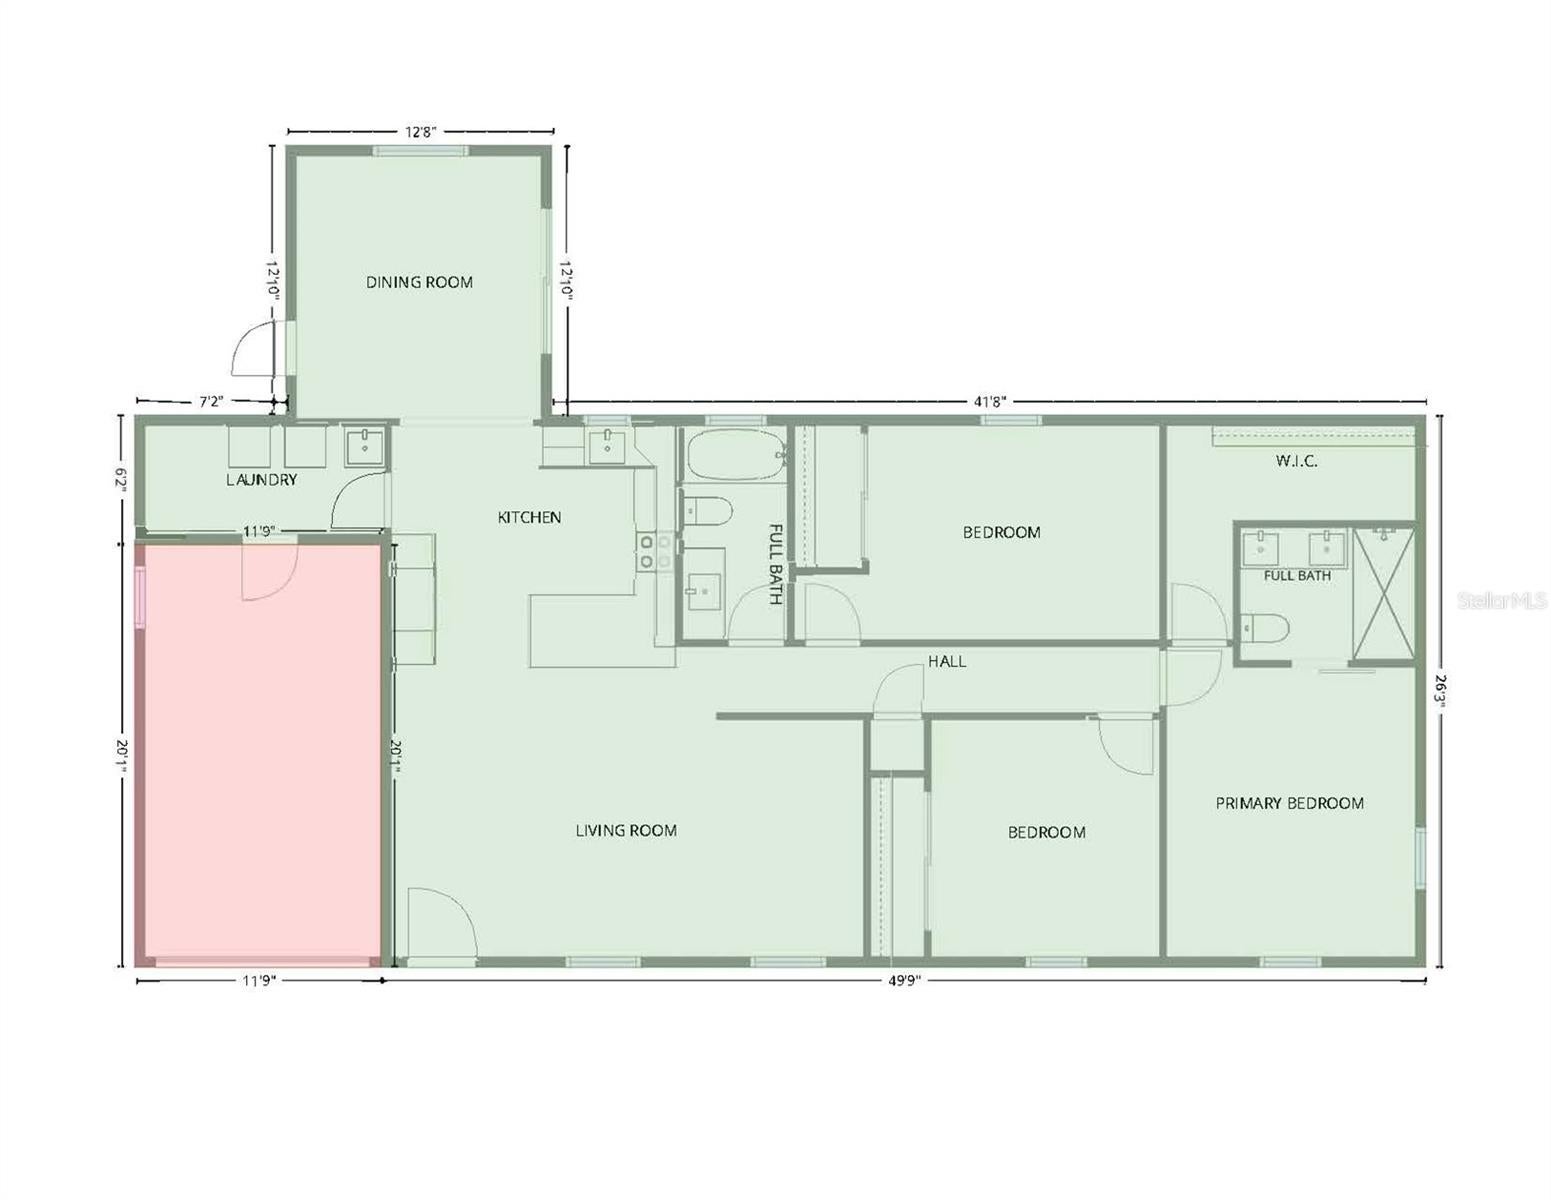
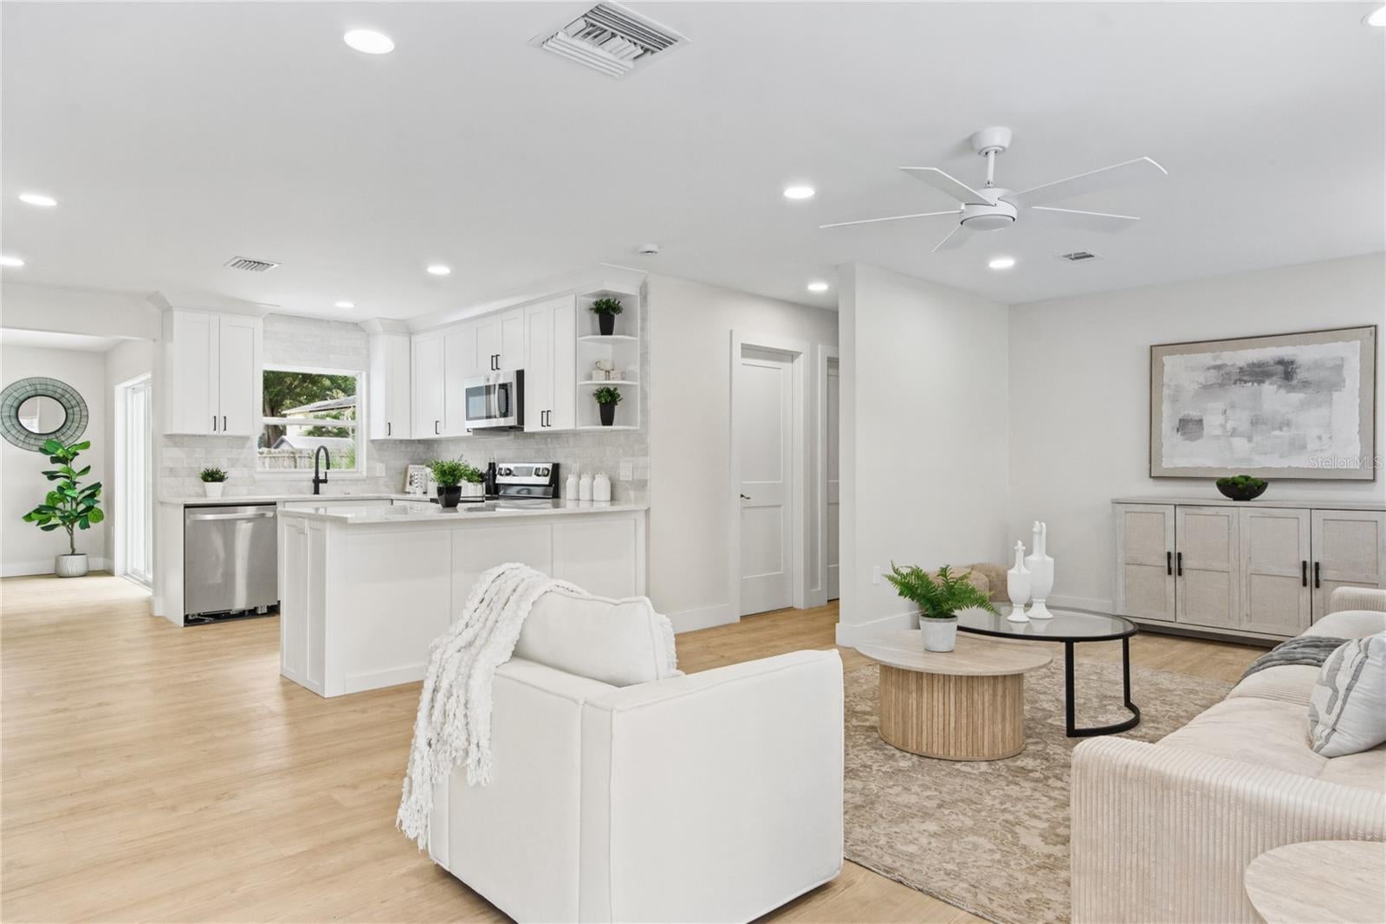
Renovated concrete block pool home in Crystal Beach with a brand-new metal roof, new water heater, and 5-year-old A/C, on a 0.28-acre lot with no HOA. Originally built in 1971 and extensively renovated, this 3-bed, 2-bath, 1,633 sq ft ranch features an open layout, light oak LVP, recessed lighting, and ceiling fans throughout. The kitchen features shaker cabinets, granite counters, a marble-look subway tile backsplash, stainless steel appliances, matte fixtures, and a peninsula with seating open to the living room. The dining room, lit by a lantern pendant, has its own door out to the pool deck. The oversized primary suite opens through a sliding barn door to a spa-style bath with double vanity, brushed gold fixtures, and a frameless glass walk-in shower, plus a walk-in closet. The guest bath has a tub/shower in marble-look tile. Indoor laundry room with utility sink. Outside: new landscaping, paver driveway with extra side parking, 1-car garage, storage shed, fire pit, mature oaks, and a privacy-fenced backyard around the inground pool. Close to Fred Howard Park, Honeymoon Island, and the Pinellas Trail. Move-in ready.

Save
Ask
Tour
Hide
Share
Listing Snapshot
Price 
$595,000
Days On Site 
0 Days
Bedrooms 
3
Inside Area (SqFt) 
1,633 sqft
Total Baths 
2
Full Baths 
2
Partial Baths 
N/A
Lot Size 
0.28 Acres
Year Built 
1971
MLS Number 
TB8554453
Status 
Active
Property Tax 
$7,220
HOA/Condo/Coop Fees 
N/A
Sq Ft Source 
Public Records
Friends & Family
Recent Activity
7 hours agoListing updated with changes from the MLS
22 hours agoListing first seen on site
General Features
Acres 
0.28
Attached Garage 
Yes
Direction Faces 
North
Foundation 
Slab
Garage 
Yes
Garage Spaces 
1
Levels 
One
Parking 
Attached
Property Sub Type 
Single Family Residence
Sewer 
Public Sewer
SqFt Total 
1633
Utilities 
Cable AvailableElectricity AvailableSewer Connected
Water Source 
Public
Zoning 
R-4
Interior Features
Appliances 
DishwasherDisposalDryerElectric CooktopElectric Water HeaterExhaust FanMicrowaveRefrigeratorWasher
Cooling 
Central Air
Furnished 
Unfurnished
Heating 
Central
Interior 
Eat-in KitchenOpen FloorplanWalk-In Closet(s)
Laundry Features 
Electric Dryer HookupLaundry RoomSinkWasher Hookup
Bathroom 1 
Bedroom 2 
Bedroom 3 
Dining Room 
Family Room 
Kitchen 
Laundry 
Master Bathroom 
Master Bedroom 
Save
Ask
Tour
Hide
Share
Exterior Features
Construction Details 
BlockStucco
Exterior 
Private YardStorage
Fencing 
Wood
Lot Features 
Cul-De-Sac
Pool Features 
In GroundPrivate
Private Pool 
Yes
Roof 
Metal
Windows/Doors 
Sliding Doors
Community Features
MLS Area 
34681 - Crystal Beach
Township 
27
Financing Terms Available 
CashConventionalFHA
Roads 
Asphalt
Listing courtesy of HIGH POINT REALTY INC (801) 712-0127


Listing information is provided by Participants of the Stellar MLS. IDX information is provided exclusively for personal, non-commercial use, and may not be used for any purpose other than to identify prospective properties consumers may be interested in purchasing. Information is deemed reliable but not guaranteed. Properties displayed may be listed or sold by various participants in the MLS Copyright 2026, Stellar MLS.
Last checked: 2026-10-30 01:33 PM EDT

Neighborhood & Commute
Source: Walkscore
Disclosure: Community information and market data powered by Constellation Data Labs. Information is deemed reliable but not guaranteed.
Save
Ask
Tour
Hide
Share