
Save
Ask
Tour
Hide
$434,900
New Listing
1345 39TH STREET NST PETERSBURG, FL 33713
For Sale|Single Family Residence|Active
2
Beds
2
Total Baths
2
Full Baths
1,104
SqFt
$394
/SqFt
1967
Built
Subdivision:
CORSONS SUB
County:
Pinellas
Call Now: 727-212-1110
Is this the listing for you? We can help make it yours.
727-212-1110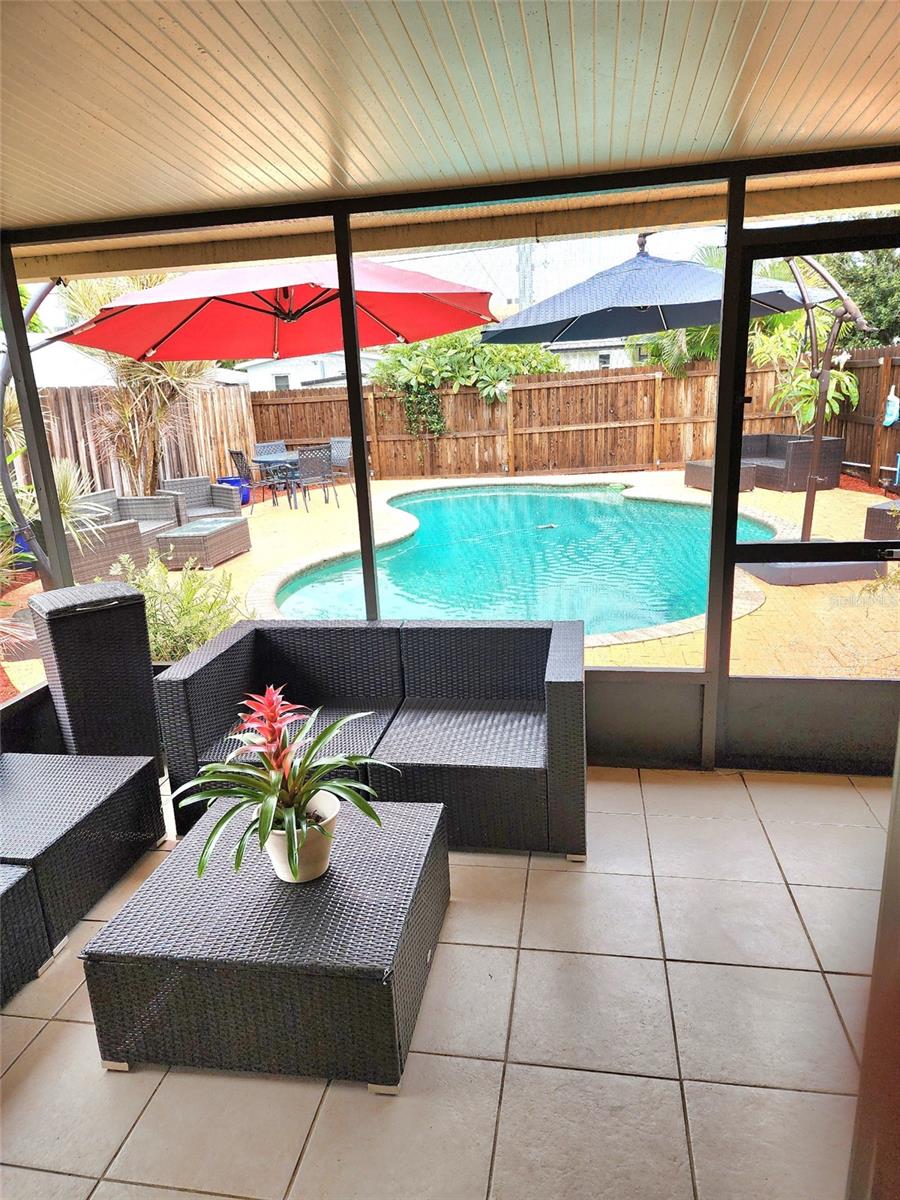
Save
Ask
Tour
Hide
Mortgage Calculator
Monthly Payment (Est.)
Enter an interest rate to see your estimated monthly payment.Calculator powered by Showcase IDX, a Constellation1 Company. Copyright ©2026 Information is deemed reliable but not guaranteed.
Virtually Staged. Welcome to your charming 2 bedroom 2 bath POOL home in a fantastic St Petersburg neighborhood. Tucked away in a private setting, yet close to the action and events of downtown St Pete, the beautiful Gulf Beaches, and the Pinellas Trail. This comfortable home setting offers the perfect balance of relaxation and convenience. There is an attached garage with washer/dryer and refrigerator for extra food and beverages for game days. Enjoy the lush landscaping from your front porch with your morning cup of coffee. Whether you're looking to relax floating in the pool, exploring the local attractions, or calling for a beach day... this home is move in ready for you! See it today!
Save
Ask
Tour
Hide
Listing Snapshot
Price
$434,900
Days On Site
0 Days
Bedrooms
2
Inside Area (SqFt)
1,104 sqft
Total Baths
2
Full Baths
2
Partial Baths
N/A
Lot Size
0.17 Acres
Year Built
1967
MLS® Number
TB8554557
Status
Active
Property Tax
$2,305.56
HOA/Condo/Coop Fees
N/A
Sq Ft Source
Public Records
Friends & Family
Recent Activity
| 5 hours ago | Listing updated with changes from the MLS® | |
| 21 hours ago | Listing first seen on site |
General Features
Acres
0.17
Attached Garage
Yes
Direction Faces
West
Foundation
Slab
Garage
Yes
Garage Spaces
1
Levels
One
Number Of Stories
1
Parking
Alley AccessGarage Faces SideAttached
Property Sub Type
Single Family Residence
Sewer
Public Sewer
SqFt Total
1712
Style
FloridaRanch
Utilities
Cable AvailableNatural Gas AvailableCable ConnectedNatural Gas ConnectedSewer ConnectedWater Connected
Water Source
Public
Interior Features
Appliances
Convection OvenCooktopDishwasherDisposalDryerGas Water HeaterMicrowaveRangeRange HoodRefrigeratorWasher
Cooling
Central Air
Flooring
Ceramic Tile
Furnished
Partially
Interior
Stone Counters
Laundry Features
In Garage
Window Features
Blinds
Balcony/Porch/Lanai
Dimensions - 15x8Level - First
Bathroom 1
Dimensions - 7x5Level - First
Bathroom 2
Dimensions - 7x5Level - First
Bedroom 1
Dimensions - 12x12Level - First
Florida Room
Dimensions - 11x10Level - First
Kitchen
Dimensions - 13x11Level - First
Living Room
Dimensions - 19x12Level - First
Master Bedroom
Dimensions - 11x10Level - FirstFeatures - Ceiling Fan(s)
Save
Ask
Tour
Hide
Exterior Features
Construction Details
Block
Exterior
GardenPrivate Yard
Fencing
FencedWood
Lot Features
Corner LotLandscapedPrivatePaved
Patio And Porch
CoveredFront PorchPatioScreenedSide Porch
Pool Features
In GroundGunitePrivate
Private Pool
Yes
Roof
Shingle
View
Pool
Waterview
Pool
Windows/Doors
Blinds
Community Features
Community Features
Street Lights
MLS Area
33713 - St Pete
Township
31
Financing Terms Available
CashConventionalFHAVA Loan
Roads
AsphaltPaved
Schools
School District
Unknown
Elementary School
Mount Vernon Elementary-PN
Middle School
Tyrone Middle-PN
High School
St. Petersburg High-PN
Listing courtesy of LUXURY & BEACH REALTY INC (727) 410-5035

Listing information is provided by Participants of the Stellar MLS. IDX information is provided exclusively for personal, non-commercial use, and may not be used for any purpose other than to identify prospective properties consumers may be interested in purchasing. Information is deemed reliable but not guaranteed. Properties displayed may be listed or sold by various participants in the MLS Copyright 2026, Stellar MLS.
Last checked: 2026-10-09 11:57 AM EDT
Listing information is provided by Participants of the Stellar MLS. IDX information is provided exclusively for personal, non-commercial use, and may not be used for any purpose other than to identify prospective properties consumers may be interested in purchasing. Information is deemed reliable but not guaranteed. Properties displayed may be listed or sold by various participants in the MLS Copyright 2026, Stellar MLS.
Last checked: 2026-10-09 11:57 AM EDT
Neighborhood & Commute
Source: Walkscore
Disclosure: Community information and market data powered by Constellation Data Labs. Information is deemed reliable but not guaranteed.
Save
Ask
Tour
Hide