Save
Ask
Tour
Hide
Share
$859,000
New Listing

821 FLORESTA STREET
BRANDON, FL 33511

For Sale|Single Family Residence|Active
4
Beds
3
Total Baths
3
Full Baths
3,197
SqFt
$269
/SqFt
2017
Built
Subdivision:
LA COLLINA PH 1B
County:
Hillsborough
Call Now: 727-212-1110
Is this the listing for you? We can help make it yours.
727-212-1110
821 FLORESTA STREET821 FLORESTA STREET821 FLORESTA STREET821 FLORESTA STREET
Save
Ask
Tour
Hide
Share

Mortgage Calculator

Monthly Payment (Est.)

Enter an interest rate to see your estimated monthly payment.
Calculator powered by Showcase IDX, a Constellation1 Company. Copyright ©2026 Information is deemed reliable but not guaranteed.

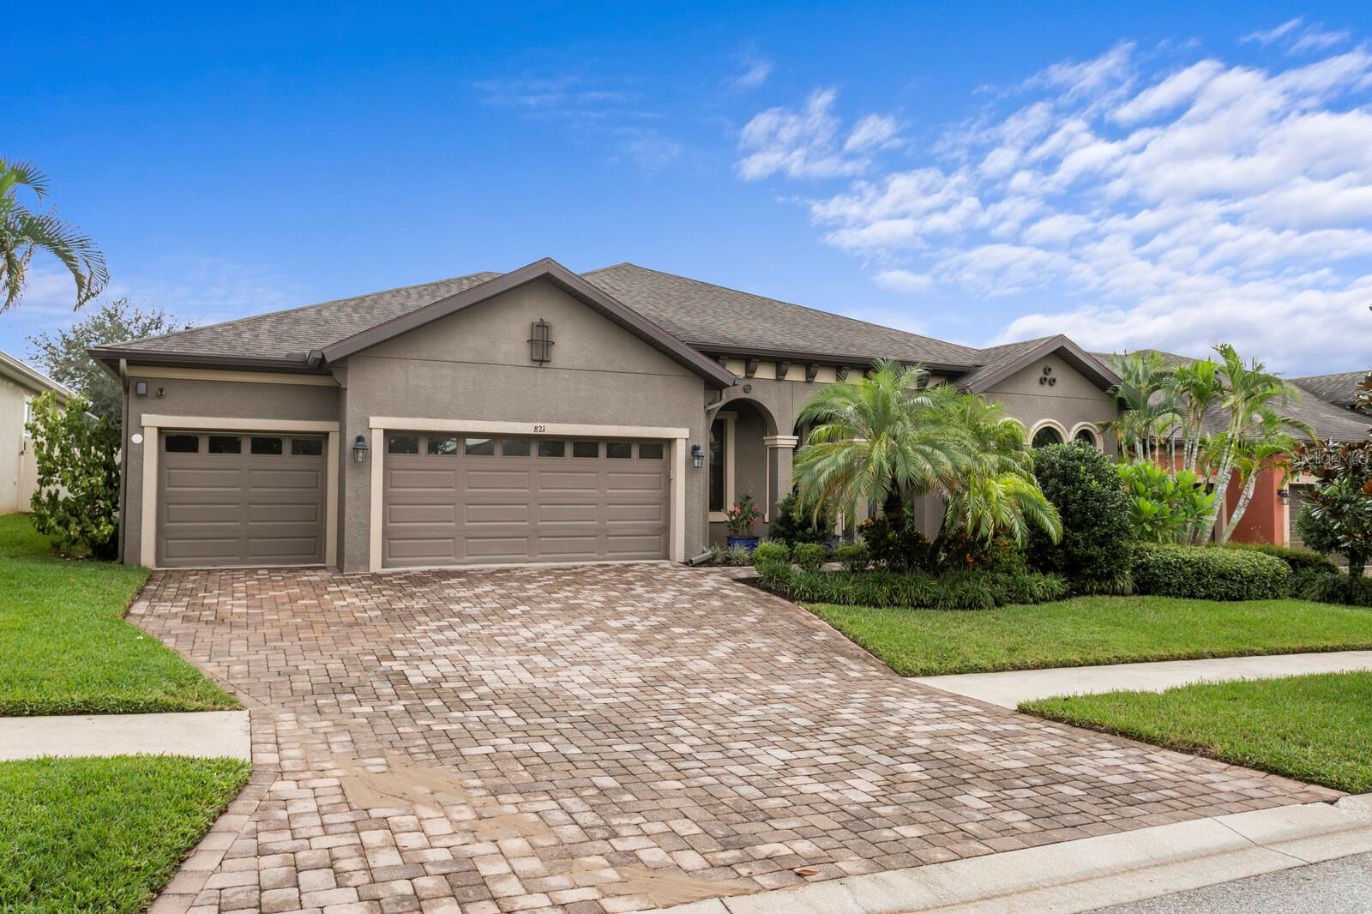
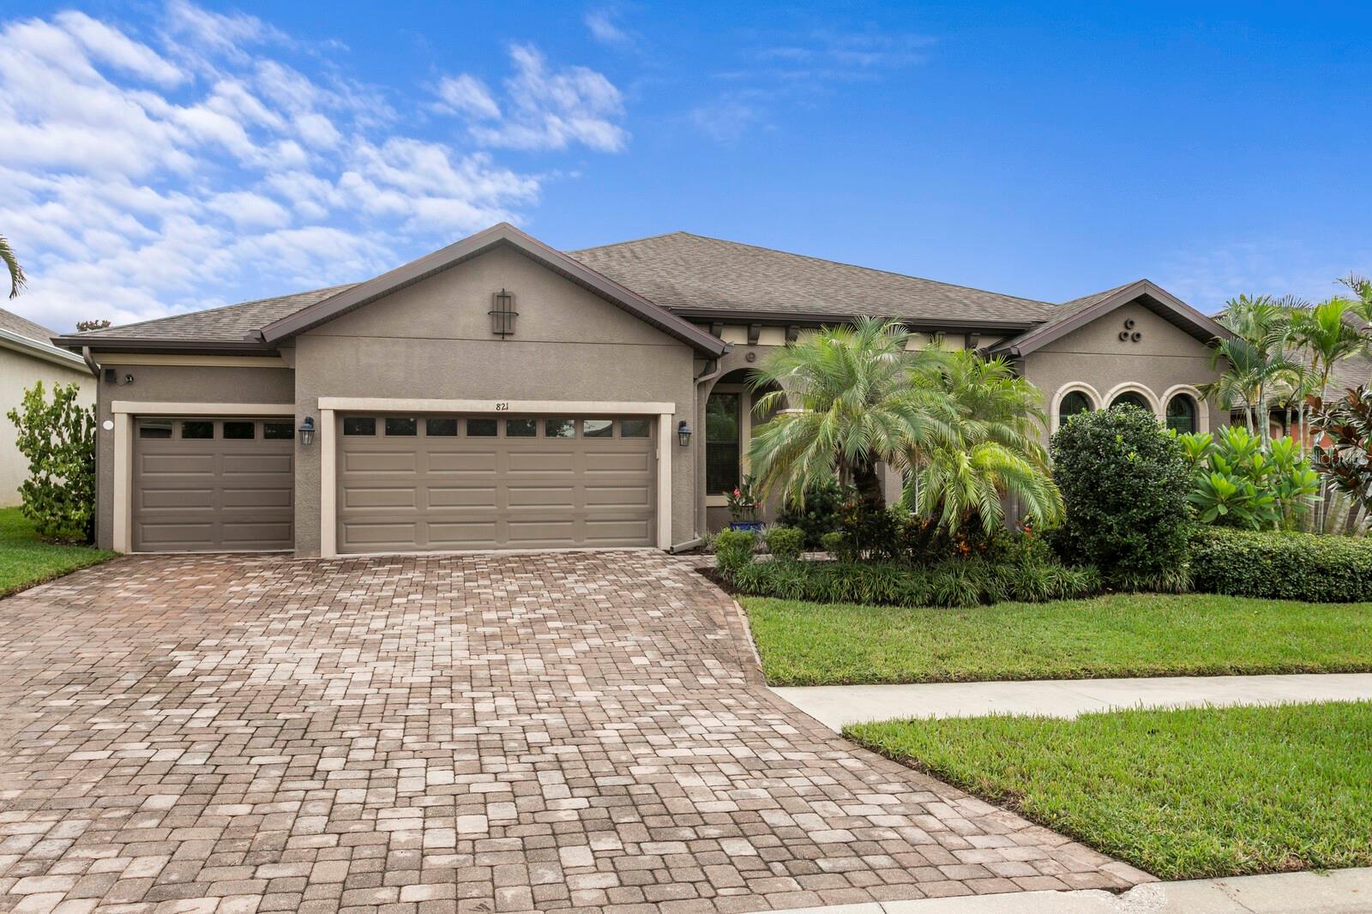
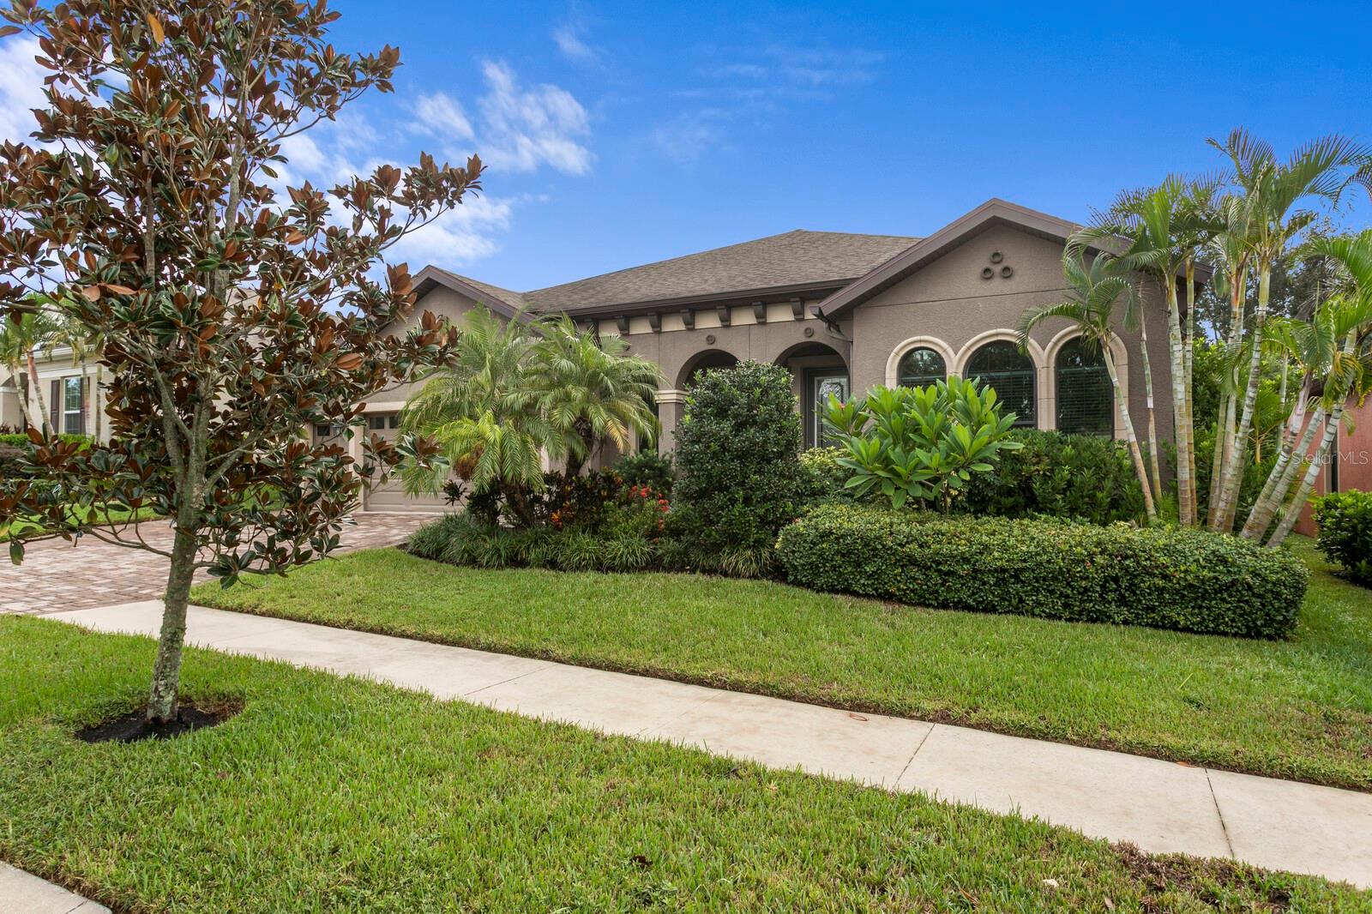
Welcome to 821 Floresta Street in the GATED community of La Collina, where the backyard is the main event. Step outside to a covered patio of nearly 40' x 48' under a full screen enclosure, with ceiling fans and plenty of room for outdoor dining, lounging, and entertaining. It overlooks the 2024 saltwater POOL and SPA, gas heated and controlled from your phone, with new decking and a fully fenced, private yard. Inside, this nearly 3,200 sq ft one-story home offers 4 bedrooms, 3 bathrooms, a BONUS room AND a dedicated office, and a 3-car garage, all in a fabulous three-way split floor plan. The primary suite features TWO walk-in closets. Built in 2017 and beautifully maintained, the home includes newer carpet in all bedrooms and the bonus room, luxury vinyl plank in the office, tinted windows, a whole-house water filtration and softener system, an in-wall Pest Guard system, a whole-home Ring security system, and a 50-amp generator hookup. No flood damage from recent hurricanes. La Collina offers three gated entrances, private roads, a clubhouse to reserve, a community pool, a dog park, and two playgrounds, plus a pedestrian gate to nearby shops and dining. The Selmon Expressway is about five minutes away. This is the one you'll want to call HOME!

Save
Ask
Tour
Hide
Share
Listing Snapshot
Price 
$859,000
Days On Site 
0 Days
Bedrooms 
4
Inside Area (SqFt) 
3,197 sqft
Total Baths 
3
Full Baths 
3
Partial Baths 
N/A
Lot Size 
0.25 Acres
Year Built 
2017
MLS® Number 
TB8555276
Status 
Active
Property Tax 
$3,454.98
HOA/Condo/Coop Fees 
$84.67 monthly
Sq Ft Source 
Public Records
Friends & Family
Recent Activity
3 hours agoListing updated with changes from the MLS®
4 hours agoListing first seen on site
General Features
Acres 
0.25
Attached Garage 
Yes
Direction Faces 
West
Foundation 
Slab
Garage 
Yes
Garage Spaces 
3
Green Energy Efficient 
Roof
Levels 
One
Number Of Stories 
1
Parking 
Attached
Pets 
Yes
Property Sub Type 
Single Family Residence
Sewer 
Public Sewer
SqFt Total 
4112
Style 
Mediterranean
Utilities 
Cable AvailableCable ConnectedElectricity AvailableElectricity ConnectedNatural Gas AvailableUnderground UtilitiesWater Connected
Water Source 
Public
Zoning 
PD
Interior Features
Appliances 
Convection OvenCooktopDishwasherDisposalExhaust FanGas Water HeaterMicrowaveRange HoodRefrigeratorWater Softener
Cooling 
Central AirHumidity Control
Flooring 
CarpetCeramic Tile
Furnished 
Unfurnished
Heating 
Electric
Interior 
Crown MoldingEat-in KitchenHigh CeilingsOpen FloorplanStone CountersTray Ceiling(s)Walk-In Closet(s)
Laundry Features 
Sink
Spa 
Yes
Bedroom 2 
Dimensions - 12x13Level - First
Bedroom 3 
Dimensions - 12x11Level - First
Bedroom 4 
Dimensions - 12x11Level - First
Bonus Room 
Dimensions - 18x14Level - First
Dining Room 
Dimensions - 11x14Level - First
Kitchen 
Dimensions - 16x12Level - FirstFeatures - Stone Counters
Living Room 
Dimensions - 25x23Level - First
Master Bedroom 
Dimensions - 13x20Level - First
Office 
Dimensions - 11x12Level - First
Save
Ask
Tour
Hide
Share
Exterior Features
Construction Details 
Block
Exterior 
Rain Gutters
Fencing 
Vinyl
Lot Features 
Paved
Pool Features 
In GroundPrivate
Private Pool 
Yes
Roof 
Shingle
Spa 
Yes
Spa Features 
Above GroundHeated
Community Features
Association Fee 
$254.0
Association Fee Frequency 
Quarterly
Community Features 
GatedPlaygroundPoolSidewalksStreet Lights
MLS Area 
33511 - Brandon
Township 
29
Financing Terms Available 
CashConventional
Roads 
Asphalt
Schools
School District
Unknown
Elementary School
Brooker-HB
Middle School
Burns-HB
High School
Bloomingdale-HB
Listing courtesy of FLORIDA EXECUTIVE REALTY (813) 493-9241


Listing information is provided by Participants of the Stellar MLS. IDX information is provided exclusively for personal, non-commercial use, and may not be used for any purpose other than to identify prospective properties consumers may be interested in purchasing. Information is deemed reliable but not guaranteed. Properties displayed may be listed or sold by various participants in the MLS Copyright 2026, Stellar MLS.
Last checked: 2026-10-08 07:31 PM EDT

Neighborhood & Commute
Source: Walkscore
Disclosure: Community information and market data powered by Constellation Data Labs. Information is deemed reliable but not guaranteed.
Save
Ask
Tour
Hide
Share