Save
Ask
Tour
Hide
Share
$325,000
New Listing

828 LUMSDEN RESERVE DRIVE
BRANDON, FL 33511

For Sale|Single Family Residence|Active
3
Beds
3
Total Baths
2
Full Baths
1
Partial Bath
2,310
SqFt
$141
/SqFt
2005
Built
Subdivision:
LUMSDEN RESERVE TOWNHOMES
County:
Hillsborough
Call Now: 727-212-1110
Is this the listing for you? We can help make it yours.
727-212-1110
828 LUMSDEN RESERVE DRIVE828 LUMSDEN RESERVE DRIVE828 LUMSDEN RESERVE DRIVE828 LUMSDEN RESERVE DRIVE
Save
Ask
Tour
Hide
Share

Mortgage Calculator

Monthly Payment (Est.)

Enter an interest rate to see your estimated monthly payment.
Calculator powered by Showcase IDX, a Constellation1 Company. Copyright ©2026 Information is deemed reliable but not guaranteed.

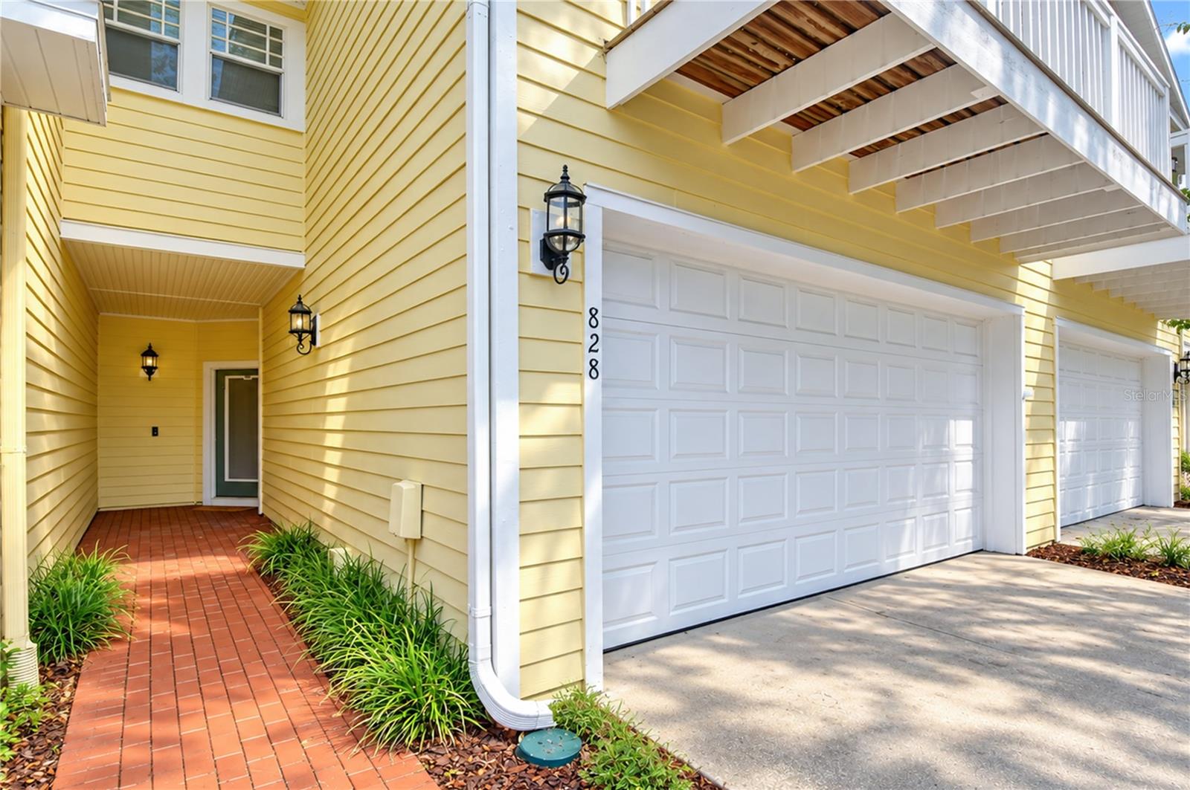
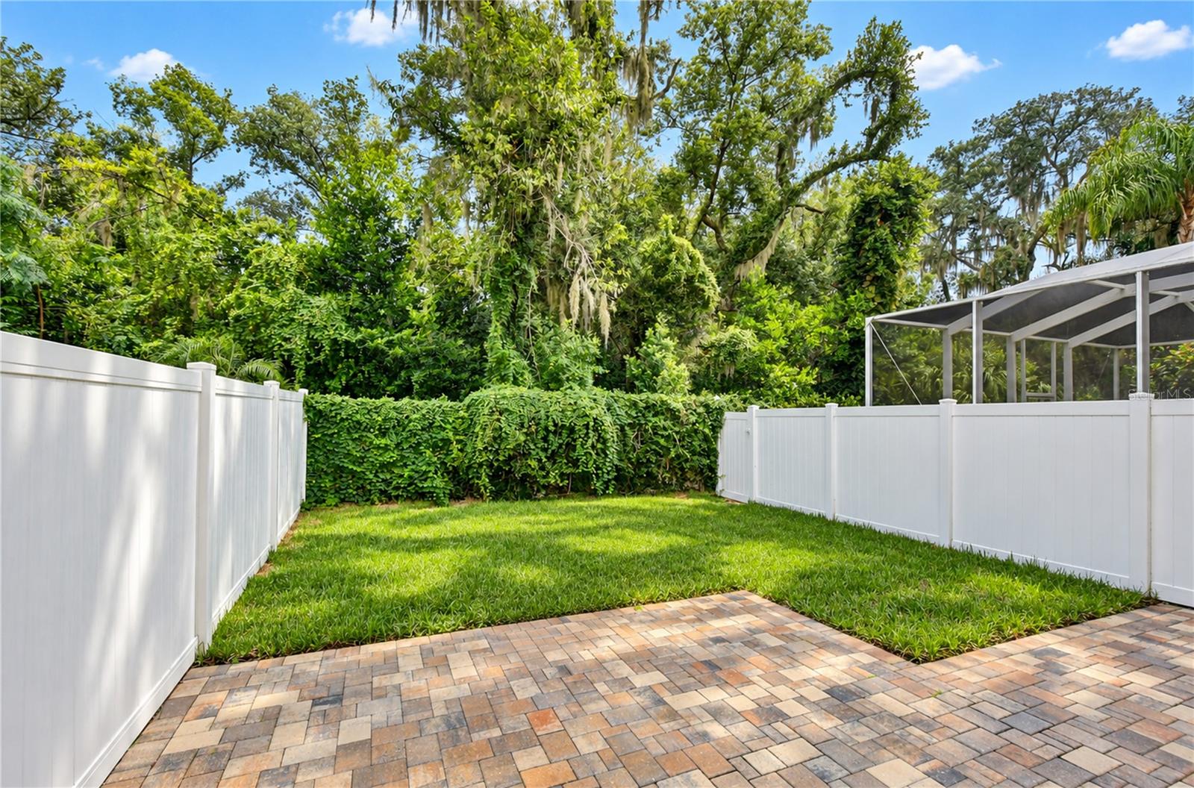
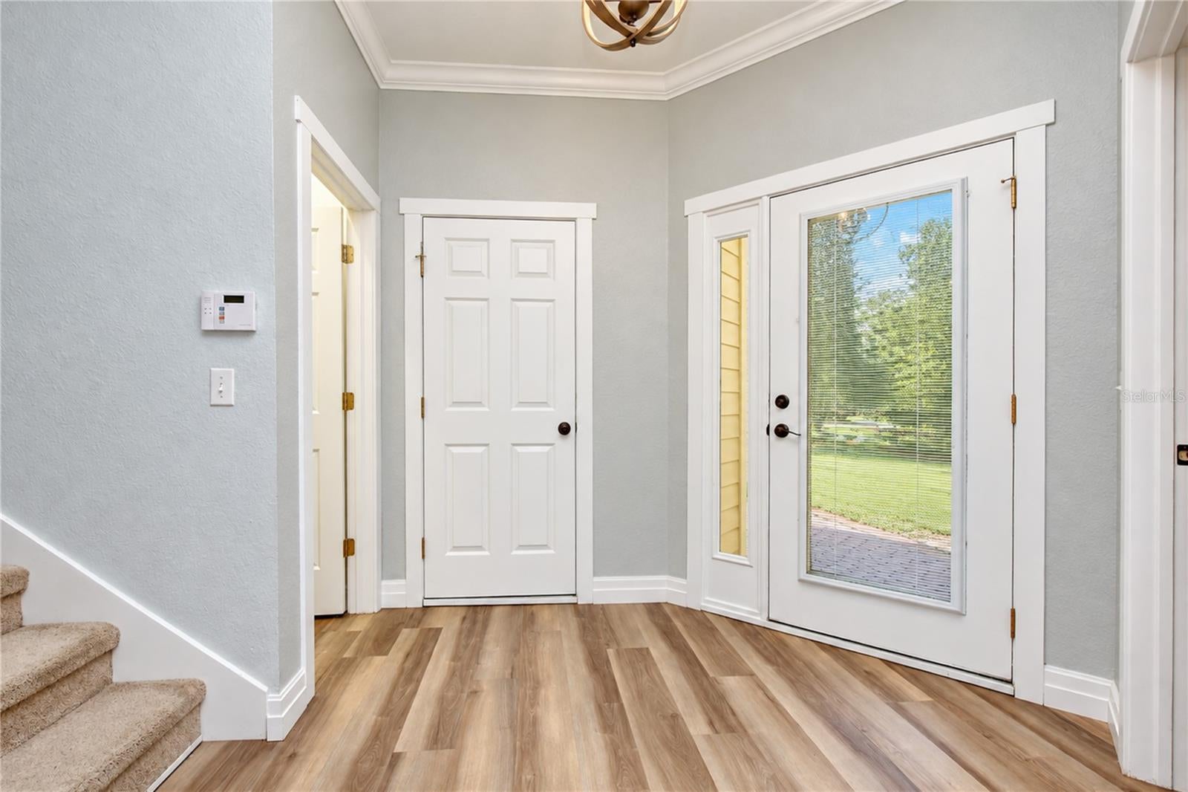
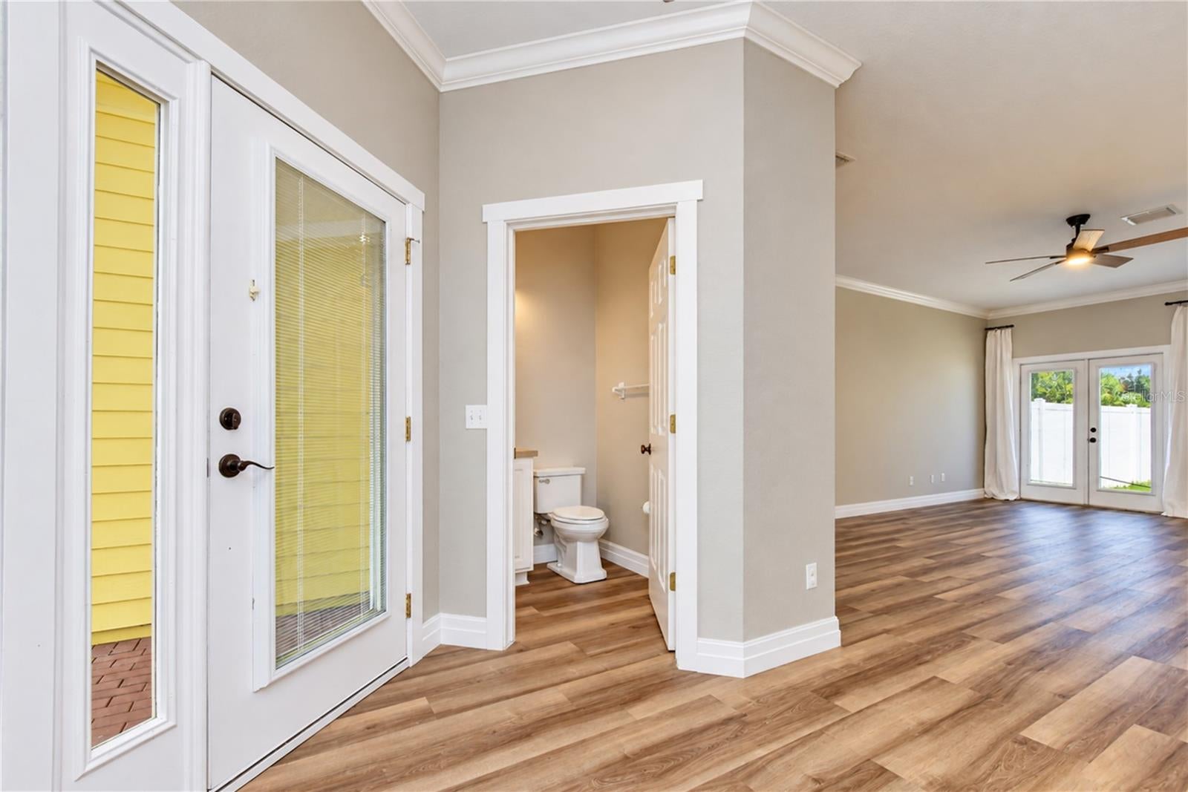
Discover the charm of Lumsden Reserve, a beautiful gated townhome community offering low-maintenance living, mature landscaping, and a peaceful setting in the heart of Valrico! This spacious 3-bedroom, 2.5-bath townhome offers over 2,300 square feet of living space, a thoughtfully designed floor plan, and plenty of room to spread out. Lovingly maintained by its original owners, this home welcomes you with a charming brick-paved covered front porch and inviting entryway. Major updates have already been completed, including a NEW ROOF in 2022, NEW A/C in 2023, a water heater replaced in 2020, and beautiful luxury vinyl flooring installed throughout the main level in 2024! Additional improvements include updated light fixtures, ceiling fans, and faucets, adding a fresh, modern touch throughout the home. Step inside to find the beautiful luxury vinyl flooring, crown molding, and an inviting layout designed for both everyday comfort and entertaining. The kitchen features 42-inch cabinetry, ample counter space, and stainless appliances, with a separate dining room nearby showcasing classic chair rail detailing. The spacious living room offers plenty of room to gather, with French doors opening to a private patio and fenced backyard, creating a wonderful extension of the indoor living space! Upstairs, the generously sized primary suite offers a peaceful retreat with French doors leading to a private balcony, an oversized walk-in closet, and an en-suite bath featuring dual sinks, a garden soaking tub, and a separate walk-in shower. Two additional bedrooms are comfortably sized and feature impressive closet space, while a full bathroom and conveniently located upstairs laundry room complete the second floor. Additional highlights include storage beneath the staircase and the convenience of having all three bedrooms and the laundry room upstairs. Enjoy the beauty of Lumsden Reserve, from its brick-paved gated entrance to its established trees and beautifully landscaped surroundings. Conveniently located near shopping, dining, schools, and major roadways, this home offers a wonderful combination of space, thoughtful updates, and low-maintenance living in a desirable Valrico location!

Save
Ask
Tour
Hide
Share
Listing Snapshot
Price 
$325,000
Days On Site 
0 Days
Bedrooms 
3
Inside Area (SqFt) 
2,310 sqft
Total Baths 
3
Full Baths 
2
Partial Baths 
1
Lot Size 
0.07 Acres
Year Built 
2005
MLS® Number 
TB8555877
Status 
Active
Property Tax 
$2,593.6
HOA/Condo/Coop Fees 
$462.52 monthly
Sq Ft Source 
Public Records
Friends & Family
Recent Activity
5 hours agoListing updated with changes from the MLS®
7 hours agoListing first seen on site
General Features
Acres 
0.07
Attached Garage 
Yes
Direction Faces 
East
Foundation 
Slab
Garage 
Yes
Home Warranty 
Yes
Levels 
Two
Parking 
DrivewayGarage Door OpenerGuestAttached
Pets 
Yes
Property Sub Type 
Single Family Residence
Security 
Gated CommunitySecured Garage/ParkingSecurity System OwnedSmoke Detector(s)
Sewer 
Public Sewer
SqFt Total 
3003
Style 
Contemporary
Utilities 
Cable AvailableCable ConnectedElectricity ConnectedPhone AvailableSewer ConnectedUnderground UtilitiesWater Connected
Water Source 
Public
Zoning 
PD
Interior Features
Appliances 
DishwasherDisposalElectric Water HeaterMicrowaveRange
Cooling 
Central Air
Flooring 
CarpetWood
Furnished 
Unfurnished
Heating 
Central
Interior 
Crown MoldingHigh CeilingsOpen FloorplanWalk-In Closet(s)
Laundry Features 
InsideLaundry RoomUpper Level
Window Features 
Window CoveringsBlindsWindow Treatments
Bedroom 2 
Dimensions - 15x12Level - Second
Bedroom 3 
Dimensions - 15x12Level - Second
Dining Room 
Dimensions - 12x10Level - First
Great Room 
Dimensions - 23x14Level - First
Kitchen 
Dimensions - 12x10Level - FirstFeatures - Breakfast Bar
Master Bedroom 
Dimensions - 18x17Level - Second
Save
Ask
Tour
Hide
Share
Exterior Features
Construction Details 
Frame
Exterior 
BalconyPrivate YardRain Gutters
Lot Features 
LevelNear Public TransitPavedPrivate
Patio And Porch 
DeckPatioPorch
Roof 
Shingle
View 
Trees/Woods
Waterview 
Trees/Woods
Windows/Doors 
Window CoveringsBlindsWindow Treatments
Community Features
Association Amenities 
Gated
Association Fee 
$462.52
Association Fee Frequency 
Monthly
Community Features 
Gated
MLS Area 
33511 - Brandon
Township 
29
Financing Terms Available 
CashConventionalFHAVA Loan
Roads 
Asphalt
Schools
School District
Unknown
Elementary School
Brooker-HB
Middle School
Mann-HB
High School
Brandon-HB
Listing courtesy of KELLER WILLIAMS SOUTH TAMPA (813) 655-5333


Listing information is provided by Participants of the Stellar MLS. IDX information is provided exclusively for personal, non-commercial use, and may not be used for any purpose other than to identify prospective properties consumers may be interested in purchasing. Information is deemed reliable but not guaranteed. Properties displayed may be listed or sold by various participants in the MLS Copyright 2026, Stellar MLS.
Last checked: 2026-10-08 09:11 PM EDT

Neighborhood & Commute
Source: Walkscore
Disclosure: Community information and market data powered by Constellation Data Labs. Information is deemed reliable but not guaranteed.
Save
Ask
Tour
Hide
Share