
12337 FOXMOOR PEAK DRIVERIVERVIEW, FL 33579
Mortgage Calculator
Monthly Payment (Est.)
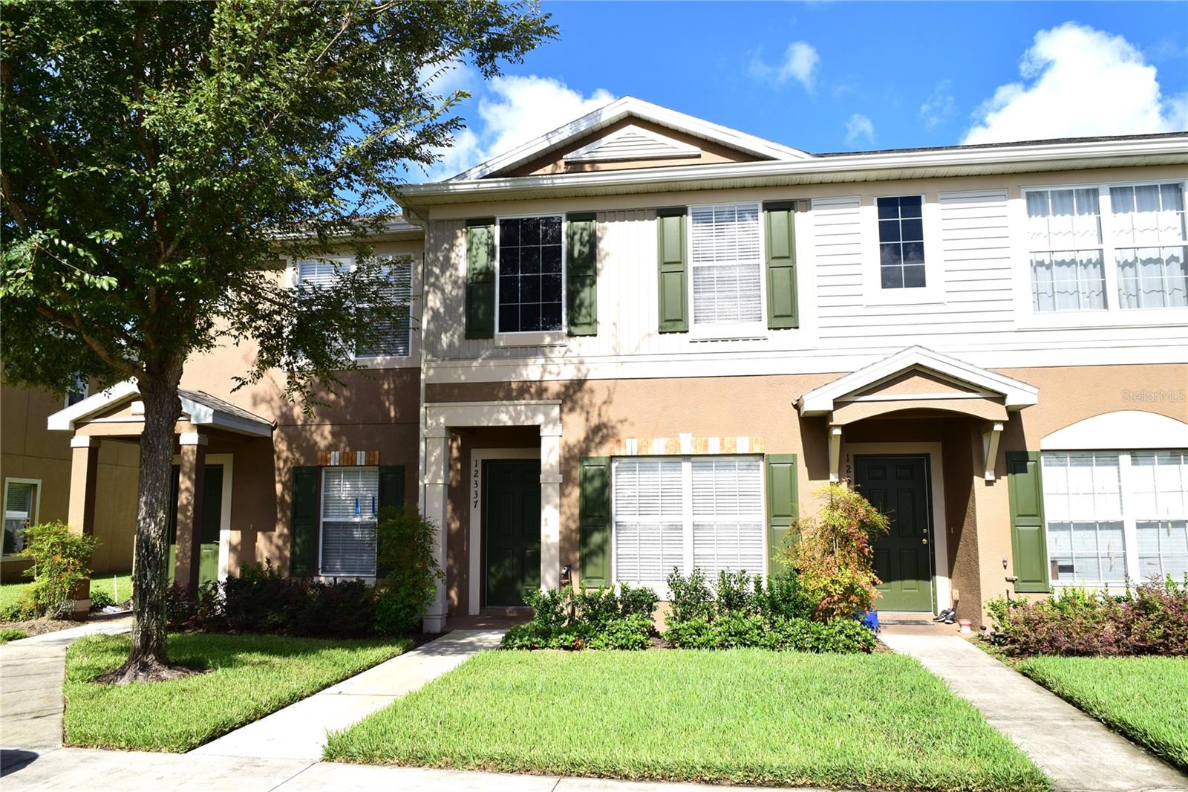
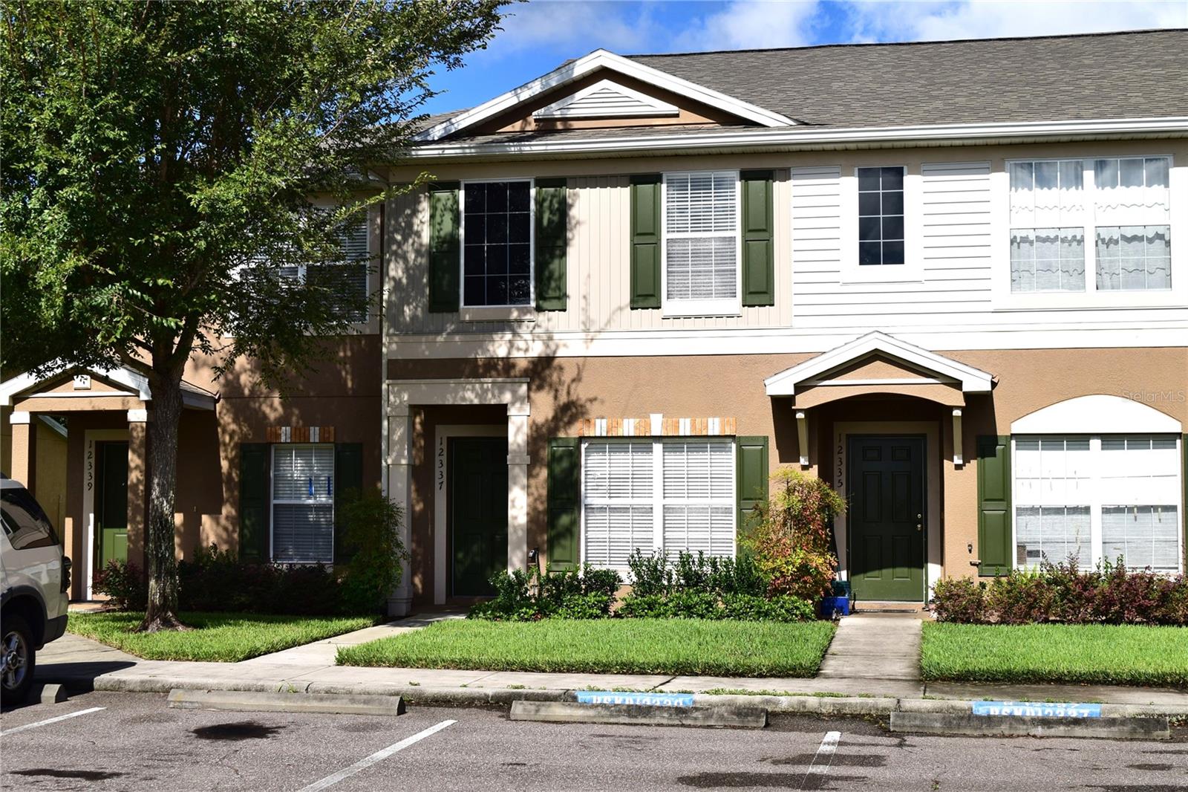
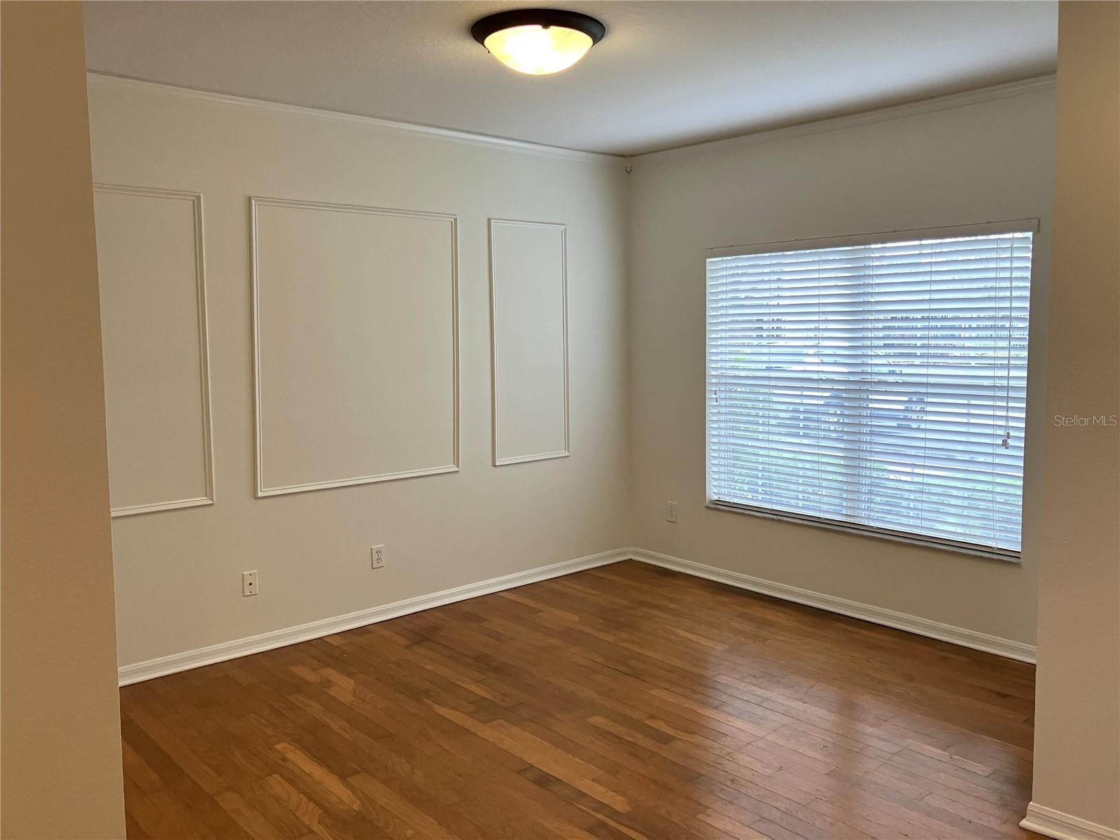
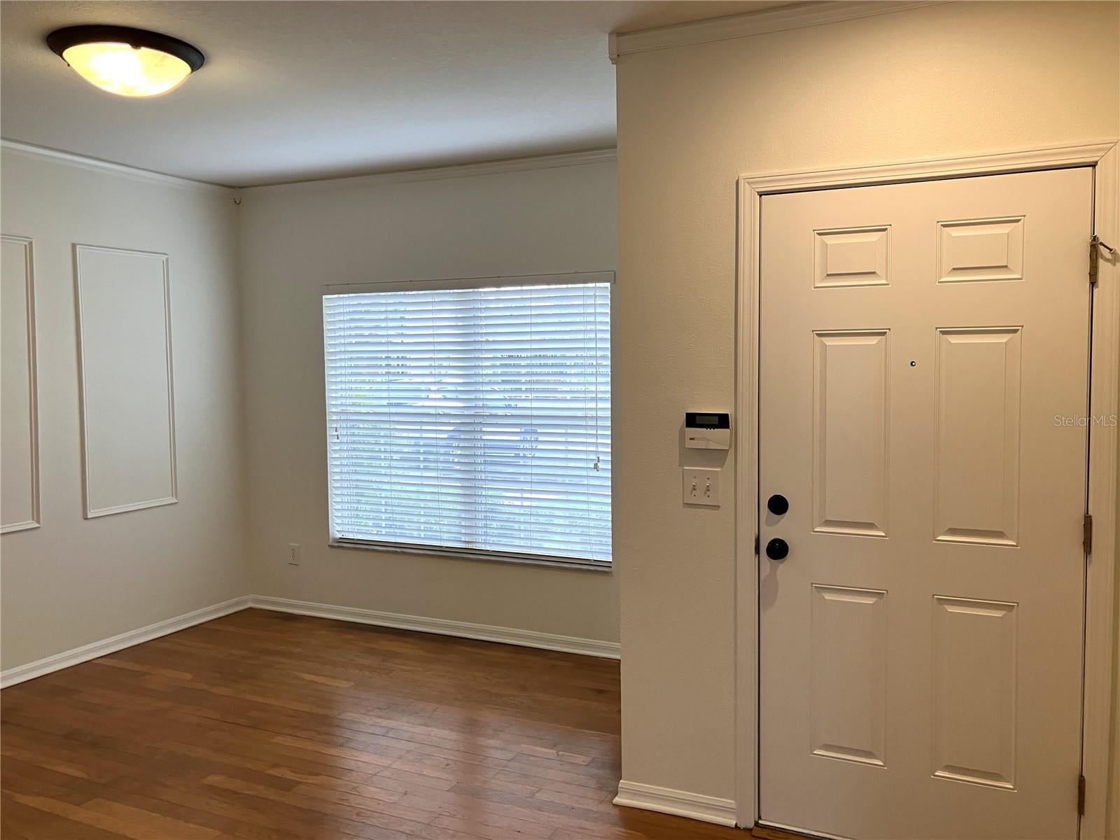
Enter an interest rate to see your estimated monthly payment.Looking for the convenience of a townhome with modern luxuries? Call today to learn more about this beautiful townhome featuring fresh paint, new A/C, new carpet and new dishwasher. From the curb you realize this townhome has great appeal and landscaping. Stepping inside you are greeted with comfortable colors and materials creating an inspiring atmosphere. The dining room offers plenty of space for entertaining and has a large window for natural lighting. The kitchen features a breakfast bar, two pantries for lots of storage, recessed lighting, lots of counter space and arched entryways. The living room is to the rear yet it is open to the kitchen allowing all to converse and enjoy the main living areas together. This kitchen and living room are the “heart” of the home. The living room features a large patio door for natural light, a stylish and modern ceiling fan and space to accommodate large furniture. Downstairs includes crown molding and a half bath perfect for your convenience. Upstairs hosts the owner’s suite and a second bedroom with a private bath too. The owner’s suite includes two closets, ceiling fan and an attached bathroom. The second bedroom includes a large closet, ceiling fan and an attached bathroom too. This floor plan offers a lot of comfort and privacy! The rear includes a screened lanai and a storage closet. The gated townhome neighborhood has a beautiful swimming pool and a playground for tots. The monthly association fee includes water, sewer and trash. Each owner receives a designated parking space and there is plenty of guest parking throughout the community. The neighborhood is convenient to two major hospitals, shopping, dining, entertainment, sports complexes, major roadways like I-75 and US-301, prime beaches and public boat ramps. Riverview is a major suburb of Tampa offering you all of the conveniences of a metro area. Call today to learn more about this opportunity and to schedule your private tour.
| 3 hours ago | Listing updated with changes from the MLS® | |
| 3 hours ago | Listing first seen on site |

Listing information is provided by Participants of the Stellar MLS. IDX information is provided exclusively for personal, non-commercial use, and may not be used for any purpose other than to identify prospective properties consumers may be interested in purchasing. Information is deemed reliable but not guaranteed. Properties displayed may be listed or sold by various participants in the MLS Copyright 2026, Stellar MLS.
Last checked: 2026-10-08 09:11 PM EDT
Did you know? You can invite friends and family to your search. They can join your search, rate and discuss listings with you.