
2894 TURTLE TERRACEPALM HARBOR, FL 34683
Mortgage Calculator
Monthly Payment (Est.)
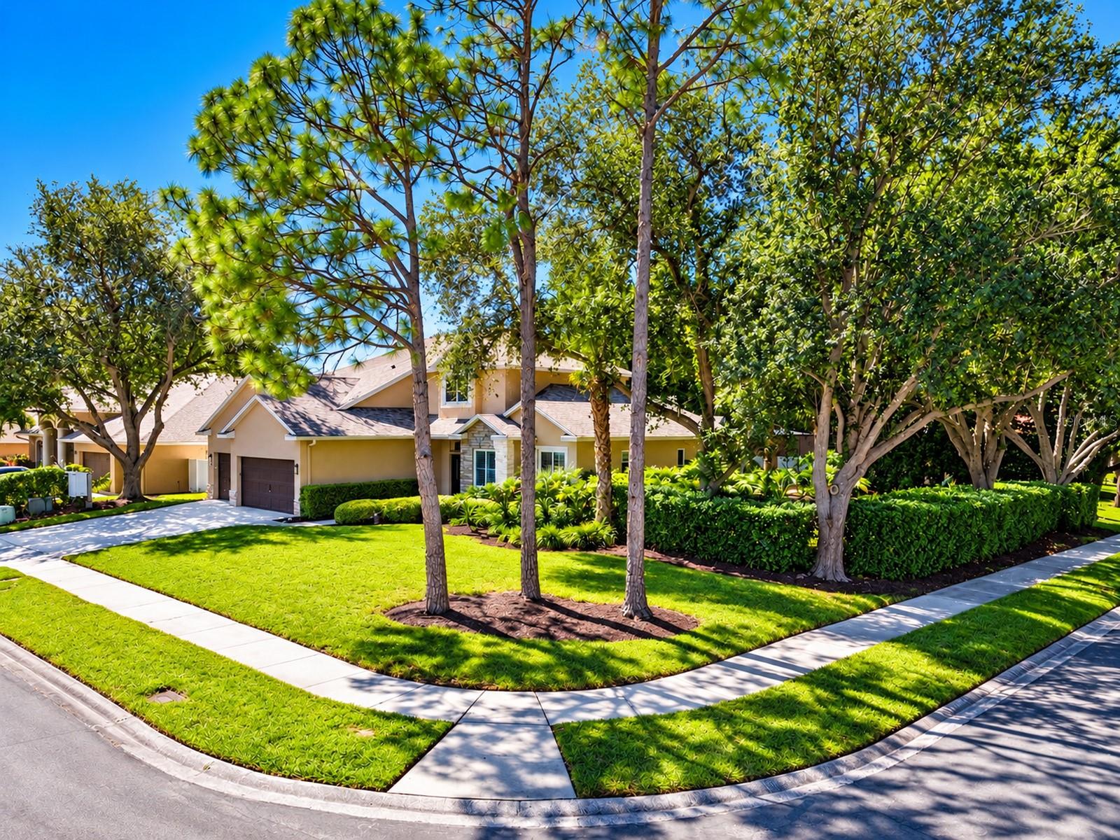
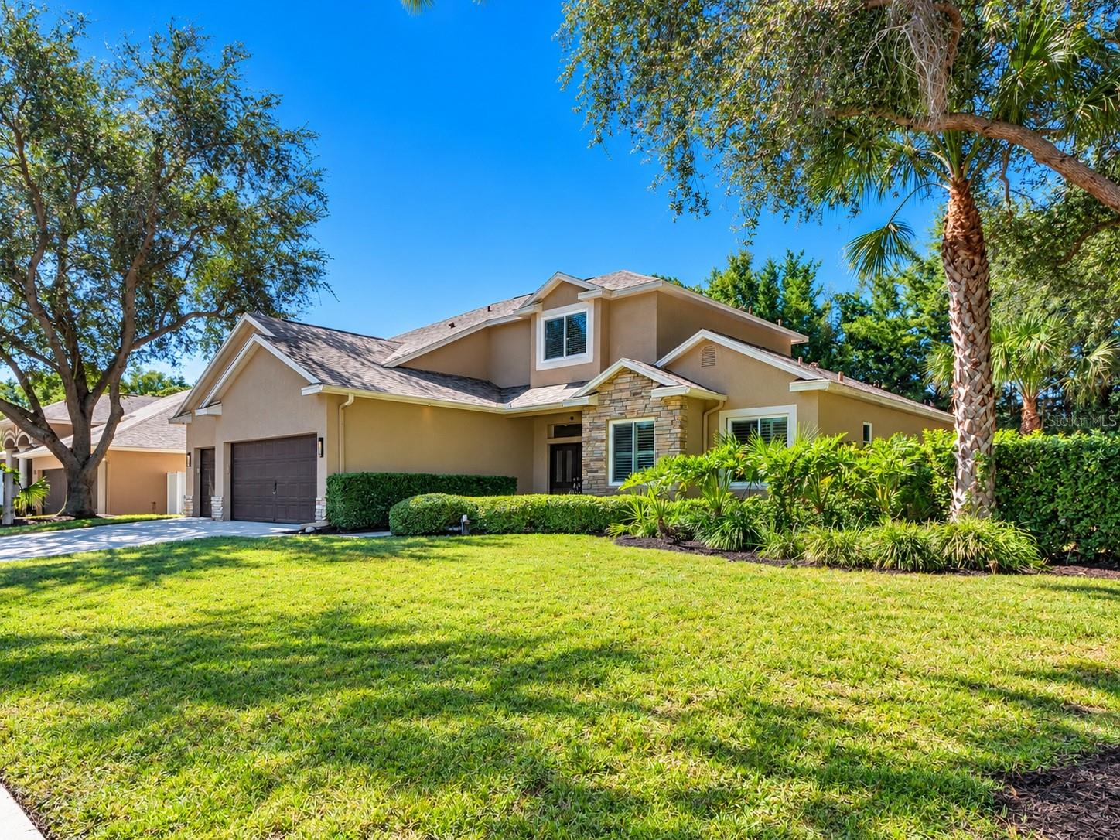
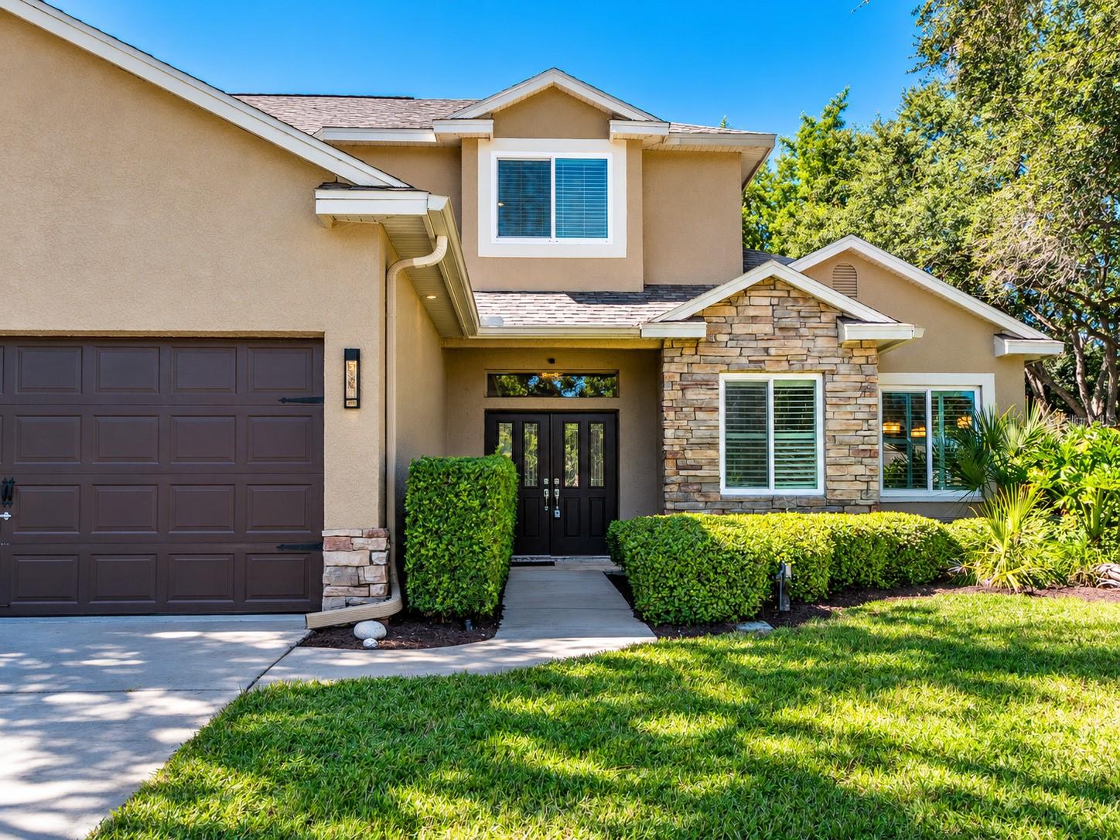
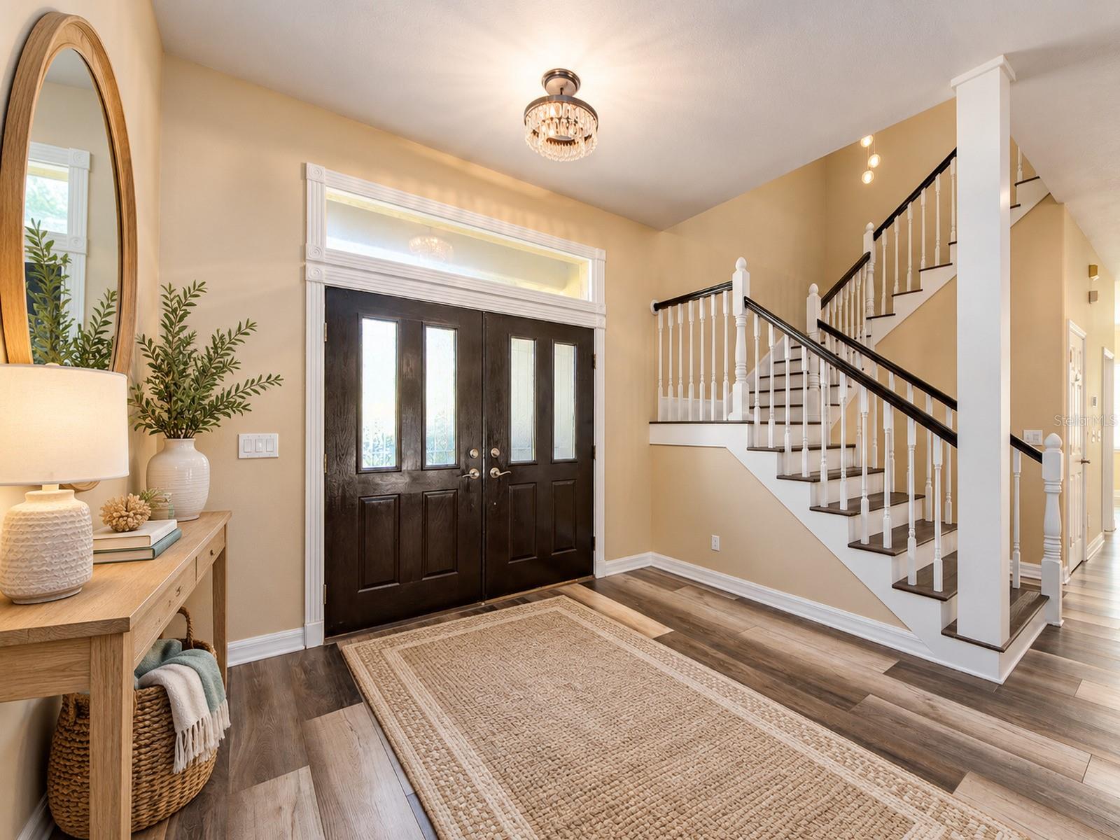
Enter an interest rate to see your estimated monthly payment.Virtually Staged. This home has been virtually staged to help you envision the possibilities and imagine how you can make this beautiful space your own! OUTSTANDING COUNTRY WOODS POOL HOME IN DUNEDIN! Discover this impressive updated two-story, 4-bedroom, 3.5-bath residence with a 3-car garage, nestled on a private, nearly 1/3-acre well landscaped homesite. Located in a NO FLOOD ZONE and just minutes from the Dunedin Causeway, Honeymoon Island, and the area's beautiful Gulf beaches, this home combines generous living space with an exceptional coastal location. The highly sought-after first-floor primary suite offers a peaceful retreat, featuring a large walk-in closet plus a second built in closet and a French door opening to the screened pool and backyard. The primary bath includes tasteful wood cabinetry, granite countertops, a spacious walk-in shower, and a relaxing garden bathtub. The wonderful island kitchen features beautiful wood cabinetry, granite countertops, a built-in cooktop, double wall ovens, a breakfast nook, and a highly desirable walk-in kitchen pantry. Open to the kitchen, the spacious family room features direct access to the pool area, creating a natural gathering space for everyday living and entertaining. The spacious second bedroom features its own ensuite bath and walk-in closet, while the third and fourth bedrooms feature a walk in and built in closets with a large, nearby 3rd bath. Perfect formal living and dining rooms provide additional space for entertaining, with attractive views of the pool and surrounding grounds. Upstairs, the expansive loft offers flexibility for a bonus room, second gathering room, home office, or tech center. Major features include updated kitchen and baths, updated flooring, fresh interior paint, a 2020-dimensional shingle roof with secondary water barrier protection, hurricane-impact-resistant windows, and additional Kevlar hurricane protection for the exterior doors and more!! Enjoy Florida outdoor living with a sparkling screened pool, brick-paver decking, and a large, covered lanai ideal for outdoor dining and relaxing. The well landscaped homesite provides a private setting with plenty of room to enjoy the outdoors. Desirably located in Country Woods, this home is just minutes from charming Downtown Dunedin, Honeymoon Island State Park, the Pinellas Trail, Dunedin Causeway, and the area's beautiful Gulf beaches. SPACIOUS LIVING, A PRIVATE POOL, AND A PRIME DUNEDIN LOCATION! Discover the possibilities this exceptional home offers and make it your own just in time for the holidays!
| 37 minutes ago | Listing updated with changes from the MLS | |
| 6 hours ago | Listing first seen on site |

Listing information is provided by Participants of the Stellar MLS. IDX information is provided exclusively for personal, non-commercial use, and may not be used for any purpose other than to identify prospective properties consumers may be interested in purchasing. Information is deemed reliable but not guaranteed. Properties displayed may be listed or sold by various participants in the MLS Copyright 2026, Stellar MLS.
Last checked: 2026-10-30 11:31 AM EDT
Did you know? You can invite friends and family to your search. They can join your search, rate and discuss listings with you.