Save
Ask
Tour
Hide
Share
$474,400
New Listing

1902 E VIEW DRIVE
SUN CITY CENTER, FL 33573

Single Family Residence|Coming Soon
3
Beds
2
Total Baths
2
Full Baths
1,896
SqFt
$250
/SqFt
1987
Built
Subdivision:
CALOOSA COUNTRY CLUB ESTATES U
County:
Hillsborough
Call Now: 727-212-1110
Is this the listing for you? We can help make it yours.
727-212-1110
1902 E VIEW DRIVE1902 E VIEW DRIVE1902 E VIEW DRIVE1902 E VIEW DRIVE
Save
Ask
Tour
Hide
Share

Mortgage Calculator

Monthly Payment (Est.)

Enter an interest rate to see your estimated monthly payment.
Calculator powered by Showcase IDX, a Constellation1 Company. Copyright ©2026 Information is deemed reliable but not guaranteed.

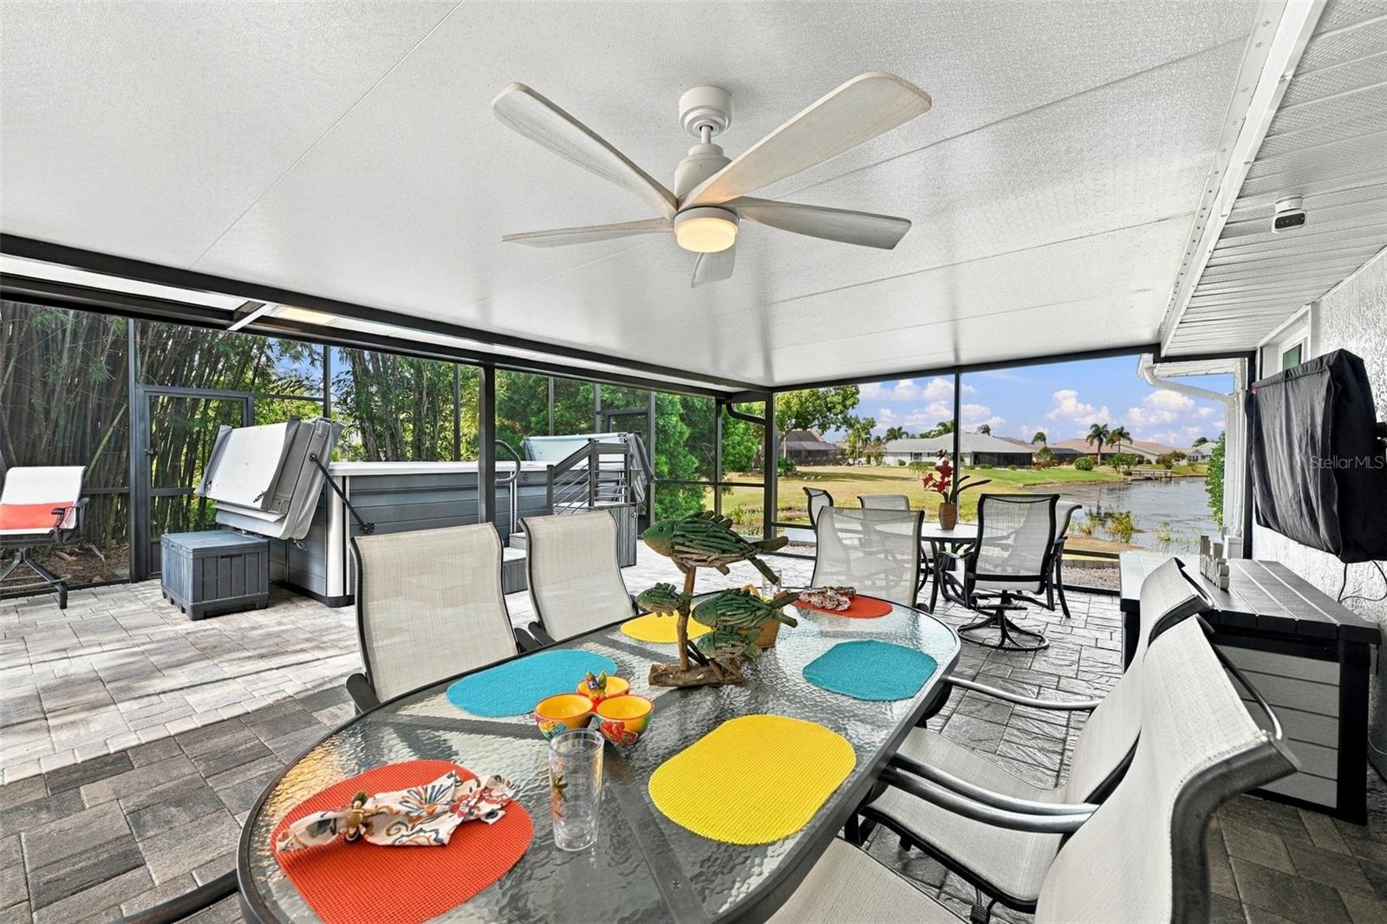
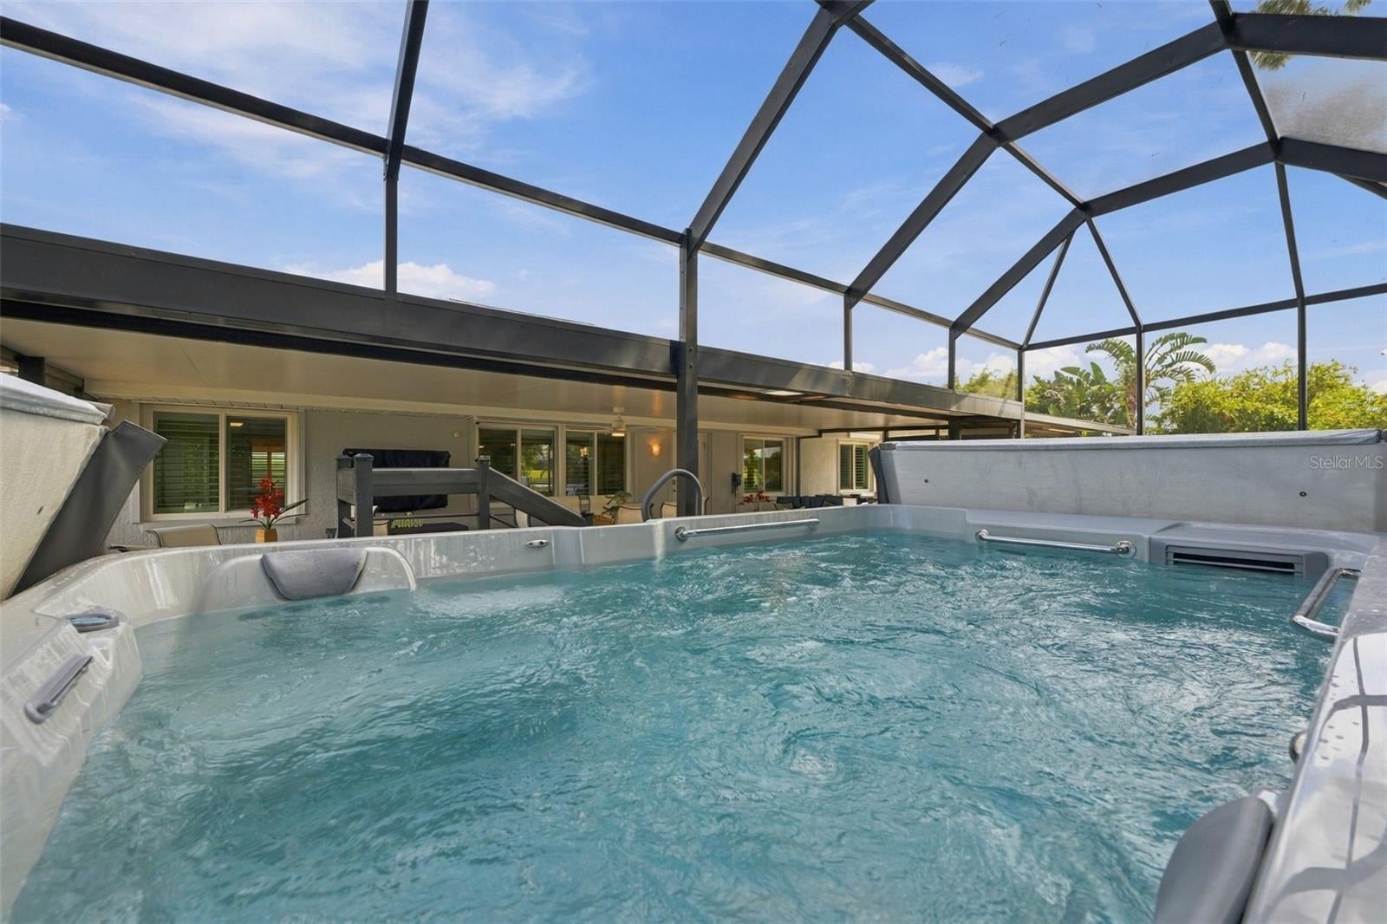
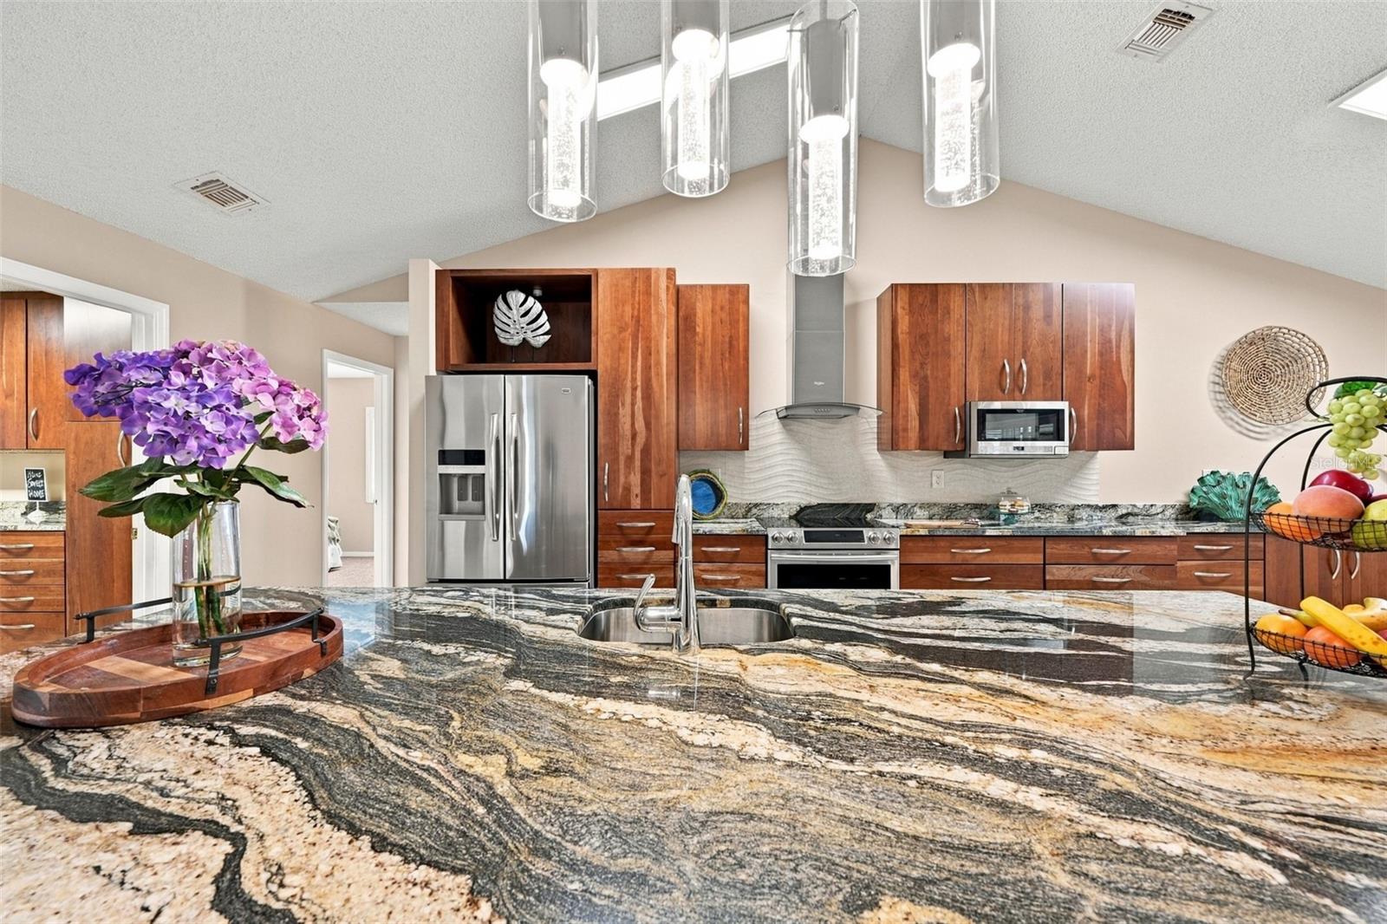
Virtually Staged. Tucked away in a quiet cul-de-sac in the highly sought after Caloosa Country Club Estates, this exceptional 3-bedroom plus office/den home perfectly blends premium upgrades with a private outdoor oasis This beauty has over 2002 sq feet of exquisite living space. Situated on an oversized lot on the North Side of Sun City Center (SCC) with low HOA fees, this property boasts incredible curb appeal with an expansive driveway, 2-car garage, and modern grey paver walkway. Step through the screened front entry into a light-filled interior featuring soaring vaulted ceilings, timeless neutral tones, and refined modern finishes. Stunning 20 X 20; porcelain tile flows seamlessly through the open-concept living/dining area and versatile bonus room—perfect for a den, office, or craft room. Elegant premium plantation shutters lend privacy, low maintenance, and an allergy-friendly environment. The heart of the residence is the beautifully remodeled kitchen, boasting stainless steel appliances, exotic granite countertops (Copacabana), gorgeous cherry wood soft-closing custom cabinets, and a generous kitchen island that provides additional storage and plenty of counter-height space tailored for gourmet meal preparation or casual dining, making this home a truly exceptional place for hosting family & friends. The primary bedroom features a walk-in closet and a completely luxurious remodeled en suite bath. This bath showcases a spacious luxury walk-in shower complete with multiple shower heads and a built-in bench for maximum ease and comfort. The high-end craftsmanship carries into the butler’s pantry/wine bar/laundry room, which comes fully equipped with beautiful coordinating cabinetry and matching Copacabana granite surfaces. This room offers a drink refrigerator, mixer lift, wine glass rack and tons of pull outs & soft closing drawers for storage and meal/drink preparation. This home was remodeled for both daily comfort and security. Upgraded energy-efficient windows and sturdy hurricane impact doors, along with roll down shutters increase the homes efficiency by decreasing your utility costs while providing excellent noise reduction & storm protection. SCC is an active 55+ ACTIVE GOLF CART community close to airports, shopping, dining, and big city entertainment. SCC amenities include indoor and outdoor pools, spas, state of the art fitness center, library, arts and crafts, pickleball, golf, over 150 active social clubs. Be the envy of your neighbors in this striking, well maintained, & move in ready treasure which doesn’t come around often! Schedule your private showing today and start living your best Florida lifestyle! OPTIONAL Caloosa Country Club membership is available.

Save
Ask
Tour
Hide
Share
Listing Snapshot
Price 
$474,400
Days On Site 
0 Days
Bedrooms 
3
Inside Area (SqFt) 
1,896 sqft
Total Baths 
2
Full Baths 
2
Partial Baths 
N/A
Lot Size 
0.5 Acres
Year Built 
1987
MLS Number 
TB8561422
Status 
Coming Soon
Property Tax 
$2,211.08
HOA/Condo/Coop Fees 
$39.25 monthly
Sq Ft Source 
Public Records
Friends & Family
Recent Activity
26 minutes agoListing updated with changes from the MLS
8 hours agoListing first seen on site
General Features
Acres 
0.5
Attached Garage 
Yes
Direction Faces 
Northeast
Foundation 
Slab
Garage 
Yes
Garage Spaces 
2
Levels 
One
Number Of Stories 
1
Parking 
DrivewayGarage Door OpenerAttached
Pets 
Yes
Property Sub Type 
Single Family Residence
Security 
Closed Circuit Camera(s)Security LightsSecurity SystemSmoke Detector(s)
Sewer 
Public Sewer
SqFt Total 
3667
Style 
FloridaRanch
Utilities 
Cable AvailableElectricity ConnectedSewer ConnectedWater Connected
Water Source 
Public
Zoning 
PD-MU
Interior Features
Appliances 
Bar FridgeDishwasherDryerElectric Water HeaterMicrowaveRangeRange HoodRefrigeratorWasherWater Softener
Cooling 
Central Air
Flooring 
CarpetTile
Furnished 
Unfurnished
Heating 
Heat Pump
Interior 
Dry BarEat-in KitchenOpen FloorplanOtherStone CountersVaulted Ceiling(s)
Laundry Features 
InsideLaundry Room
Spa 
Yes
Window Features 
Skylight(s)Double Pane WindowsENERGY STAR Qualified WindowsShutters
Bathroom 2 
Dimensions - 10x8
Bedroom 2 
Dimensions - 11x11
Bedroom 3 
Dimensions - 11x13
Den 
Dimensions - 10x11Features - Ceiling Fan(s)
Dinette 
Dimensions - 6x7
Foyer 
Dimensions - 6x6
Kitchen 
Dimensions - 6x7Features - Breakfast Bar
Laundry 
Dimensions - 9x12
Living Room 
Dimensions - 14x22Features - Ceiling Fan(s)
Master Bathroom 
Dimensions - 13x11Features - Granite Counters
Master Bedroom 
Dimensions - 12x26
Save
Ask
Tour
Hide
Share
Exterior Features
Construction Details 
BlockStucco
Exterior 
CourtyardPrivate YardRain Gutters
Lot Features 
ClearedCul-De-SacLandscapedLevelNear Golf CoursePrivateWaterfront
Patio And Porch 
CoveredFront PorchPatioScreened
Roof 
Shingle
Spa 
Yes
Spa Features 
Above GroundHeated
View 
PondWaterGardenTrees/Woods
Waterfront 
Yes
Waterfront Features 
Pond
Waterview 
PondWaterGardenTrees/Woods
Windows/Doors 
Skylight(s)Double Pane WindowsENERGY STAR Qualified WindowsShutters
Community Features
Accessibility Features 
Accessible EntranceAccessible Stairway
Association Amenities 
Fitness CenterPoolRV/Boat StorageSecurityShuffleboard CourtSpa/Hot TubTennis Court(s)
Association Fee 
$125.0
Association Fee Frequency 
Annually
Additional Association Fee 
$346.0
Additional Association Fee Frequency 
Annually
Community Features 
Fitness CenterGolfSidewalksTennis Court(s)
MLS Area 
33573 - Sun City Center / Ruskin
Senior Community 
Yes
Township 
32
Financing Terms Available 
CashConventionalVA Loan
Roads 
Asphalt
Schools
School District
Unknown
Elementary School
Cypress Creek-HB
Middle School
Shields-HB
High School
Lennard-HB
Listing courtesy of DALTON WADE INC (443) 528-3203


Listing information is provided by Participants of the Stellar MLS. IDX information is provided exclusively for personal, non-commercial use, and may not be used for any purpose other than to identify prospective properties consumers may be interested in purchasing. Information is deemed reliable but not guaranteed. Properties displayed may be listed or sold by various participants in the MLS Copyright 2026, Stellar MLS.
Last checked: 2026-10-30 09:40 AM EDT

Neighborhood & Commute
Source: Walkscore
Disclosure: Community information and market data powered by Constellation Data Labs. Information is deemed reliable but not guaranteed.
Save
Ask
Tour
Hide
Share