
2529 SAN LUIS ROADHOLIDAY, FL 34691
Mortgage Calculator
Monthly Payment (Est.)
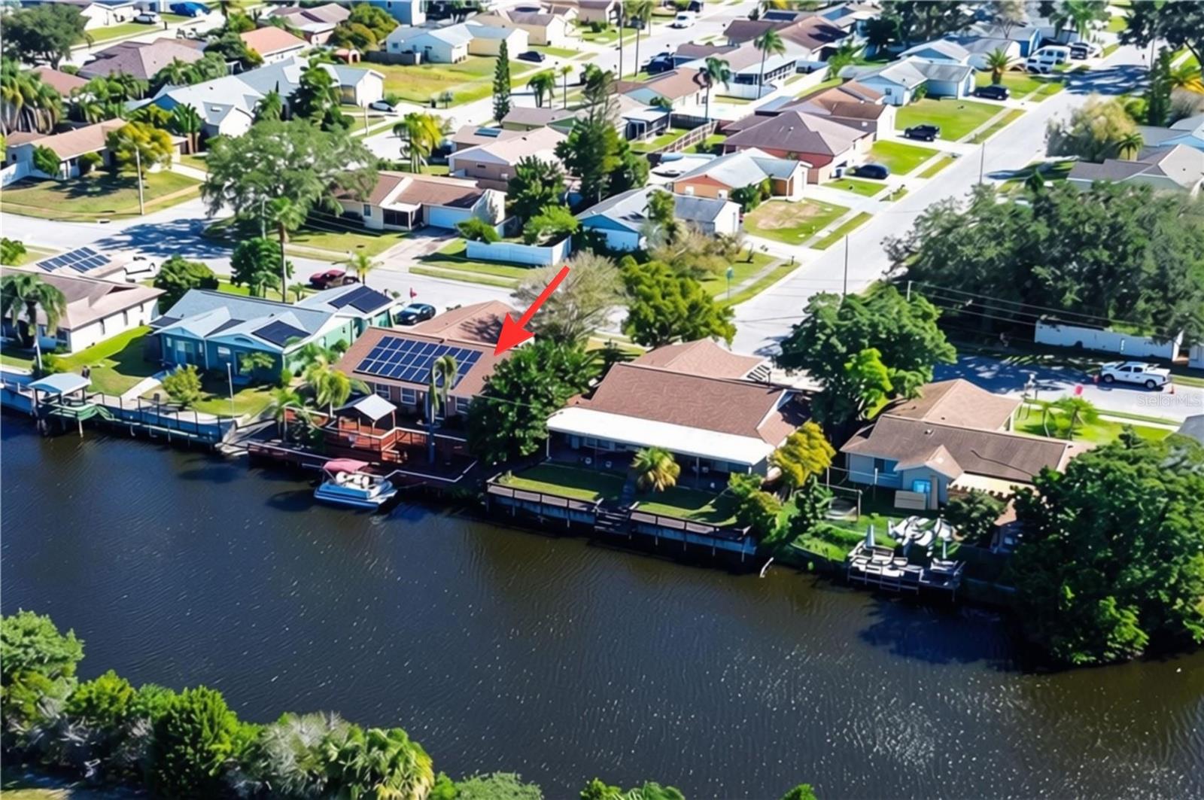
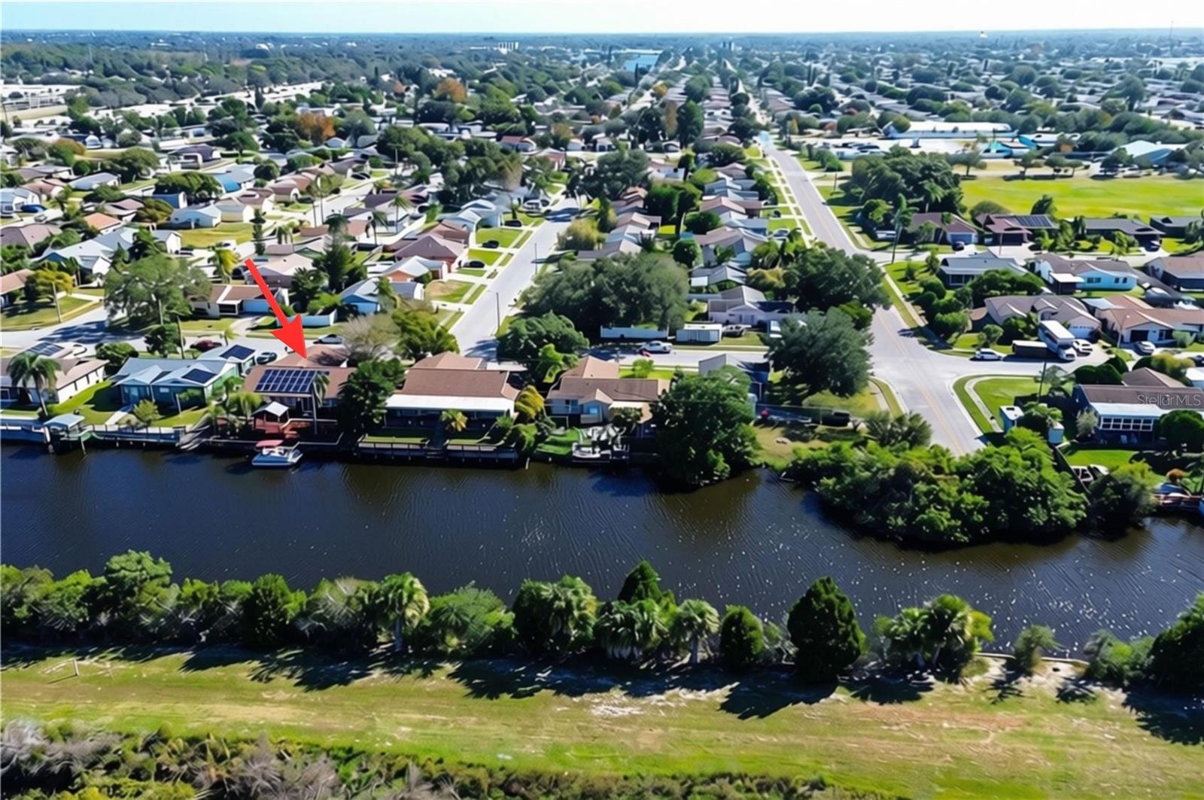
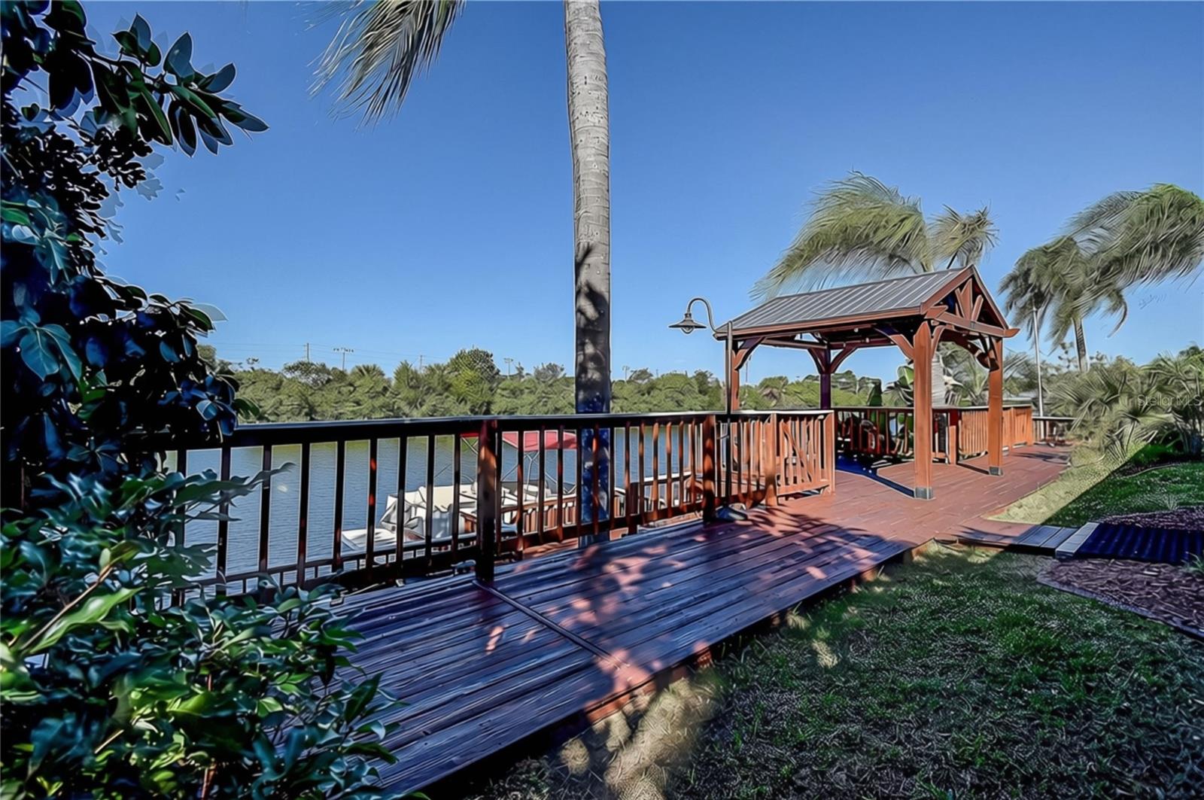
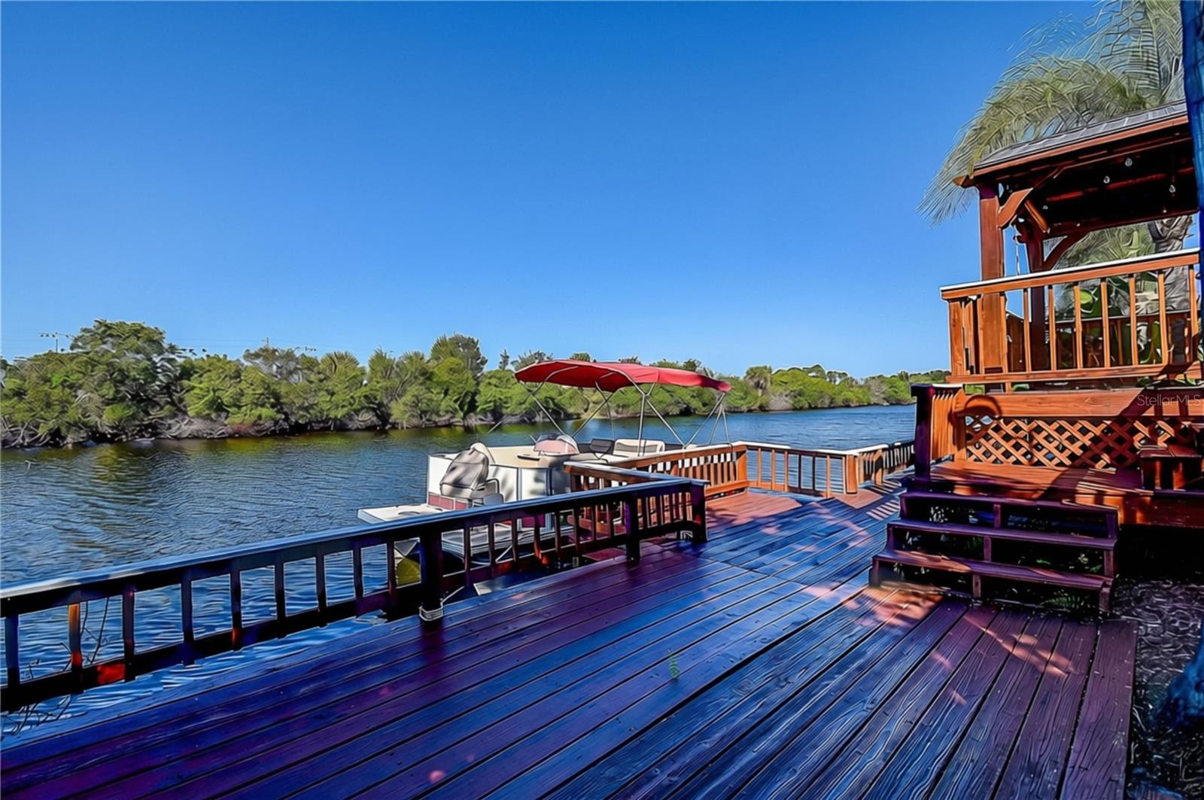
Enter an interest rate to see your estimated monthly payment.WATERFRONT LIVING w/ BOAT ACCESS || NO FLOOD INSURANCE REQUIRED || NO REAR NEIGHBORS || SOLAR PANELS **PAID FOR** Saves You Thousands || UPDATED HURRICANE WINDOWS || NEW ROOF 2025 & NEW HVAC 2026. Step inside to a home with plenty of windows and natural light coming in to brighten your every day! This FLEX FLOORPLAN offers many possibilities for a 3rd or 4th bedroom. The Home is presently a 2BR home, but there are 2-3 BONUS ROOMS that could be turned into a bedroom naturally and easily. A Large Multi-Purpose Room with Open Concept Space Overlooking the Waterfront Features Dinette, Sitting Area and Possible Home Office Space. The Primary Bedroom features a Walk in Closet, Ensuite with a Shower and Additional Space for a Den or Home Office. Split bedroom plan with inside laundry room. The private dock provides a great spot for kayaking, fishing, or simply enjoying the waterfront, with access to Lake Conley and the surrounding chain of lakes. NEW ROOF 2025, NEW HVAC 2026, Hot Water Tank 2024, NEWER 150MPH HURRICANE WINDOWS, and Newer Solar Panels, NEWER paver driveway, Garage with insulated garage door. Solar Panels are ** PAID FOR ** SAVE THOUSANDS YEARLY** on electric bills with average $30 monthly. This Home Offers a Seamless Blend of In-Door Out-Door Living. Step Outside through the Newer Sliding Door onto a Large 1000sqft Deck and Lighted Gazebo, Providing the Perfect Area for Entertaining on the Water. Leave Your Personal Dock for a Boat Ride, Explore a Chain of 3 Lakes Where Fishing and Bird Life is Plentiful. Seawall. Designed for Panoramic Views of Breathtaking Sunsets. Enjoy wildlife and Florida’s water birds, it’s like having a bird sanctuary in your back yard. Fish for bass and snook, while catching blue crabs for alfresco dining on your deck. Designed for Entertaining and Relaxation, the Residence Captures a Peaceful Ambiance Perfect for Lake Front Living. Featuring Meticulously Landscaped Grounds and an irrigation system drawing water from the lake. NO HOA, NO CDD. Walk 1 block to dog park. Walk or bike several blocks to the IMPRESSIVE J. BEN HARRILL SPORTS COMPLEX with pickleball/ tennis courts, soccer fields, baseball diamonds, basketball courts, outdoor hockey rink, playground, and Air Conditioned Gym with pickleball. Right around the corner from miles of bike trails and nature trails. Plus near Anclote River Park with a beach, fishing pier and boating.
| 39 minutes ago | Listing updated with changes from the MLS | |
| 11 hours ago | Status changed to Active | |
| yesterday | Listing first seen on site |

Listing information is provided by Participants of the Stellar MLS. IDX information is provided exclusively for personal, non-commercial use, and may not be used for any purpose other than to identify prospective properties consumers may be interested in purchasing. Information is deemed reliable but not guaranteed. Properties displayed may be listed or sold by various participants in the MLS Copyright 2026, Stellar MLS.
Last checked: 2026-10-30 07:25 AM EDT
Did you know? You can invite friends and family to your search. They can join your search, rate and discuss listings with you.