
10350 54TH AVENUE NST PETERSBURG, FL 33708
Mortgage Calculator
Monthly Payment (Est.)
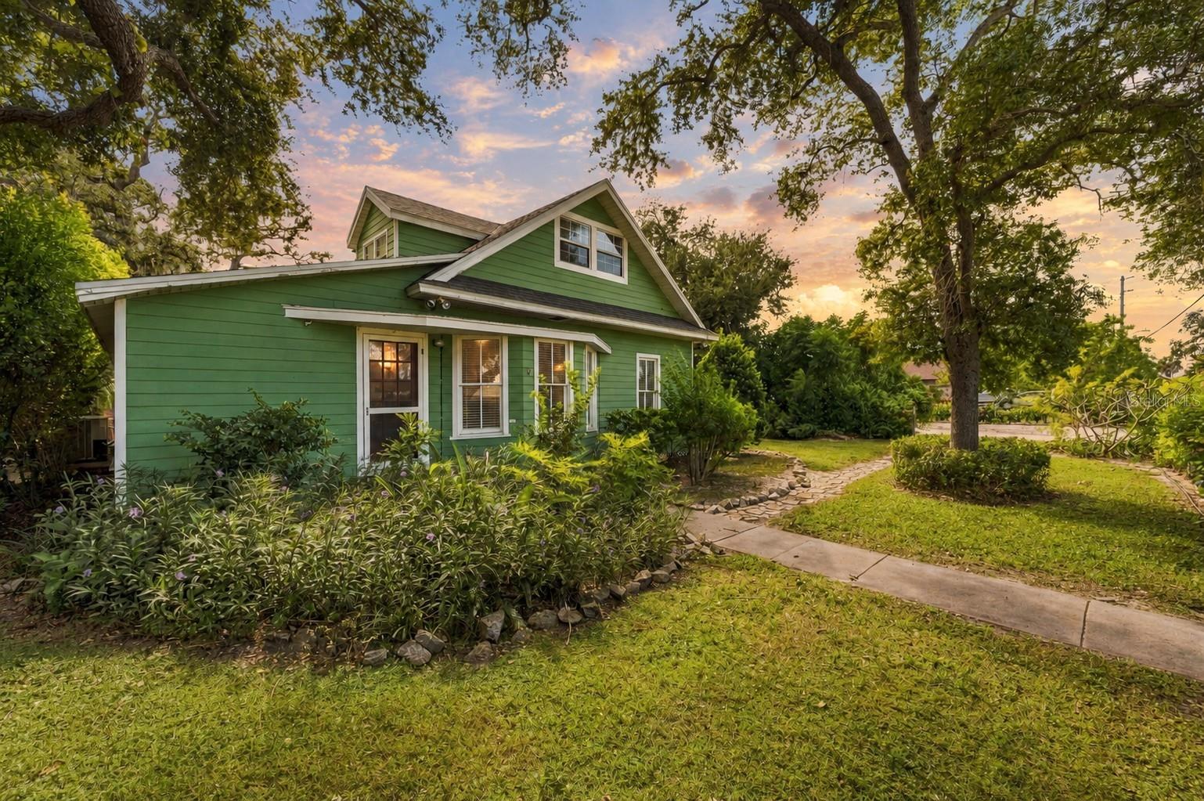
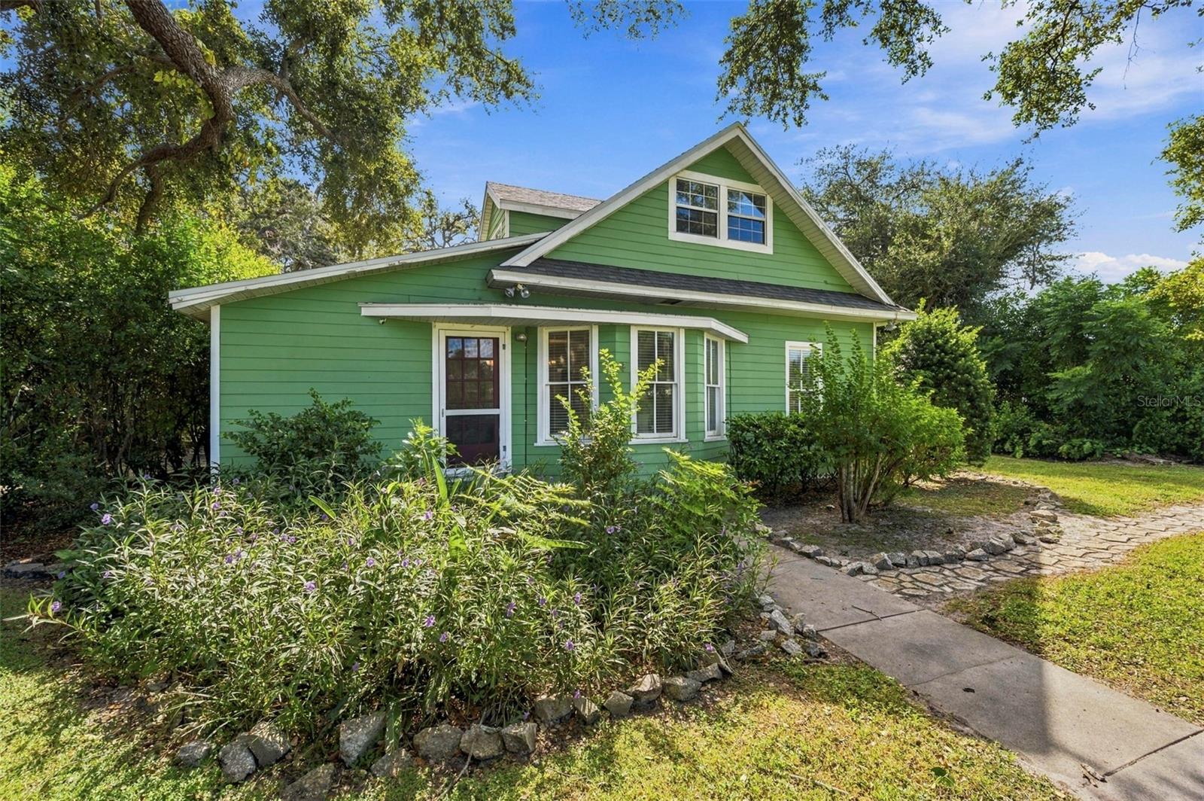
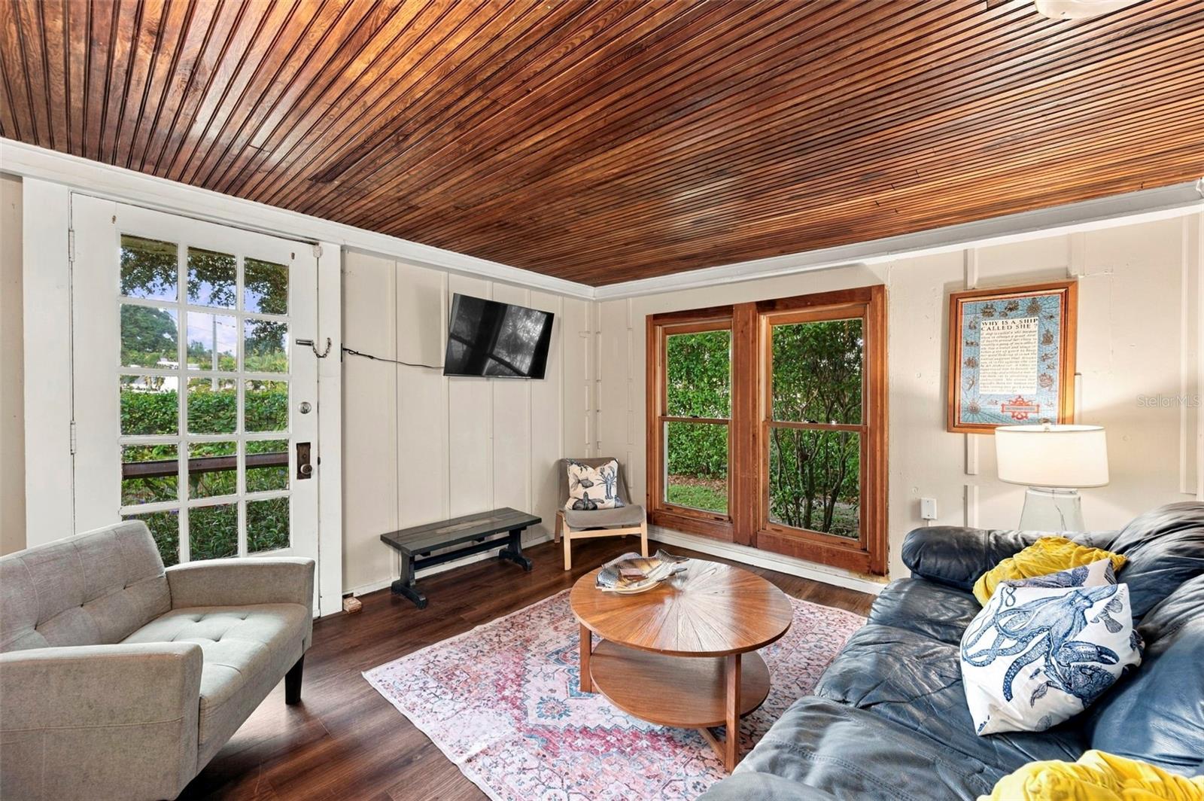
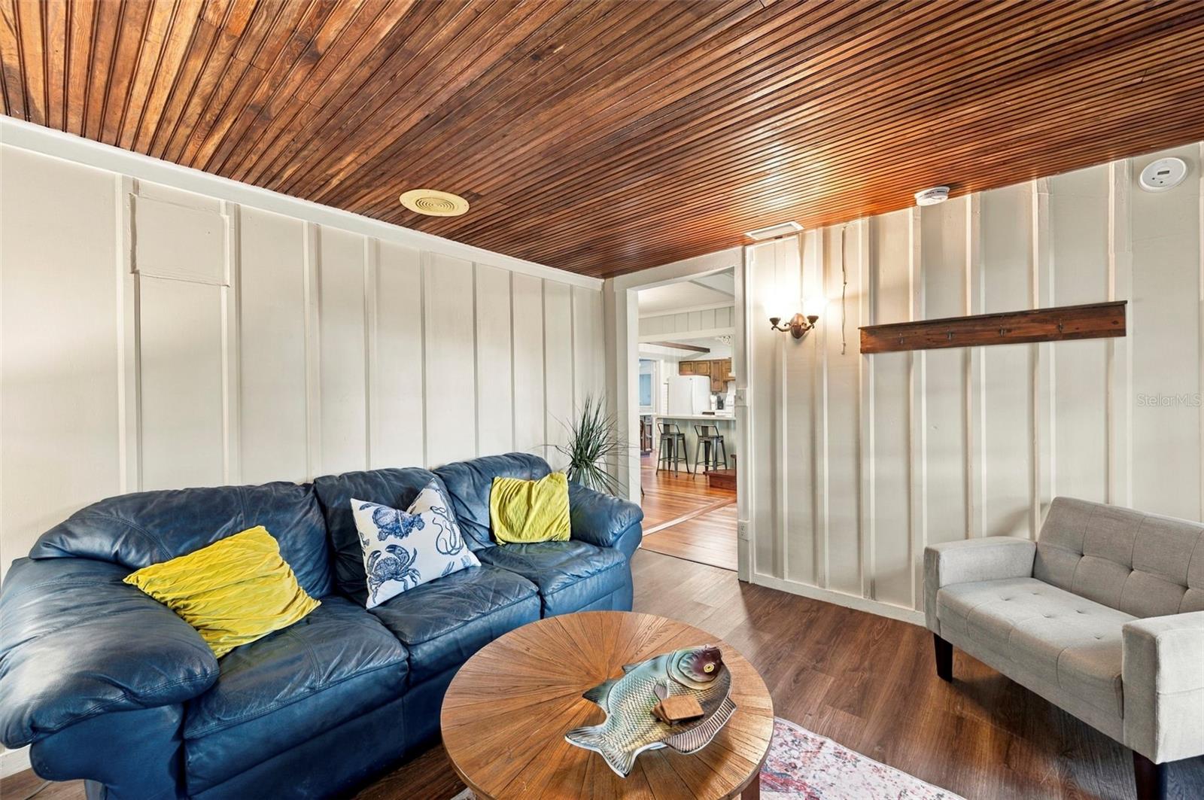
Enter an interest rate to see your estimated monthly payment.Discover the charm and versatility of this distinctive St. Petersburg property, featuring a character-filled historic home, a detached in-law suite, and an expansive double-lot setting on approximately 0.37 acres. Originally built in 1910, this unique property blends vintage character with thoughtful updates and offers a variety of possibilities for comfortable living, entertaining, and flexible living arrangements. The main residence offers approximately 1,902 square feet of heated living space, with three bedrooms, two bathrooms, and a loft with 2 additional rooms that provides so much flexibility for a home office, hobby area, or guest space. Inside, refinished original wood flooring and tile add warmth and character, while updated bathrooms feature modern tile and stylish vanities while maintaining the original charm. The inviting living area includes a wood-burning fireplace, creating a welcoming focal point. The kitchen offers solid wood cabinetry and an adjoining dining area, making it a natural gathering place for everyday meals and entertaining. Adding exceptional versatility is the detached in-law suite, featuring a private entrance, kitchen, bedroom, full bathroom, closet, and convenient in-unit washer and dryer. Shiplap walls and luxury vinyl plank flooring contribute to its modern farmhouse appeal. This separate space offers flexibility for extended family, guests, or a possible rental opportunity. Outside, enjoy the generous yard and two patio areas, providing room to relax, entertain, garden, or create your own outdoor retreat. Additional features include Starlink service covering both the main home and ADU, 9 exterior security cameras, RV hookups, parking for 8 or more vehicle and a new storage container tucked into the back yard. The property's approximately 1/3 acre lot offers a level of space and flexibility that is increasingly difficult to find. Conveniently located in unincorporated Pinellas County, this property offers easy access to Bay Pines VA Healthcare System, the beautiful Gulf beaches of Madeira Beach, and the shopping, dining, and everyday conveniences of Seminole City Center. Whether you're looking for a home with historic character, additional space for guests or extended family, or a property with versatile living arrangements, this one-of-a-kind opportunity is worth exploring. The home is currently being used as a Short Term Rental, and can continue to be utilized for an amazing investment opportunity. Seller is open to a fully turnkey sale, to include the new storage container on property. Experience the possibilities and make this distinctive St. Petersburg property your own.
| 4 hours ago | Listing updated with changes from the MLS | |
| 4 hours ago | Listing first seen on site |

Listing information is provided by Participants of the Stellar MLS. IDX information is provided exclusively for personal, non-commercial use, and may not be used for any purpose other than to identify prospective properties consumers may be interested in purchasing. Information is deemed reliable but not guaranteed. Properties displayed may be listed or sold by various participants in the MLS Copyright 2026, Stellar MLS.
Last checked: 2026-10-30 10:25 AM EDT
Did you know? You can invite friends and family to your search. They can join your search, rate and discuss listings with you.