Save
Ask
Tour
Hide
Share
$269,000
1 Day On Site

11137 BROOKLAWN DRIVE
HUDSON, FL 34667

For Sale|Single Family Residence|Active
3
Beds
2
Total Baths
2
Full Baths
1,866
SqFt
$144
/SqFt
2002
Built
Subdivision:
HERITAGE PINES VILLAGE 02 REP
County:
Pasco
Call Now: 727-212-1110
Is this the listing for you? We can help make it yours.
727-212-1110
11137 BROOKLAWN DRIVE11137 BROOKLAWN DRIVE11137 BROOKLAWN DRIVE11137 BROOKLAWN DRIVE
Save
Ask
Tour
Hide
Share

Mortgage Calculator

Monthly Payment (Est.)

Enter an interest rate to see your estimated monthly payment.
Calculator powered by Showcase IDX, a Constellation1 Company. Copyright ©2026 Information is deemed reliable but not guaranteed.

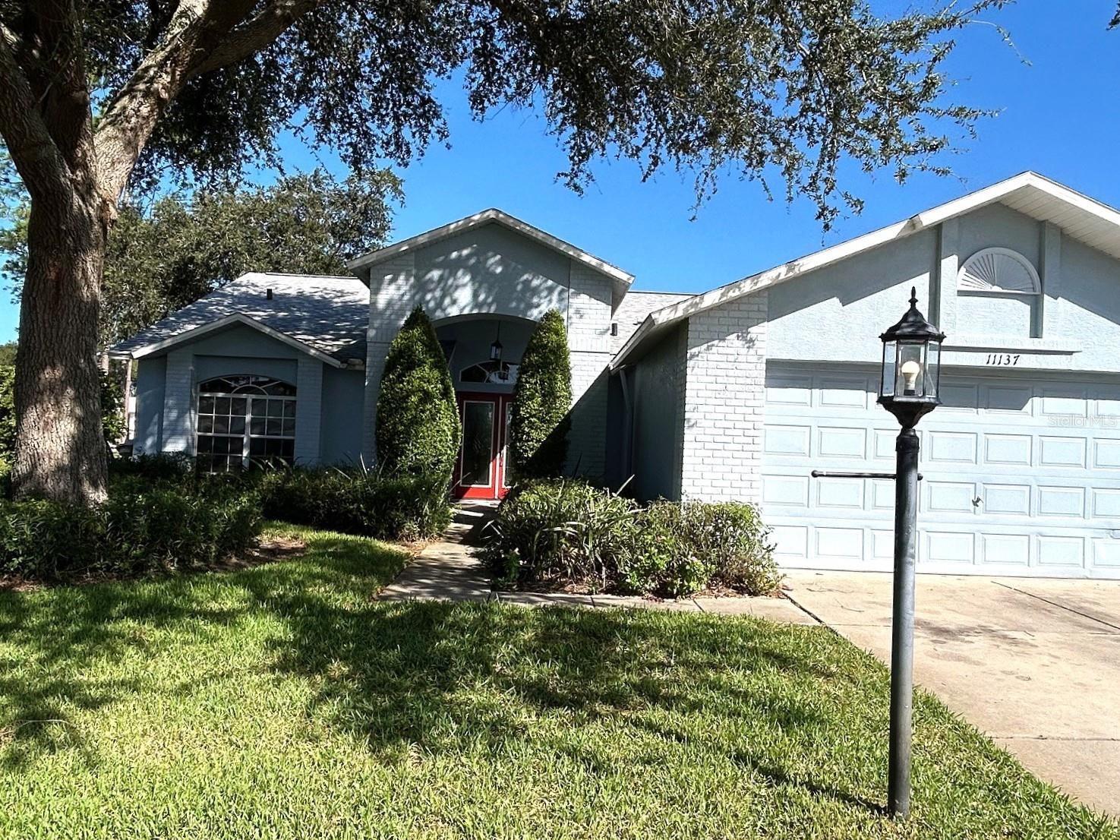
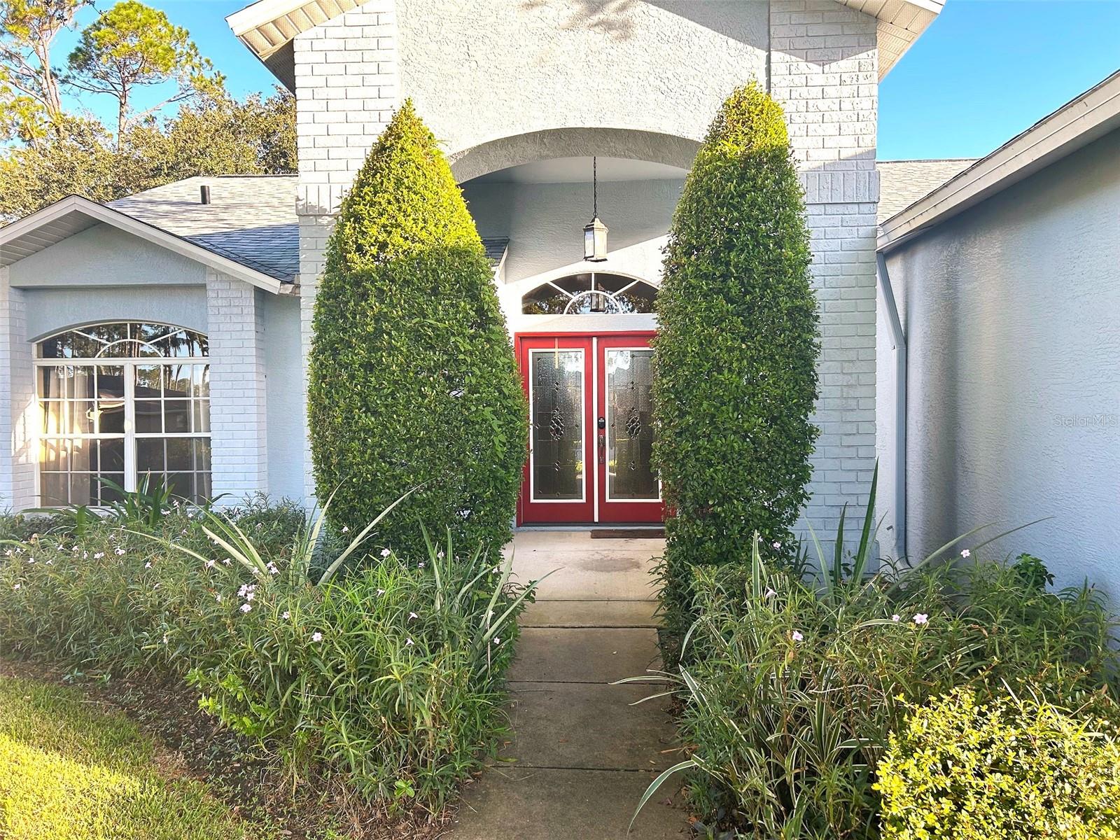
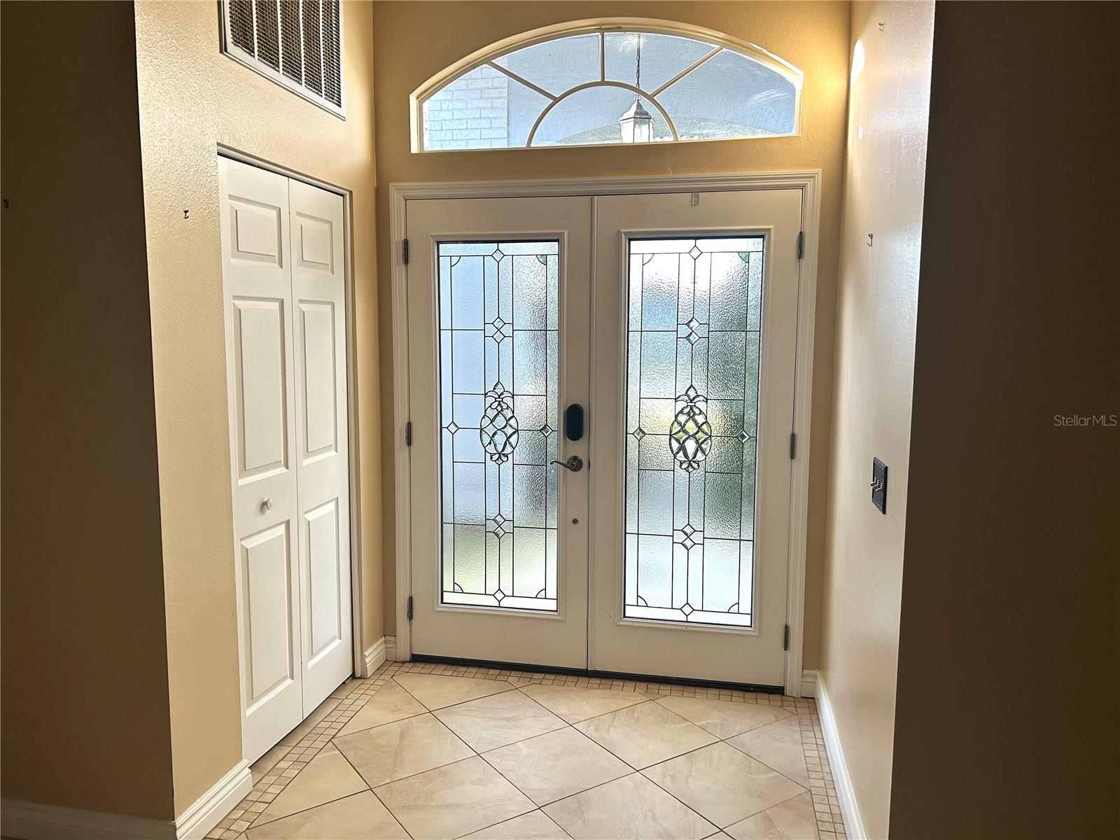
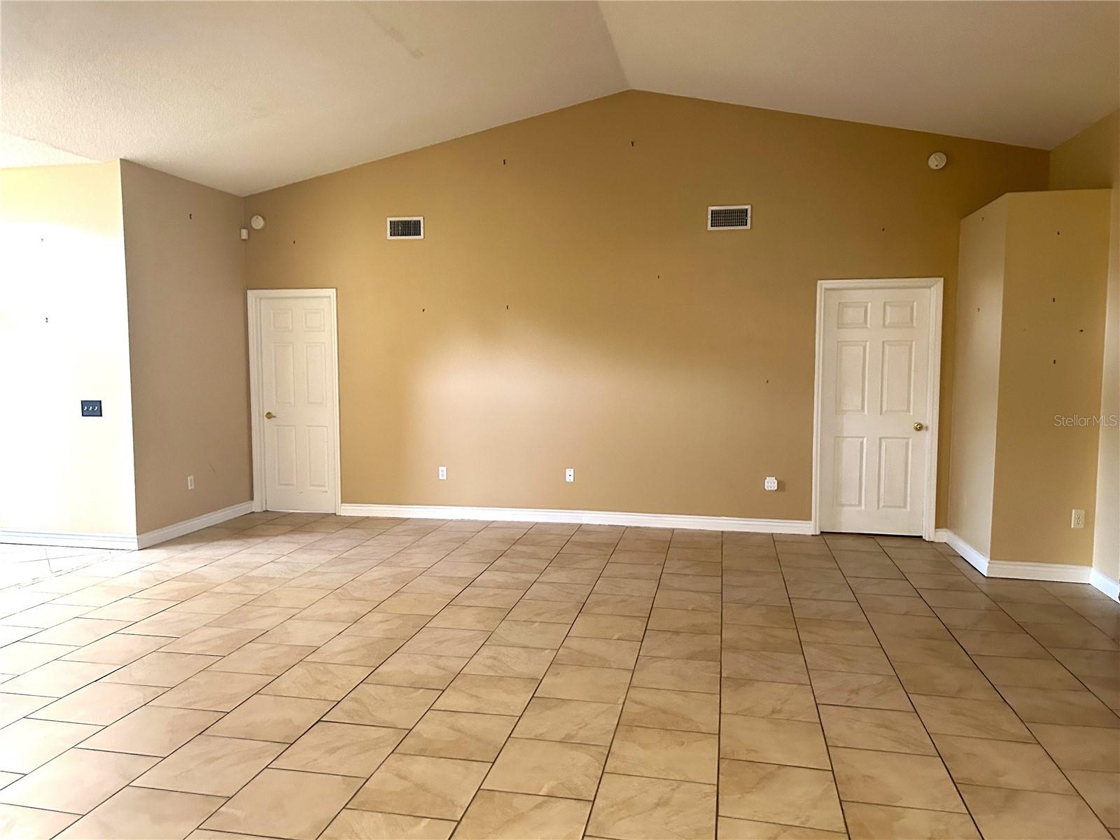
This Tamarack Model has a wonderfully open floor plan with lots of natural daylight in every room. The house has been nicely updated, with the roof replaced in 2024, the HVAC in 2017. The house has also had all furnishings removed and has been deep cleaned for the new buyers. There are many special features that have been added to this home, including the custom wood cabinets and woodworking around the kitchen nook area. The main bedroom suite is complete with a Jack-and-Jill bathroom leading to the third bedroom, which is usually used as a den/office. The guest bedroom and bath are located on the opposite side of the home for maximum privacy. The guest bath has been updated with a new vanity, sink, and faucet. The ceramic tile floor is unusual and adds a nice dimension. There are sliders from great room, main bedroom, and kitchen to the lanai, which is screened and has tile floor as well. There is updated fans and light fixtures throughout. Heritage Pines is a wonderful golf, tennis, pickleball, and bocce sports haven, while the clubhouse offers the best in dining and entertainment most nights of the week. Heritage Pines has its own performing arts center which features live theater, or dancing with local groups performing. Heritage Pines offers a fabulous lifestyle for the young at heart!

Save
Ask
Tour
Hide
Share
Listing Snapshot
Price 
$269,000
Days On Site 
1 Day
Bedrooms 
3
Inside Area (SqFt) 
1,866 sqft
Total Baths 
2
Full Baths 
2
Partial Baths 
N/A
Lot Size 
0.18 Acres
Year Built 
2002
MLS Number 
TB8562418
Status 
Active
Property Tax 
$2,853
HOA/Condo/Coop Fees 
$310 monthly
Sq Ft Source 
Public Records
Friends & Family
Recent Activity
5 hours agoListing updated with changes from the MLS
10 hours agoStatus changed to Active
yesterdayListing first seen on site
General Features
Acres 
0.18
Attached Garage 
Yes
Direction Faces 
West
Foundation 
Slab
Garage 
Yes
Levels 
One
Parking 
Attached
Pets 
Cats OKDogs OK
Property Sub Type 
Single Family Residence
Sewer 
Public Sewer
SqFt Total 
2623
Utilities 
Cable AvailableCable ConnectedElectricity ConnectedSewer ConnectedUnderground UtilitiesWater Connected
Water Source 
Public
Zoning 
MPUD
Interior Features
Appliances 
CooktopDishwasherDisposalDryerElectric Water HeaterMicrowaveRangeRefrigeratorWasher
Cooling 
Central Air
Flooring 
Ceramic TileLaminate
Furnished 
Unfurnished
Heating 
CentralElectric
Interior 
Eat-in KitchenOpen FloorplanVaulted Ceiling(s)Walk-In Closet(s)
Laundry Features 
Electric Dryer HookupLaundry RoomSinkWasher Hookup
Balcony/Porch/Lanai 
Dimensions - 10x20Features - Ceiling Fan(s)
Bedroom 2 
Dimensions - 12x11
Bedroom 3 
Dimensions - 13x11Features - Ceiling Fan(s)
Dining Room 
Dimensions - 12x14
Kitchen 
Dimensions - 24x11Features - Ceiling Fan(s)
Laundry 
Dimensions - 9x6
Living Room 
Dimensions - 14x23Features - Ceiling Fan(s)
Master Bedroom 
Dimensions - 15x16Features - Ceiling Fan(s)
Save
Ask
Tour
Hide
Share
Exterior Features
Construction Details 
BlockStucco
Roof 
Shingle
Windows/Doors 
Sliding Doors
Community Features
Association Amenities 
ClubhouseGatedParkPoolRecreation FacilitiesSecuritySpa/Hot TubTennis Court(s)
Association Fee 
$310.0
Association Fee Frequency 
Monthly
Community Features 
GatedClubhouseFitness CenterGolfParkPoolRestaurantSidewalksTennis Court(s)
MLS Area 
34667 - Hudson/Bayonet Point/Port Richey
Senior Community 
Yes
Township 
24
Financing Terms Available 
CashConventional
Roads 
Paved
Listing courtesy of LIPPLY REAL ESTATE (727) 314-1000


Listing information is provided by Participants of the Stellar MLS. IDX information is provided exclusively for personal, non-commercial use, and may not be used for any purpose other than to identify prospective properties consumers may be interested in purchasing. Information is deemed reliable but not guaranteed. Properties displayed may be listed or sold by various participants in the MLS Copyright 2026, Stellar MLS.
Last checked: 2026-10-30 06:05 AM EDT

Neighborhood & Commute
Source: Walkscore
Disclosure: Community information and market data powered by Constellation Data Labs. Information is deemed reliable but not guaranteed.
Save
Ask
Tour
Hide
Share