
2113 STERLING GLEN COURTSUN CITY CENTER, FL 33573
Mortgage Calculator
Monthly Payment (Est.)
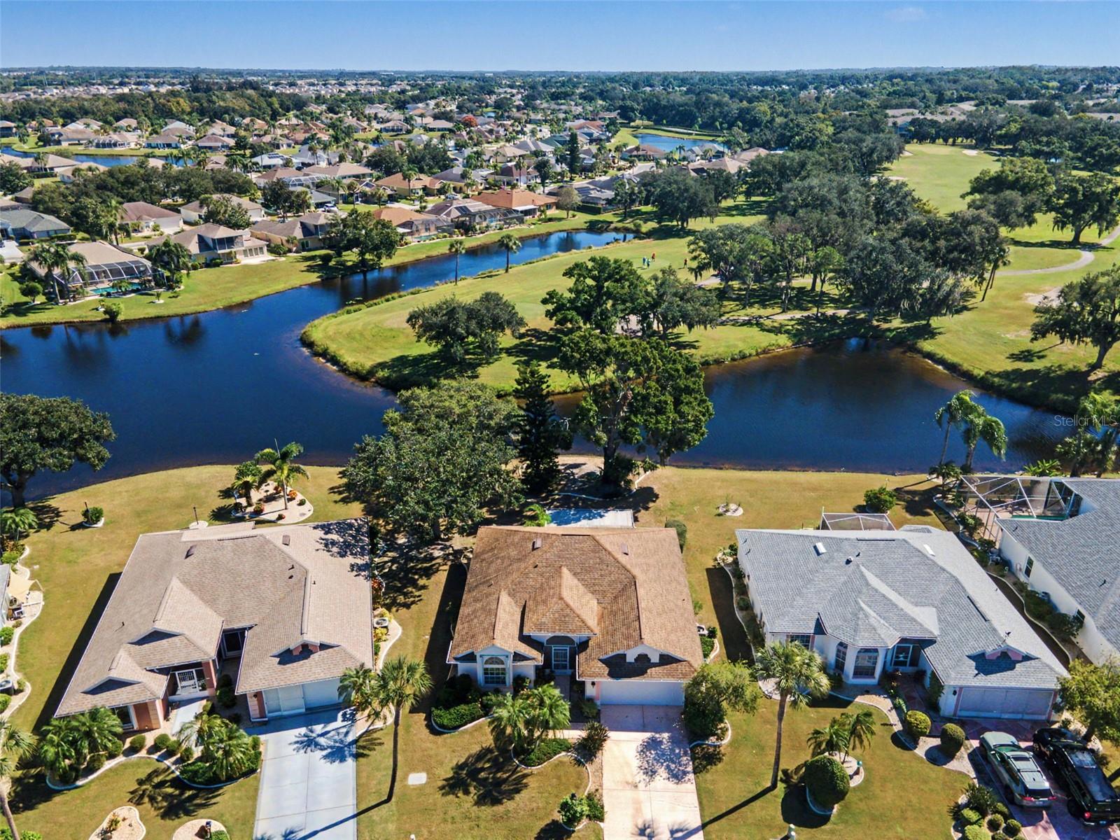
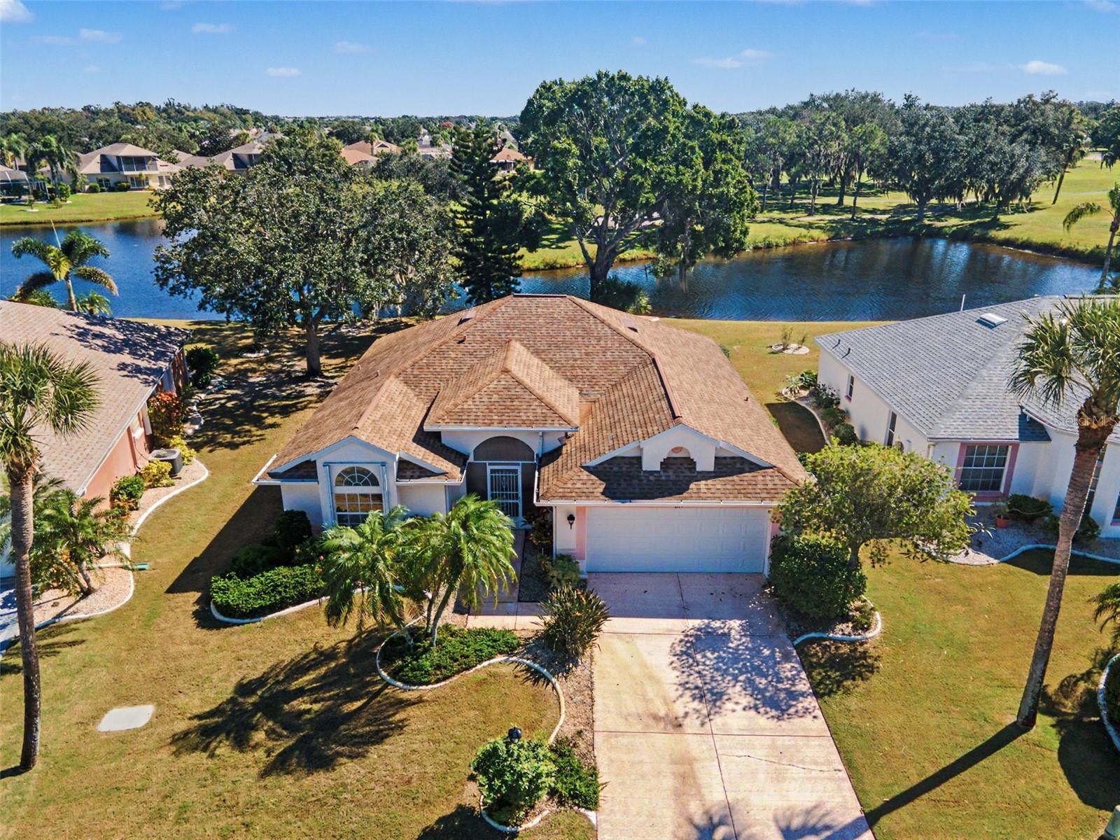
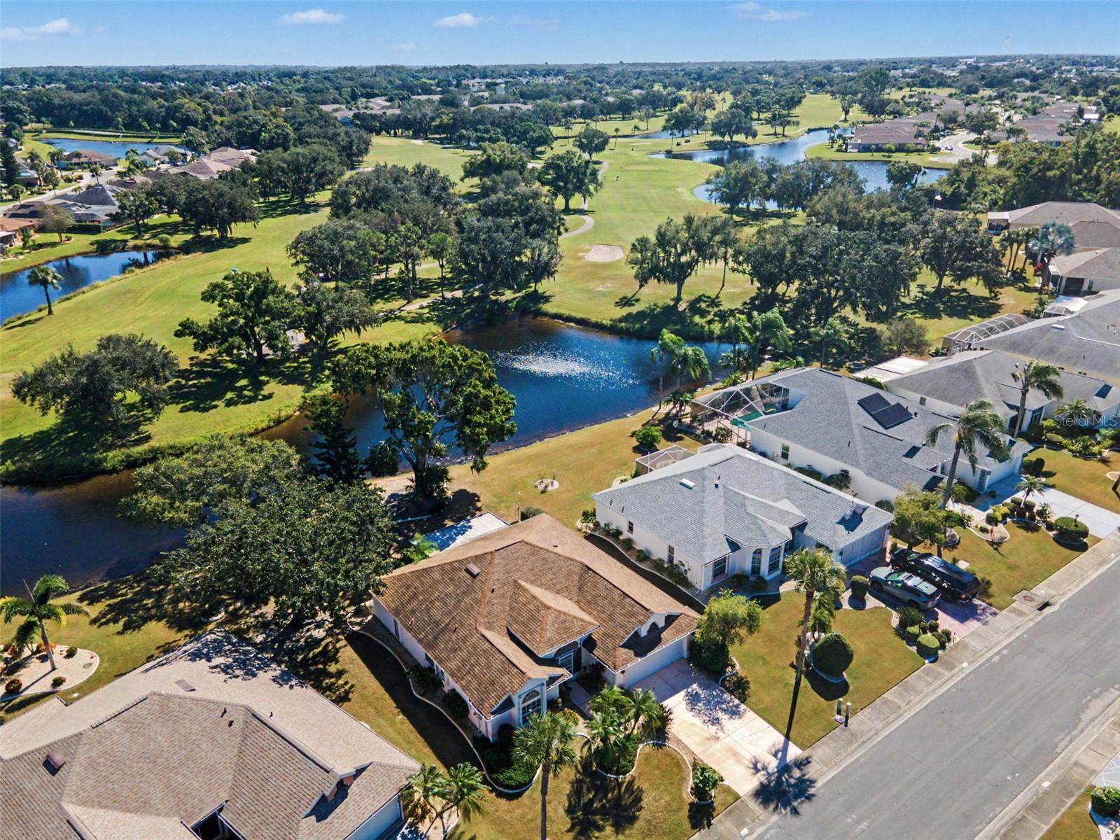
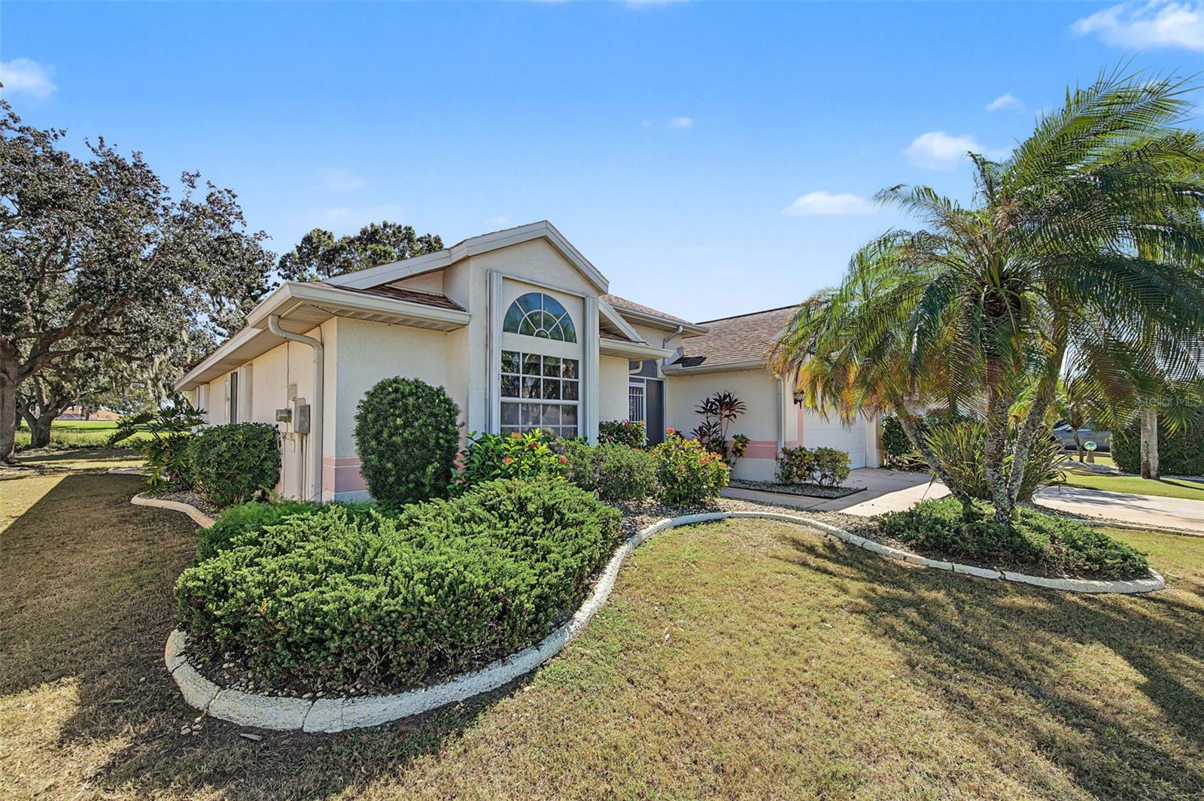
Enter an interest rate to see your estimated monthly payment.**REFRESHED & MOVE-IN READY | OVERSIZED GOLF COURSE LOT | TRANQUIL POND VIEWS | SUN CITY CENTER 55+ LIVING** Enjoy the perfect blend of comfort, scenic surroundings, and an exceptional active adult lifestyle in this beautifully refreshed 2-bedroom, 2-bath home, ideally situated on an oversized lot overlooking lush golf course greens and peaceful pond views in the highly desirable 55+ community of Sun City Center. Freshly updated and move-in ready, this inviting residence features **NEW luxury vinyl plank flooring** throughout the spacious living room, dining room, and both bedrooms, along with freshly painted interior walls, closets, doors, and trim. **ALL NEW light fixtures and ceiling fans** add a modern touch throughout the home, creating a bright, welcoming atmosphere. The open, airy floor plan features soaring vaulted ceilings, generous living and dining areas, and an abundance of natural light. The spacious kitchen offers ample cabinetry and counter space, a convenient breakfast bar, and an adjoining casual dining area with picturesque backyard views. Sliding glass doors connect the main living spaces to an expansive enclosed Florida room, providing the perfect setting for morning coffee, entertaining friends, or simply relaxing while enjoying the tranquil golf course and pond scenery. The generously sized primary suite offers direct access to the Florida room, a spacious walk-in closet, and an ensuite bath featuring dual vanities, a soaking tub, and a separate walk-in shower. A comfortable second bedroom and full guest bath provide welcoming accommodations for visiting family and friends. Additional conveniences include an interior laundry room, a two-car garage, and irrigation water supplied from local ponds. Major improvements include a **ROOF (2010) and HVAC (2018).** Beyond the home, discover why Sun City Center is celebrated as one of Florida's most affordable and vibrant active adult communities! Enjoy a resort-inspired lifestyle with access to an impressive selection of recreational and social opportunities, including golf, swimming pools, fitness centers, tennis, pickleball, racquetball, clubhouses, a dog park, and hundreds of clubs, classes, and activities catering to nearly every interest. Golf enthusiasts will appreciate the area's numerous courses, while golf cart-friendly streets make everyday errands a breeze. Hop in your golf cart and head to nearby shopping, restaurants, medical facilities, and community activities! Ideally located between Tampa and Sarasota, Sun City Center offers convenient access to beautiful Gulf Coast beaches, nature preserves, waterfront recreation, shopping, dining, professional sports, and entertainment. Explore nearby Little Manatee River State Park, the Apollo Beach Manatee Viewing Center, or enjoy a day trip to Tampa's many attractions. **Whether you're seeking a full-time residence or a seasonal Florida retreat, this home offers an exceptional opportunity to enjoy peaceful waterfront and golf course views, a spacious homesite, and an active, engaging lifestyle. Come discover everything Sun City Center has to offer!**
| 11 hours ago | Listing updated with changes from the MLS | |
| 11 hours ago | Listing first seen on site |

Listing information is provided by Participants of the Stellar MLS. IDX information is provided exclusively for personal, non-commercial use, and may not be used for any purpose other than to identify prospective properties consumers may be interested in purchasing. Information is deemed reliable but not guaranteed. Properties displayed may be listed or sold by various participants in the MLS Copyright 2026, Stellar MLS.
Last checked: 2026-10-30 04:21 AM EDT
Did you know? You can invite friends and family to your search. They can join your search, rate and discuss listings with you.