
4810 WATER LARK WAYVALRICO, FL 33596
Mortgage Calculator
Monthly Payment (Est.)
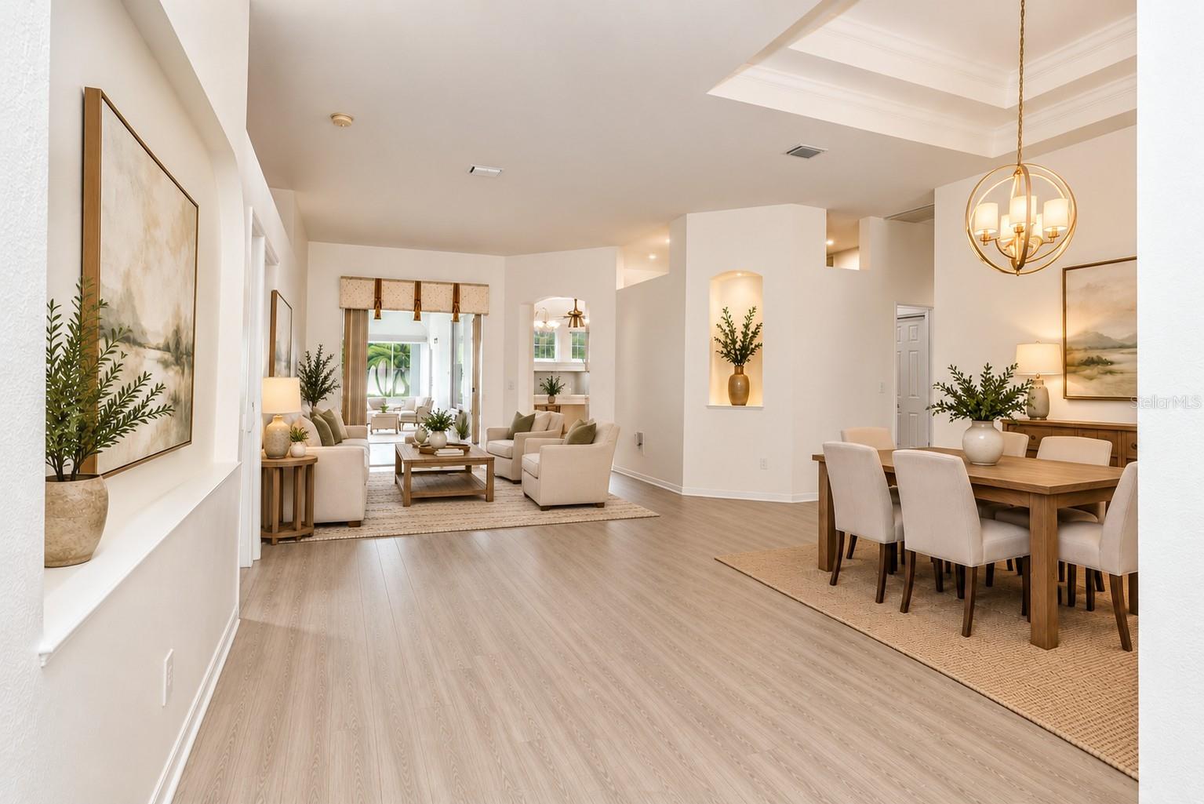
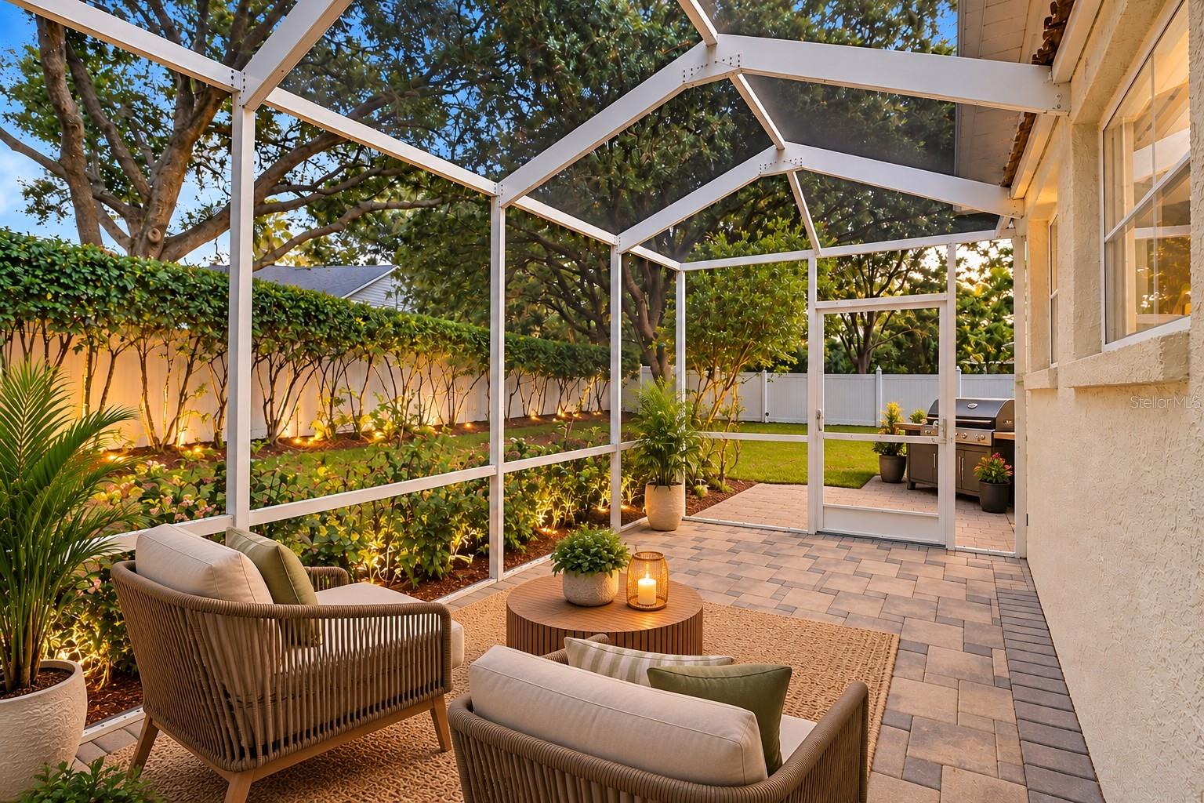
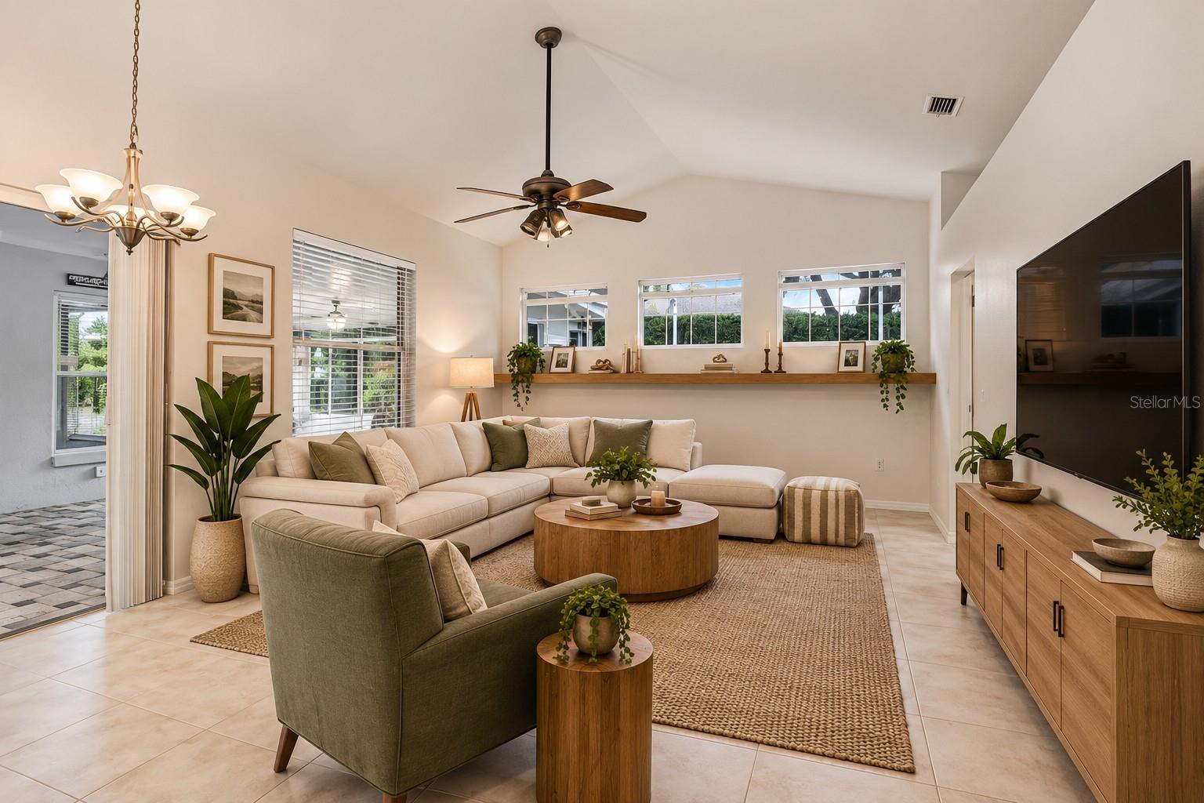
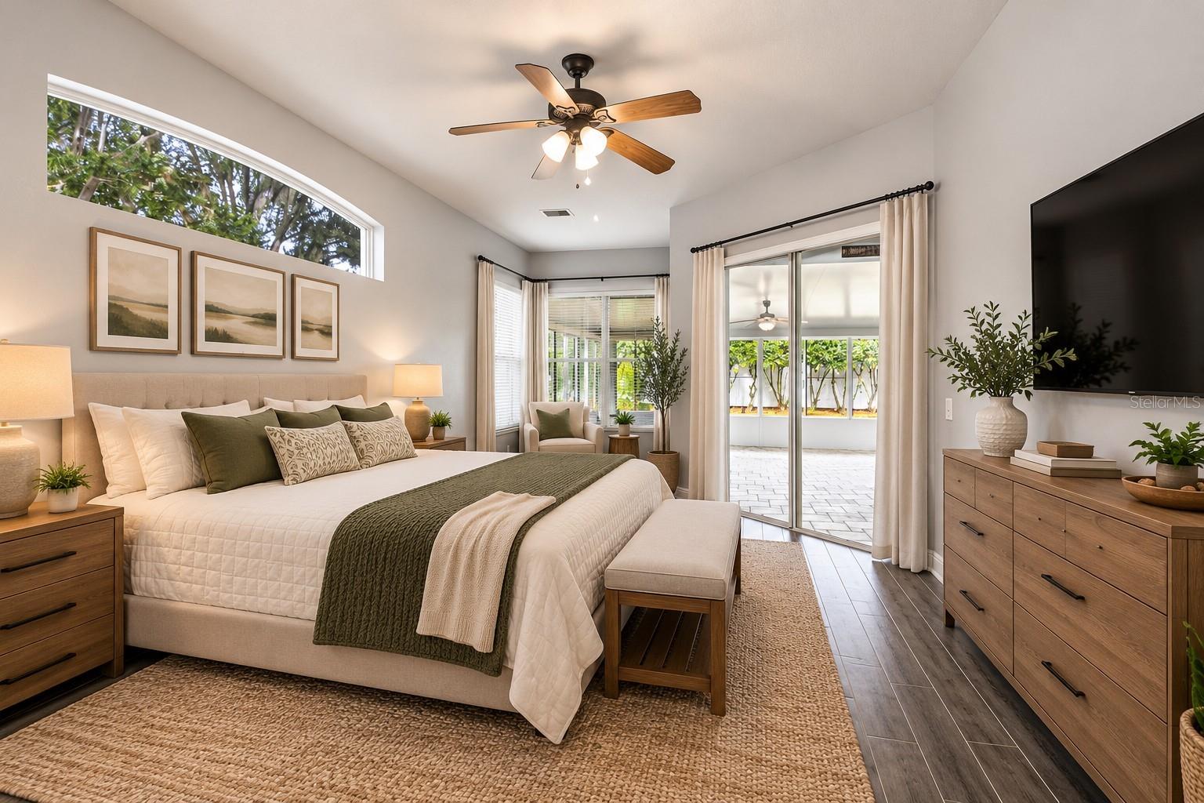
Enter an interest rate to see your estimated monthly payment.Virtually Staged. More space, more style, and a little more room to fall in love! Tucked away on a quiet cul-de-sac, 4810 Water Lark Way delivers a fantastic combination of beautifully updated interiors, generous living spaces, and an incredible neighborhood lifestyle! Step inside and discover fresh interior paint, gorgeous luxury vinyl plank and tile flooring, and a spacious, open kitchen designed for everything from busy mornings to memorable gatherings. But the real surprise? A fabulous 512-square-foot, four-season Florida room! Fully insulated, ducted for air conditioning, and seamlessly connected to the main living area, this incredible space offers endless possibilities for entertaining, relaxing, or simply spreading out and enjoying life! The thoughtfully designed TRIPLE-SPLIT FLOOR PLAN offers privacy and flexibility for everyone! The spacious primary suite occupies its own side of the home, featuring beautiful wood-look tile flooring and a show-stopping primary bathroom complete with a luxurious soaking tub, gorgeous updated finishes, and an impressive walk-in closet with a custom organization system. Two additional bedrooms and a beautifully updated bathroom are situated on the opposite side of the home, while a separate guest suite with its own full bathroom is tucked away at the rear — perfect for overnight visitors, extended stays, or anyone who appreciates a little extra privacy! Outside, you'll discover your own private retreat! Enjoy the peaceful, shaded backyard, relax on the screened porch, or gather with friends on the outdoor paver patio. A generous side yard, BRAND-NEW A/C, water softener system, and THREE-CAR GARAGE add even more to love! And the lifestyle doesn't stop at your property line! Enjoy a scenic neighborhood lake, an 11-acre park and playground, community pool, tennis and pickleball courts, basketball, and wide-open green spaces. Best of all, the sports courts and open field are just a short stroll from your front door! Beautifully updated, exceptionally spacious, and move-in ready, with a flexible floor plan, peaceful cul-de-sac setting, and a neighborhood you'll love coming home to. This one just feels right!
| 11 hours ago | Listing updated with changes from the MLS | |
| 13 hours ago | Listing first seen on site |

Listing information is provided by Participants of the Stellar MLS. IDX information is provided exclusively for personal, non-commercial use, and may not be used for any purpose other than to identify prospective properties consumers may be interested in purchasing. Information is deemed reliable but not guaranteed. Properties displayed may be listed or sold by various participants in the MLS Copyright 2026, Stellar MLS.
Last checked: 2026-10-30 03:46 AM EDT