
3222 WESSEX WAYCLEARWATER, FL 33761
Mortgage Calculator
Monthly Payment (Est.)
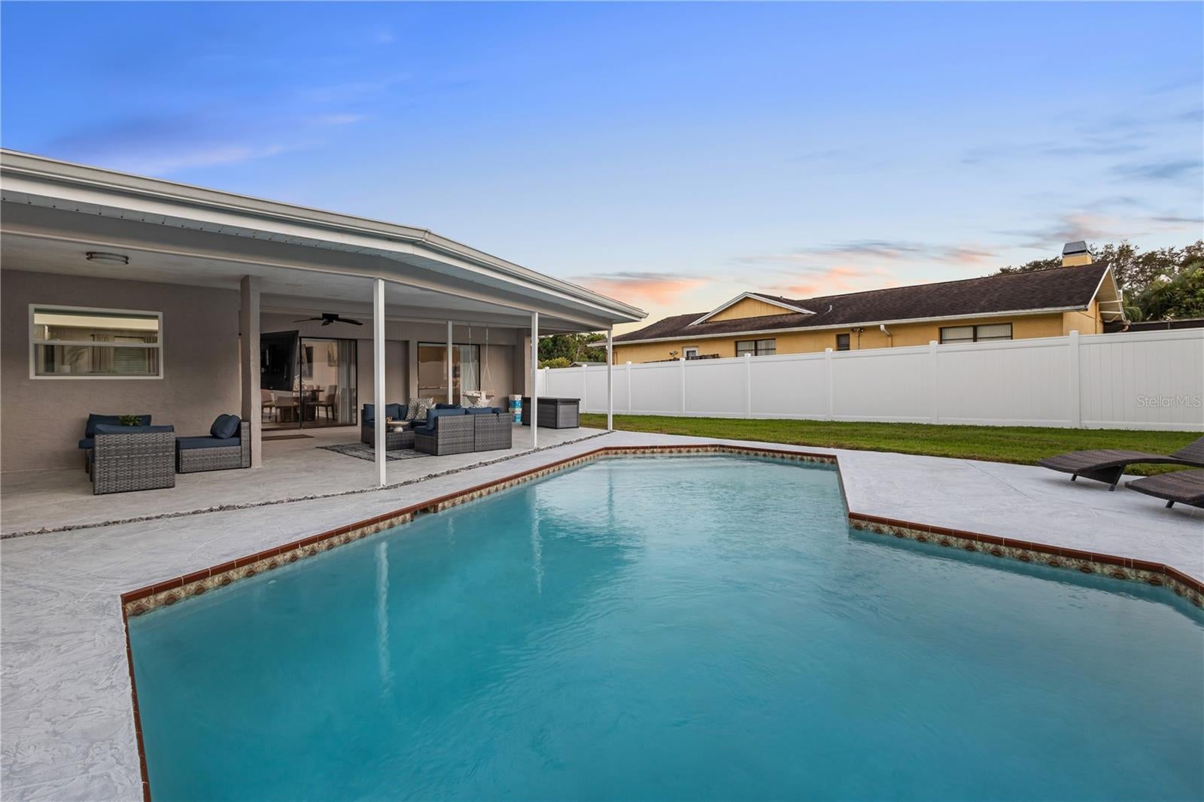
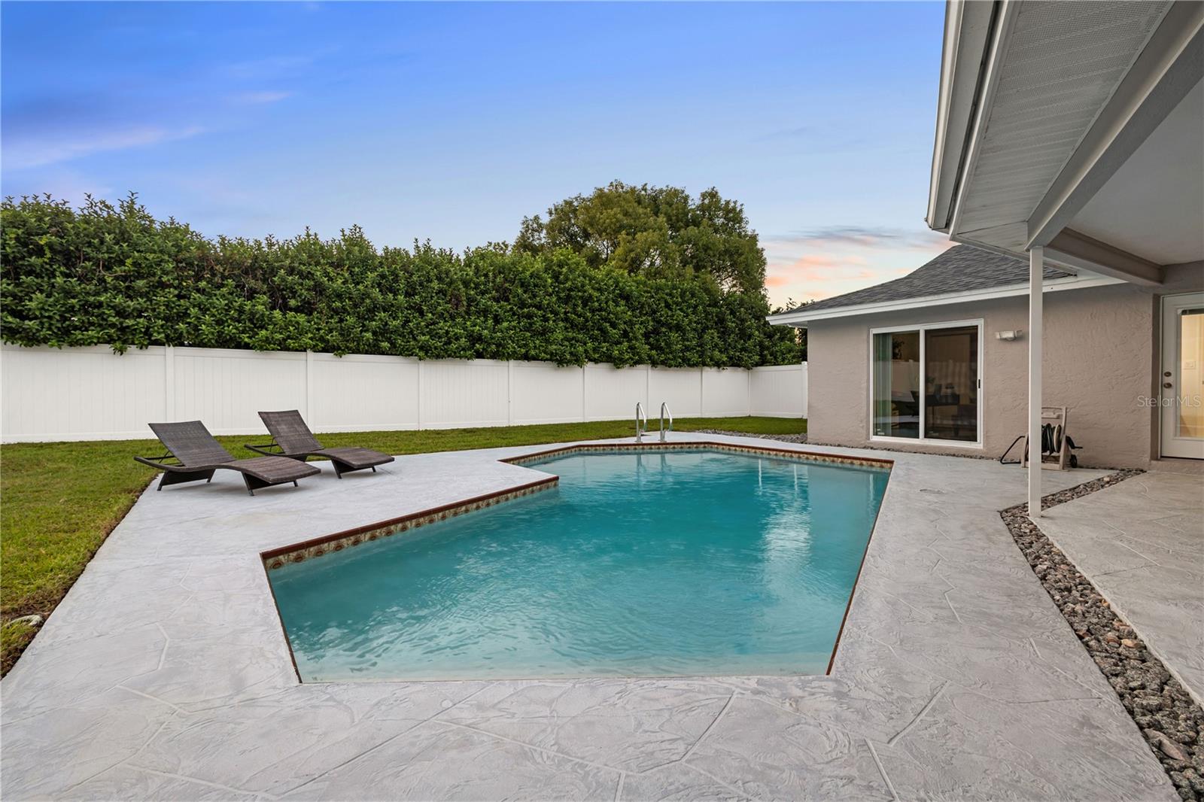
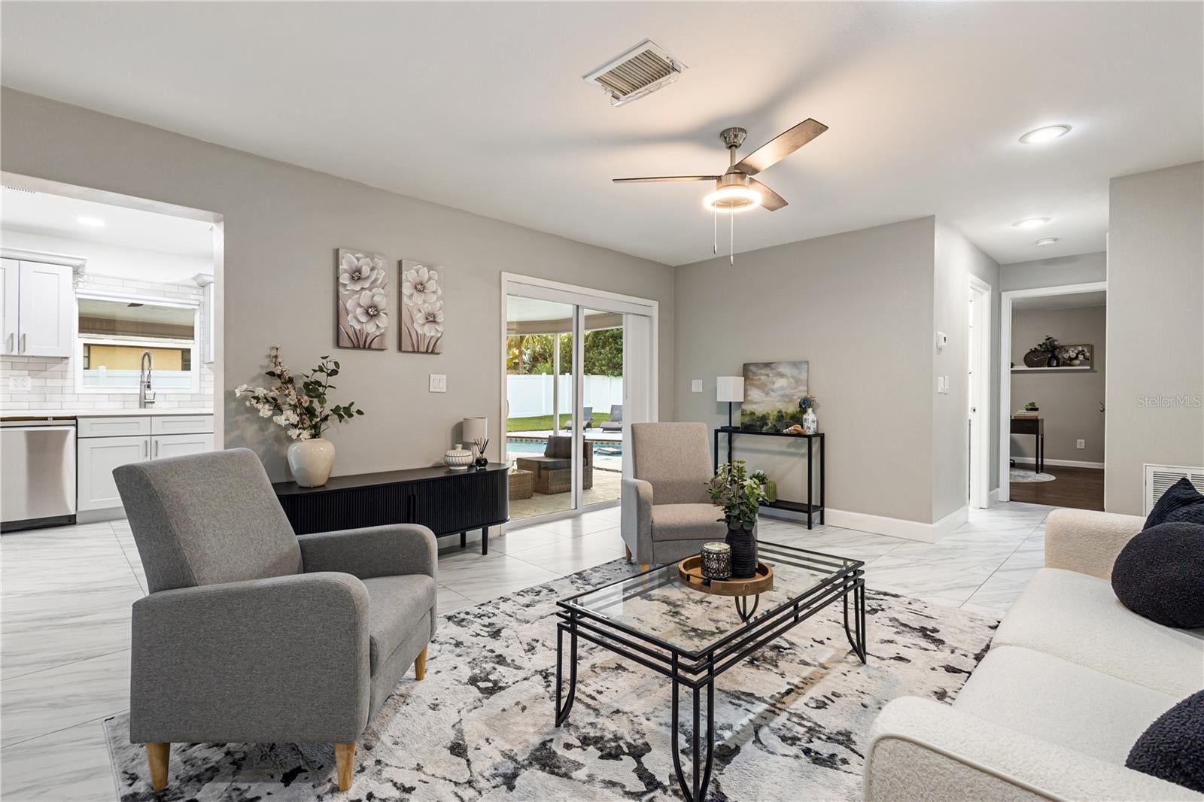
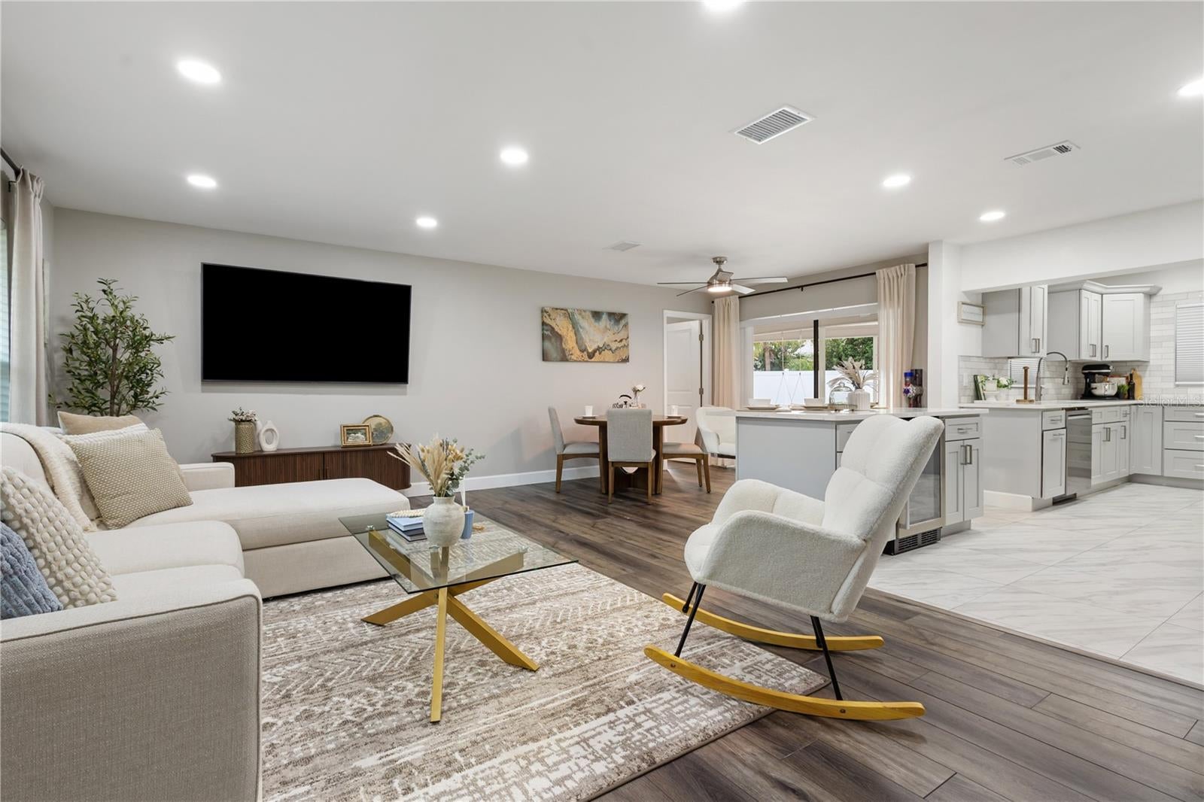
Enter an interest rate to see your estimated monthly payment.BEAUTIFULLY UPDATED 4-BEDROOM POOL HOME ON AN OVERSIZED CORNER LOT IN DESIRABLE COUNTRYSIDE! NO HOA & FLOOD ZONE X! Welcome to 3222 Wessex Way, a move-in-ready 4-bedroom, 2-bath pool home offering 2,091 square feet of living space on a spacious 0.29-acre corner lot. Located in Clearwater's desirable Countryside neighborhood, this home features a split-bedroom floor plan, modern updates, and excellent indoor-outdoor living. Inside, the bright and inviting layout features luxury vinyl plank and tile flooring, recessed lighting, neutral finishes, and abundant natural light. Separate living and family rooms provide flexible living spaces, while multiple sliding glass doors, including oversized pocket sliders, connect the interior to the pool and patio. The updated kitchen features quartz countertops, gray shaker cabinetry, stainless steel Samsung appliances, tile backsplash, and an island with bar seating and a built-in beverage refrigerator. The primary suite includes a walk-in closet, direct patio access, and a remodeled en-suite bathroom. Three additional bedrooms offer flexibility, while the updated guest bathroom features a double vanity and convenient pool access. A remodeled laundry room provides additional cabinetry, counter space, and a utility sink. The private backyard features a large swimming pool, resurfaced decorative concrete deck, and covered patio ideal for outdoor entertaining. Mature landscaping provides privacy, while a newer white vinyl fence with double-gate access adds convenience and functionality. Recent improvements include a roof (2024), newer HVAC system and windows, a new paver driveway, and a freshly finished two-car garage with epoxy flooring. Situated in a quiet, established neighborhood between Countryside Country Club and Chi Chi Rodriguez Golf Club, the property offers convenient access to Downtown Dunedin, Safety Harbor, Honeymoon Island, Gulf beaches, parks, shopping, and dining. Offering an excellent combination of location, privacy, modern updates, and outdoor living, this Countryside pool home is ready for its next owners. Schedule your showing today!
| 10 hours ago | Listing updated with changes from the MLS | |
| 10 hours ago | Listing first seen on site |

Listing information is provided by Participants of the Stellar MLS. IDX information is provided exclusively for personal, non-commercial use, and may not be used for any purpose other than to identify prospective properties consumers may be interested in purchasing. Information is deemed reliable but not guaranteed. Properties displayed may be listed or sold by various participants in the MLS Copyright 2026, Stellar MLS.
Last checked: 2026-10-30 03:46 AM EDT
Did you know? You can invite friends and family to your search. They can join your search, rate and discuss listings with you.