Save
Ask
Tour
Hide
Share
$1,128,570
New Listing

19107 FOX LANDING PLACE
LAKEWOOD RANCH, FL 34211

For Sale|Single Family Residence|Active
3
Beds
3
Total Baths
3
Full Baths
2,483
SqFt
$455
/SqFt
2026
Built
Subdivision:
DEL WEBB CATALINA AT LAKEWOOD RANCH
County:
Manatee
Call Now: 727-212-1110
Is this the listing for you? We can help make it yours.
727-212-1110
Upcoming Open Houses
Sat, Oct 31, 10:00 AM - 4:00 PM
Sun, Nov 1, 1:00 PM - 4:00 PM
Sat, Nov 7, 10:00 AM - 4:00 PM
Sun, Nov 8, 1:00 PM - 4:00 PM
19107 FOX LANDING PLACE19107 FOX LANDING PLACE19107 FOX LANDING PLACE19107 FOX LANDING PLACE
Save
Ask
Tour
Hide
Share

Mortgage Calculator

Monthly Payment (Est.)

Enter an interest rate to see your estimated monthly payment.
Calculator powered by Showcase IDX, a Constellation1 Company. Copyright ©2026 Information is deemed reliable but not guaranteed.

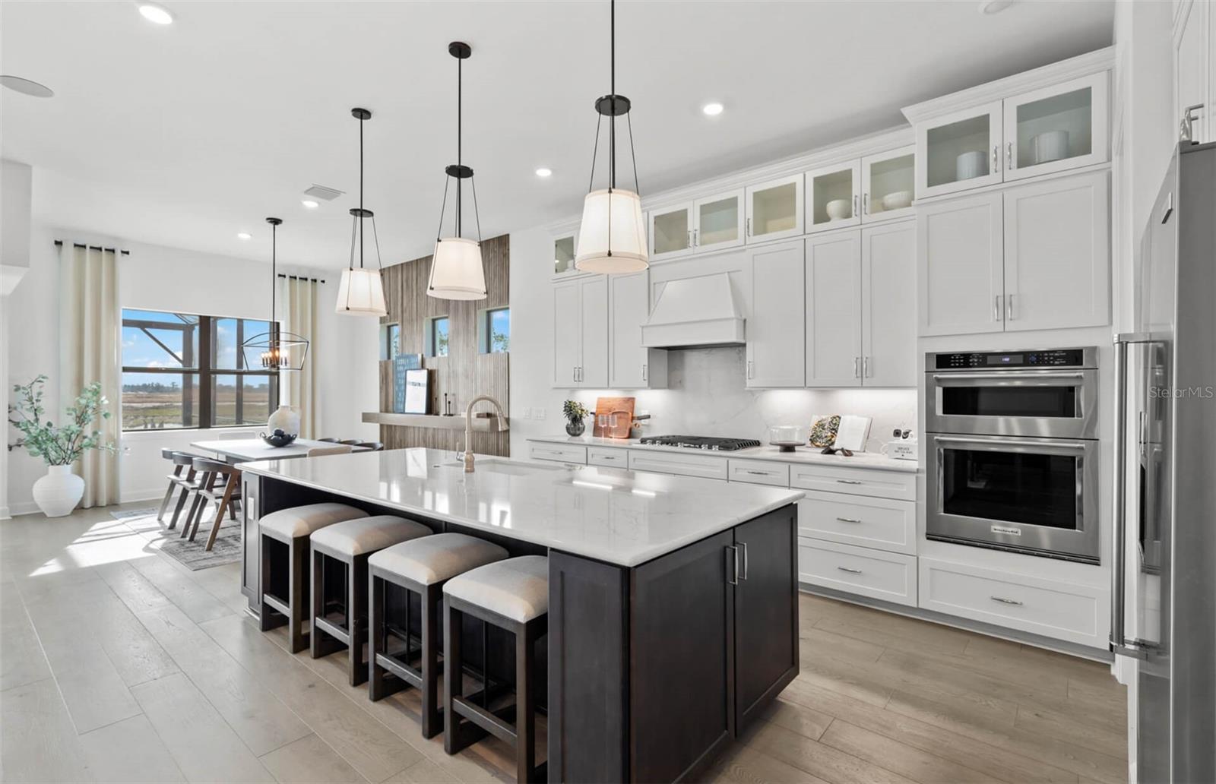
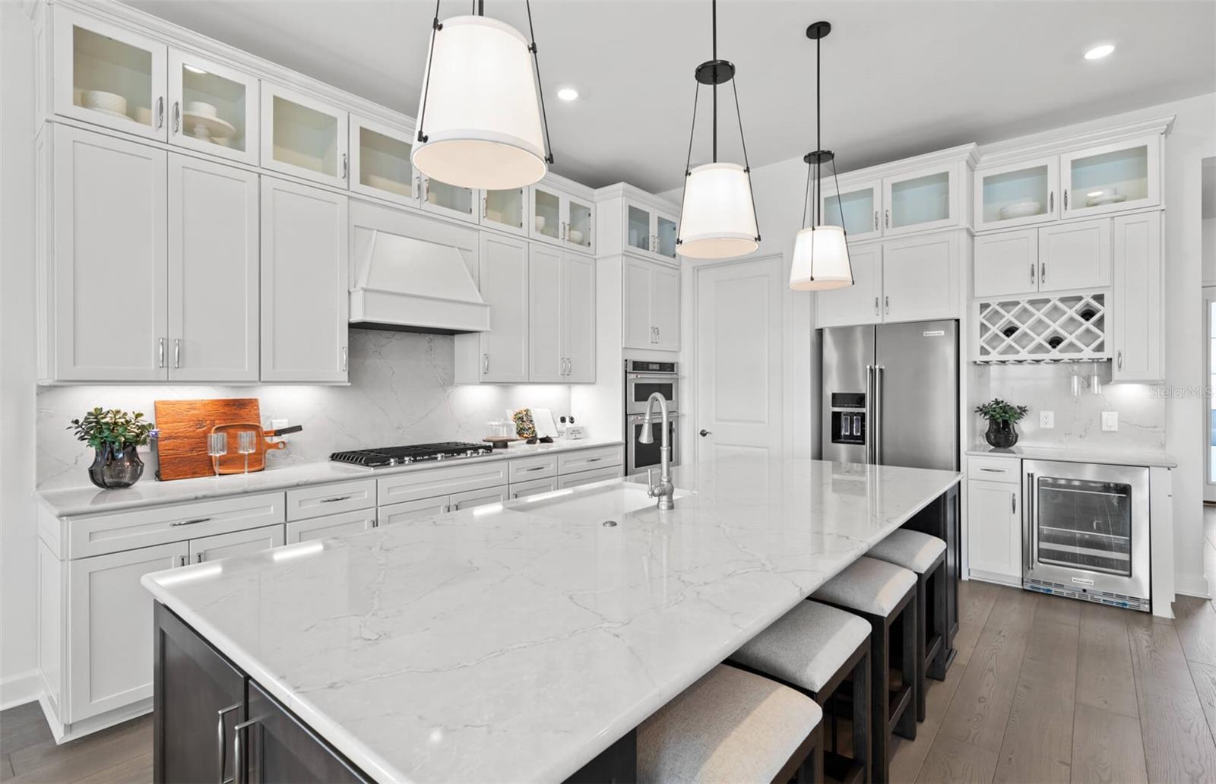
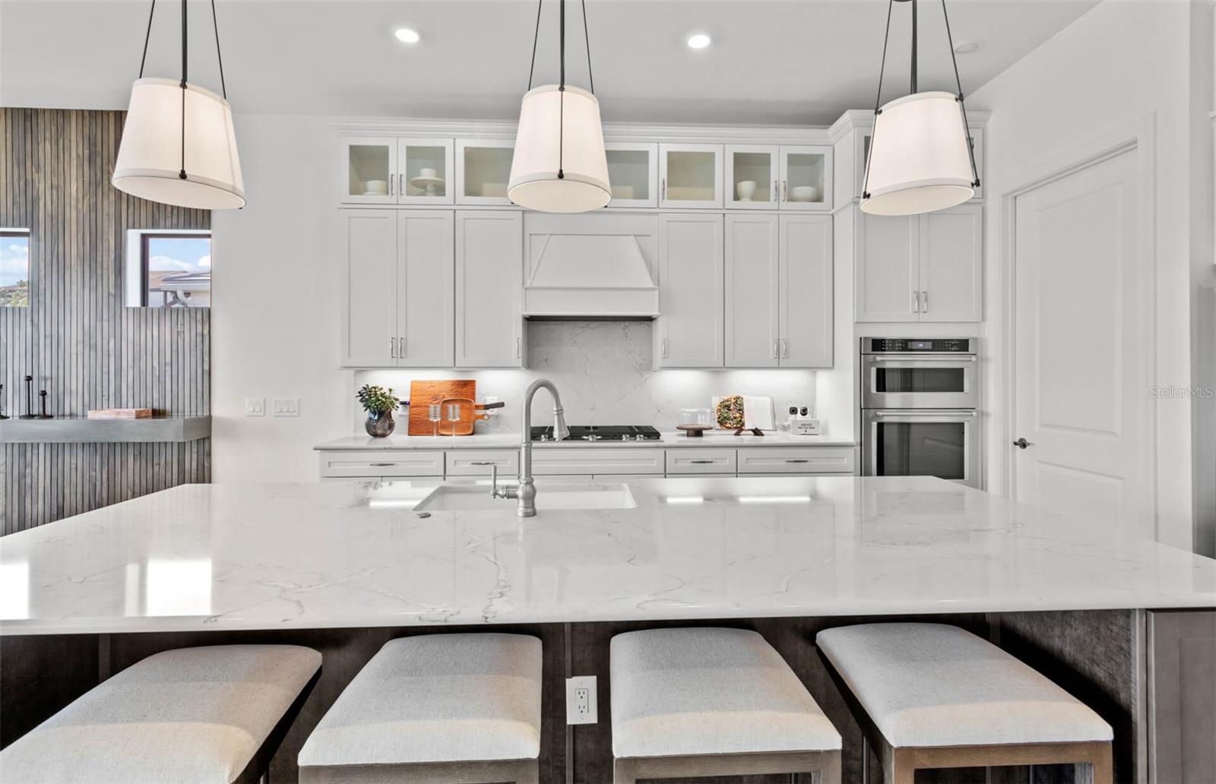
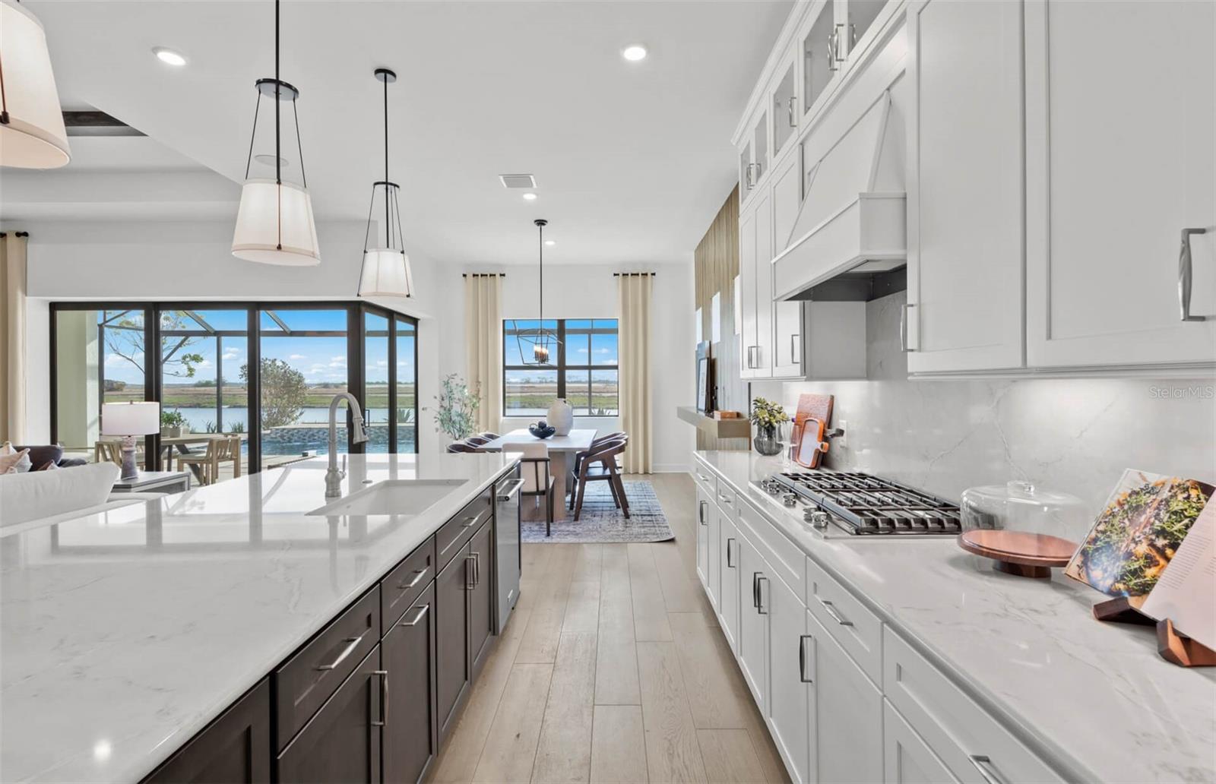
Experience elevated Florida living in this beautifully appointed Stellar model by Pulte Homes located in the sought-after Del Webb Catalina at Lakewood Ranch. Situated on a premium homesite, this thoughtfully designed residence offers over $285,000 in upgrades and showcases exceptional indoor-outdoor living. The open-concept floor plan features a chef-inspired kitchen with upgraded cabinetry, quartz countertops, designer backsplash, built-in appliances, wine cooler, custom range hood, and an oversized island that flows effortlessly into the spacious gathering room. A dramatic zero-corner sliding glass door opens to the covered lanai, creating a seamless transition to the private outdoor retreat. The luxurious owner's suite features an enlarged spa-style shower with floor-to-ceiling tile, upgraded finishes, and elegant appointments throughout. Additional highlights include an enclosed flex room, upgraded tile flooring throughout the home, tray ceilings, enhanced lighting package, Smart Home features, CAT6 wiring, epoxy-finished garage floor, and a complete laundry room upgrade. Step outside to your resort-style backyard featuring a screen-enclosed pool with heater and saltwater system, plus outdoor kitchen pre-plumbing for future entertaining possibilities. Whole-home water filtration and reverse osmosis systems provide added comfort and convenience. Located within the vibrant 55+ Del Webb Catalina community, residents enjoy an active lifestyle with world-class amenities, social activities, and easy access to shopping, dining, golf, and a convenient Lakewood Ranch location near shopping, dining, golf, parks, and everyday conveniences.

Save
Ask
Tour
Hide
Share
Listing Snapshot
Price 
$1,128,570
Days On Site 
0 Days
Bedrooms 
3
Inside Area (SqFt) 
2,483 sqft
Total Baths 
3
Full Baths 
3
Partial Baths 
N/A
Lot Size 
0.28 Acres
Year Built 
2026
MLS Number 
TB8562818
Status 
Active
Property Tax 
$2,637
HOA/Condo/Coop Fees 
$422.23 monthly
Sq Ft Source 
Builder
Friends & Family
Recent Activity
12 hours agoListing updated with changes from the MLS
14 hours agoListing first seen on site
General Features
Acres 
0.28
Attached Garage 
Yes
Direction Faces 
South
Foundation 
BlockSlab
Garage 
Yes
Home Warranty 
Yes
Levels 
One
Number Of Stories 
1
Parking 
Garage Door OpenerGolf Cart GarageAttached
Pets 
Breed RestrictionsCats OKDogs OKNumber Limit
Property Condition 
Under ConstructionNew Construction
Property Sub Type 
Single Family Residence
Security 
Gated Community
Sewer 
Public Sewer
SqFt Total 
3340
Style 
Florida
Utilities 
Cable AvailableNatural Gas AvailableCable ConnectedElectricity ConnectedNatural Gas ConnectedSewer ConnectedWater Connected
Water Source 
Public
Zoning 
PD-R
Interior Features
Appliances 
CooktopDishwasherDisposalDryerGas Water HeaterMicrowaveRangeRefrigeratorWasher
Cooling 
Central Air
Flooring 
Tile
Furnished 
Unfurnished
Heating 
Heat Pump
Interior 
Built-in FeaturesHigh CeilingsOpen FloorplanSmart HomeTray Ceiling(s)Walk-In Closet(s)
Laundry Features 
Inside
Window Features 
Storm Window(s)
Kitchen 
Dimensions - 13x14Features - Pantry
Living Room 
Dimensions - 16x24
Master Bedroom 
Dimensions - 16x13Features - Double Vanity
Save
Ask
Tour
Hide
Share
Exterior Features
Construction Details 
ConcreteStucco
Exterior 
LightingRain Gutters
Lot Features 
LandscapedPaved
Patio And Porch 
Screened
Pool Features 
In GroundHeatedTilePrivate
Private Pool 
Yes
Roof 
Tile
View 
PondWaterTrees/Woods
Waterview 
PondWaterTrees/Woods
Windows/Doors 
Storm Window(s)
Community Features
Association Amenities 
Cable TVClubhouseFitness CenterGatedPoolRecreation FacilitiesSaunaSpa/Hot TubTennis Court(s)Trail(s)
Association Fee 
$1266.68
Association Fee Frequency 
Quarterly
Community Features 
GatedClubhouseFitness CenterPoolSidewalksTennis Court(s)
MLS Area 
34211 - Bradenton/Lakewood Ranch Area
Senior Community 
Yes
Township 
35
Financing Terms Available 
CashConventionalFHAUSDA LoanVA Loan
Roads 
AsphaltPaved
Listing courtesy of PULTE REALTY INC (941) 229-3395


Listing information is provided by Participants of the Stellar MLS. IDX information is provided exclusively for personal, non-commercial use, and may not be used for any purpose other than to identify prospective properties consumers may be interested in purchasing. Information is deemed reliable but not guaranteed. Properties displayed may be listed or sold by various participants in the MLS Copyright 2026, Stellar MLS.
Last checked: 2026-10-30 03:35 AM EDT

Neighborhood & Commute
Source: Walkscore
Disclosure: Community information and market data powered by Constellation Data Labs. Information is deemed reliable but not guaranteed.
Save
Ask
Tour
Hide
Share