Save
Ask
Tour
Hide
Share
$409,000
New Listing

13303 GRAHAM YARDEN DRIVE
RIVERVIEW, FL 33579

For Sale|Single Family Residence|Active
5
Beds
3
Total Baths
3
Full Baths
2,679
SqFt
$153
/SqFt
2008
Built
Subdivision:
SOUTH FORK UNIT 9
County:
Hillsborough
Call Now: 727-212-1110
Is this the listing for you? We can help make it yours.
727-212-1110
13303 GRAHAM YARDEN DRIVE13303 GRAHAM YARDEN DRIVE13303 GRAHAM YARDEN DRIVE13303 GRAHAM YARDEN DRIVE
Save
Ask
Tour
Hide
Share

Mortgage Calculator

Monthly Payment (Est.)

Enter an interest rate to see your estimated monthly payment.
Calculator powered by Showcase IDX, a Constellation1 Company. Copyright ©2026 Information is deemed reliable but not guaranteed.

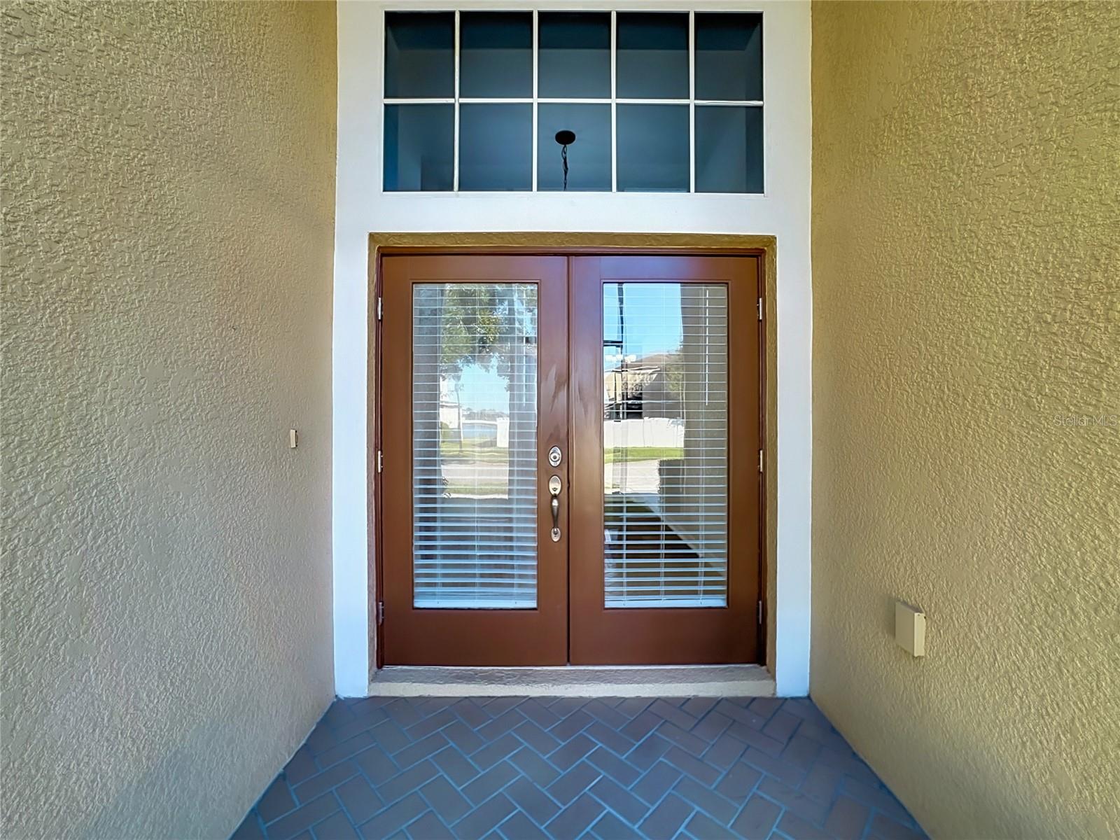
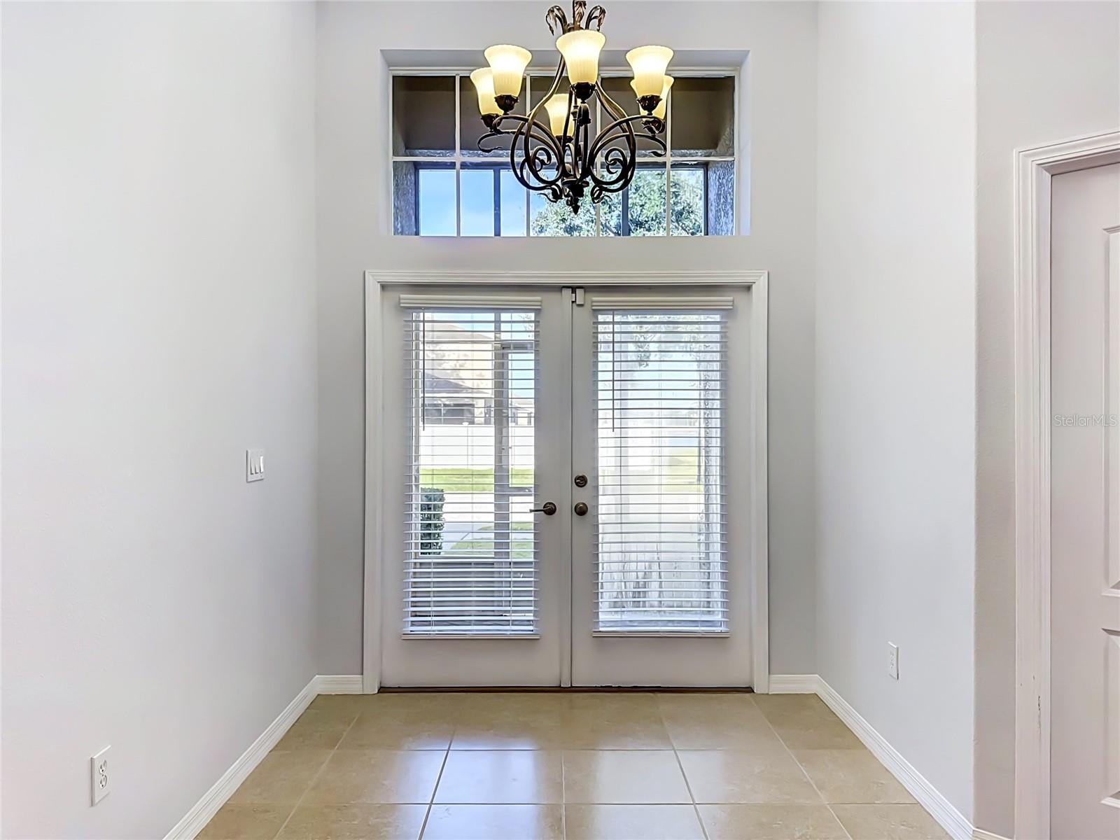
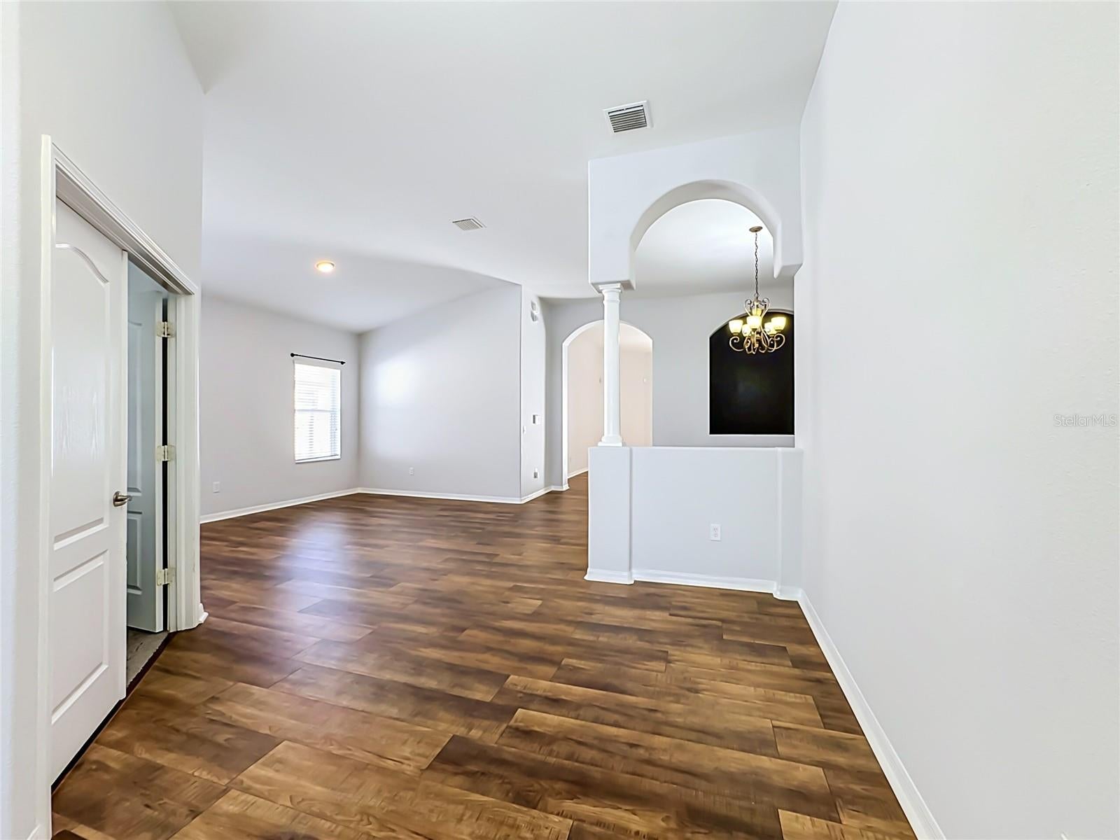
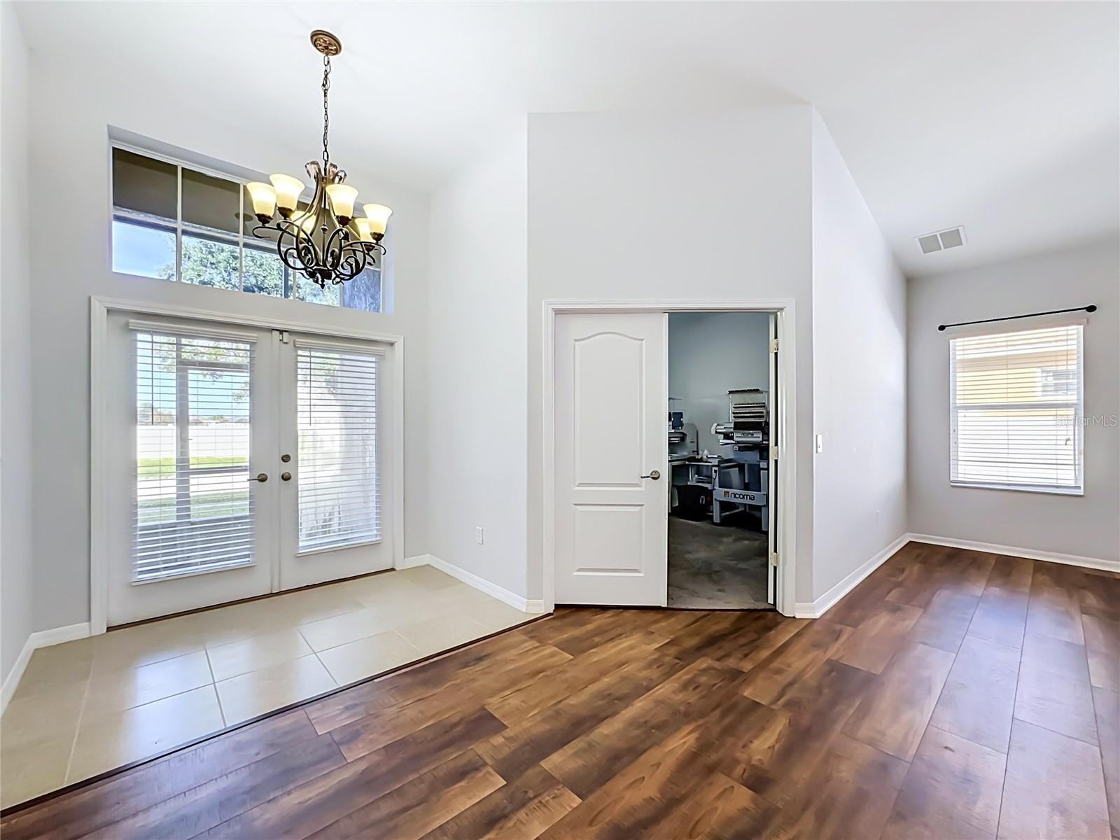
Welcome home to 13303 Graham Yarden Drive, a majestic residence in the sought-after South Fork community of Riverview. From the moment you step inside, you are greeted by soaring sight lines and natural light that pours through every room, creating a bright, airy atmosphere you will feel all day long. Brand new luxury vinyl flooring flows throughout the living spaces, giving the home a fresh, elegant look that is ready for you to move right in. This home offers 4 spacious bedrooms plus a dedicated office or den, perfect for working from home, a library, a playroom, or a quiet retreat. The oversized 3 car garage provides room for vehicles, storage, hobbies, or a workshop. The big-ticket items have already been taken care of: new roof in 2025, new water heater in 2026, HVAC replaced in 2023, and a fenced backyard installed in 2021 for added privacy. South Fork is known for its miles and miles of bike trails and sidewalks winding through the neighborhood, ideal for morning walks, evening bike rides, and connecting with neighbors. The location makes everyday life easy, just 5.5 miles to I-75, 29 miles to Tampa International Airport, and about 10 miles to Apollo Beach, with Gulf beaches like Anna Maria Island and St. Pete Beach within an easy day trip.

Save
Ask
Tour
Hide
Share
Listing Snapshot
Price 
$409,000
Days On Site 
0 Days
Bedrooms 
5
Inside Area (SqFt) 
2,679 sqft
Total Baths 
3
Full Baths 
3
Partial Baths 
N/A
Lot Size 
0.2 Acres
Year Built 
2008
MLS Number 
TB8562862
Status 
Active
Property Tax 
$8,671.76
HOA/Condo/Coop Fees 
$74 Semi-Annually
Sq Ft Source 
Public Records
Friends & Family
Recent Activity
12 hours agoListing updated with changes from the MLS
12 hours agoListing first seen on site
General Features
Acres 
0.2
Attached Garage 
Yes
Direction Faces 
West
Foundation 
Slab
Garage 
Yes
Garage Spaces 
3
Levels 
Multi/Split
Number Of Stories 
1
Parking 
Attached
Pets 
Breed RestrictionsCats OKDogs OKNumber LimitYes
Property Sub Type 
Single Family Residence
Sewer 
Public Sewer
SqFt Total 
3426
Utilities 
Cable Available
Water Source 
Public
Zoning 
PD
Interior Features
Appliances 
DisposalMicrowaveRangeRefrigerator
Cooling 
Central Air
Flooring 
CarpetCeramic Tile
Furnished 
Unfurnished
Heating 
Heat Pump
Interior 
High Ceilings
Laundry Features 
Laundry Room
Bathroom 2 
Dimensions - 9x5
Bathroom 3 
Dimensions - 9x5
Bedroom 2 
Dimensions - 13x11Features - Ceiling Fan(s)
Bedroom 3 
Dimensions - 12x11Features - Ceiling Fan(s)
Bedroom 4 
Dimensions - 12x11Features - Ceiling Fan(s)
Dining Room 
Dimensions - 17x13
Family Room 
Dimensions - 23x16
Kitchen 
Dimensions - 15x10Features - Granite Counters, Kitchen Island, Pantry
Living Room 
Dimensions - 16x15
Master Bathroom 
Dimensions - 9x14Features - Double Vanity
Master Bedroom 
Dimensions - 17x16Features - Ceiling Fan(s)
Office 
Dimensions - 13x14Features - Ceiling Fan(s)
Save
Ask
Tour
Hide
Share
Exterior Features
Construction Details 
Stucco
Fencing 
Vinyl
Lot Features 
ClearedLandscapedNear Golf CoursePaved
Patio And Porch 
CoveredFront PorchRear PorchScreened
Roof 
Shingle
Community Features
Association Amenities 
Basketball CourtMaintenanceParkPool
Association Fee 
$74.0
Association Fee Frequency 
Semi-Annually
Community Features 
PlaygroundPoolSidewalks
MLS Area 
33579 - Riverview
Township 
31
Financing Terms Available 
CashConventionalFHAVA Loan
Roads 
Paved
Listing courtesy of FIRESIDE REAL ESTATE (813) 597-5296


Listing information is provided by Participants of the Stellar MLS. IDX information is provided exclusively for personal, non-commercial use, and may not be used for any purpose other than to identify prospective properties consumers may be interested in purchasing. Information is deemed reliable but not guaranteed. Properties displayed may be listed or sold by various participants in the MLS Copyright 2026, Stellar MLS.
Last checked: 2026-10-30 04:27 AM EDT

Neighborhood & Commute
Source: Walkscore
Disclosure: Community information and market data powered by Constellation Data Labs. Information is deemed reliable but not guaranteed.
Save
Ask
Tour
Hide
Share