Save
Ask
Tour
Hide
Share
$375,000
New Listing

5743 HERONPARK PLACE
LITHIA, FL 33547

For Sale|Townhouse|Active
3
Beds
2
Total Baths
2
Full Baths
1,828
SqFt
$205
/SqFt
2000
Built
Subdivision:
FISHHAWK RANCH PH 2 PRCL
County:
Hillsborough
Call Now: 727-212-1110
Is this the listing for you? We can help make it yours.
727-212-1110
5743 HERONPARK PLACE5743 HERONPARK PLACE5743 HERONPARK PLACE5743 HERONPARK PLACE
Save
Ask
Tour
Hide
Share

Mortgage Calculator

Monthly Payment (Est.)

Enter an interest rate to see your estimated monthly payment.
Calculator powered by Showcase IDX, a Constellation1 Company. Copyright ©2026 Information is deemed reliable but not guaranteed.

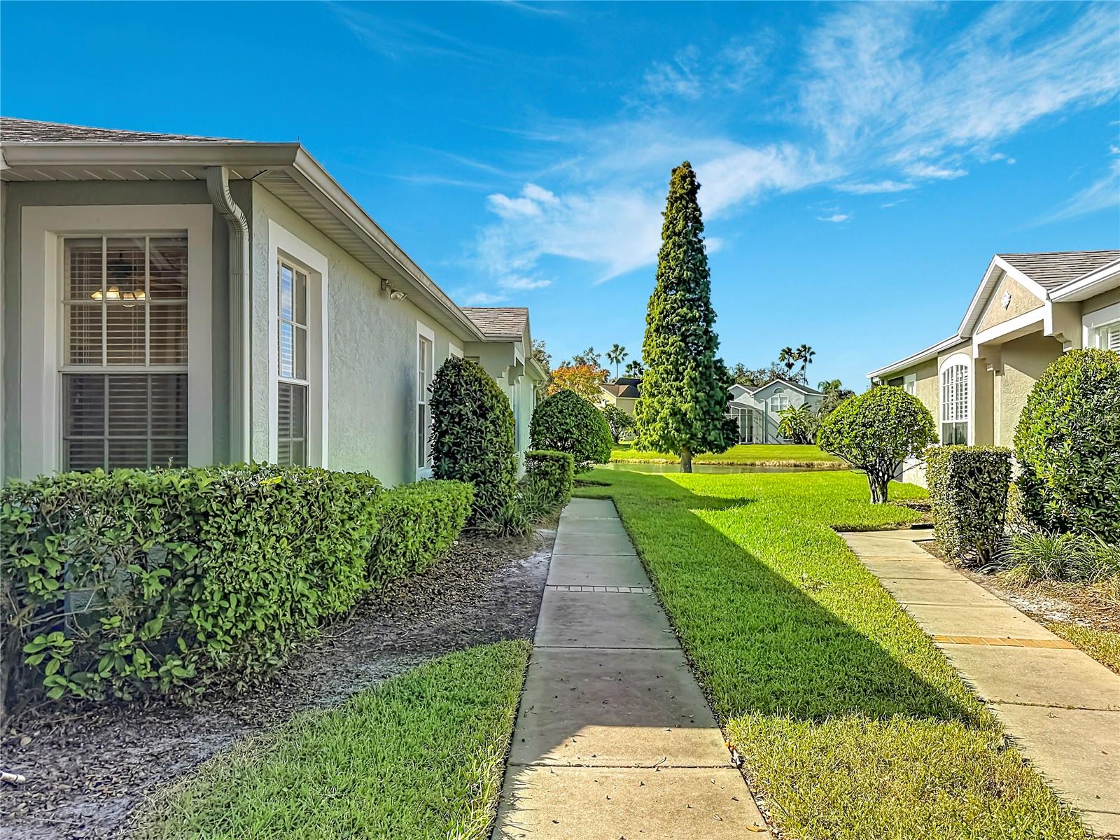
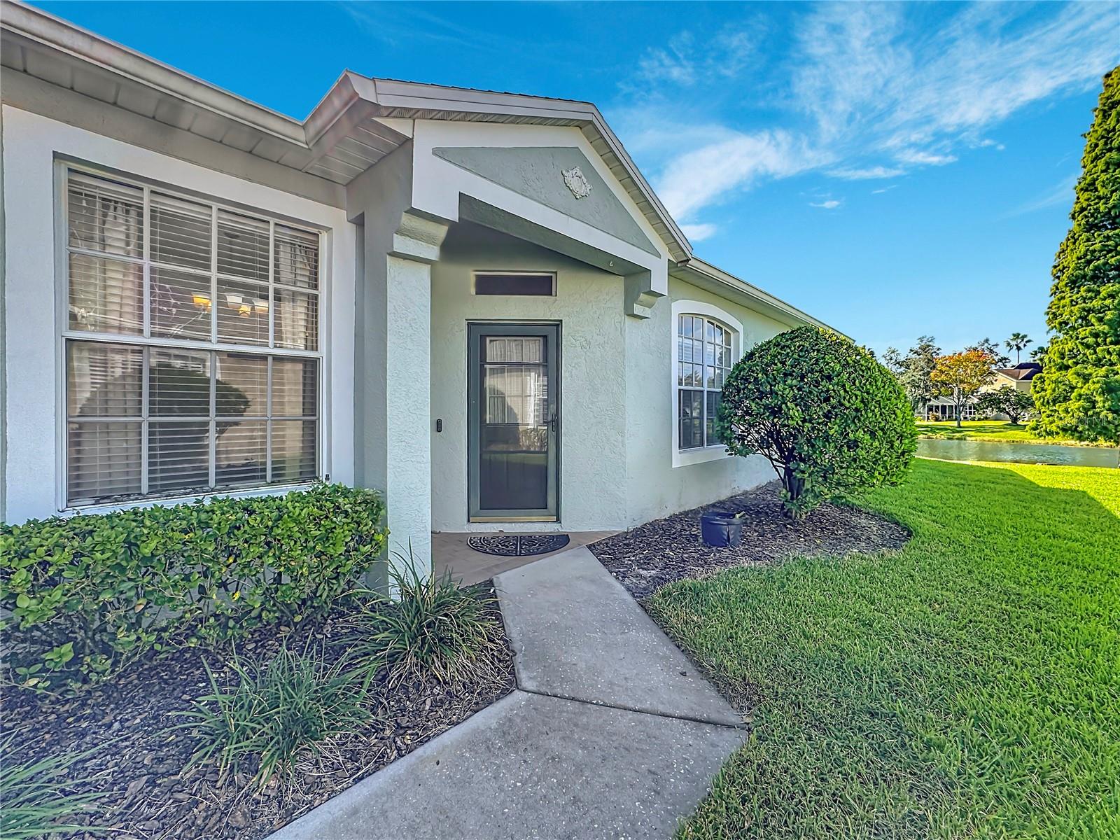
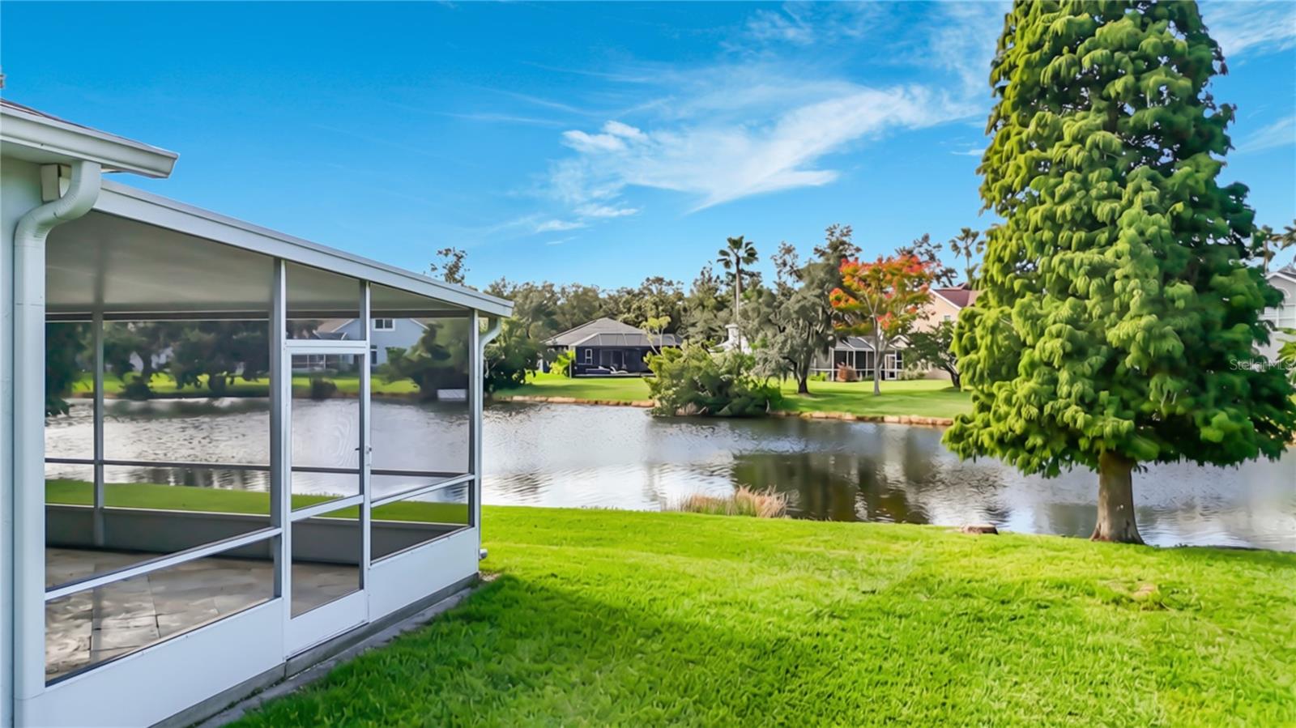
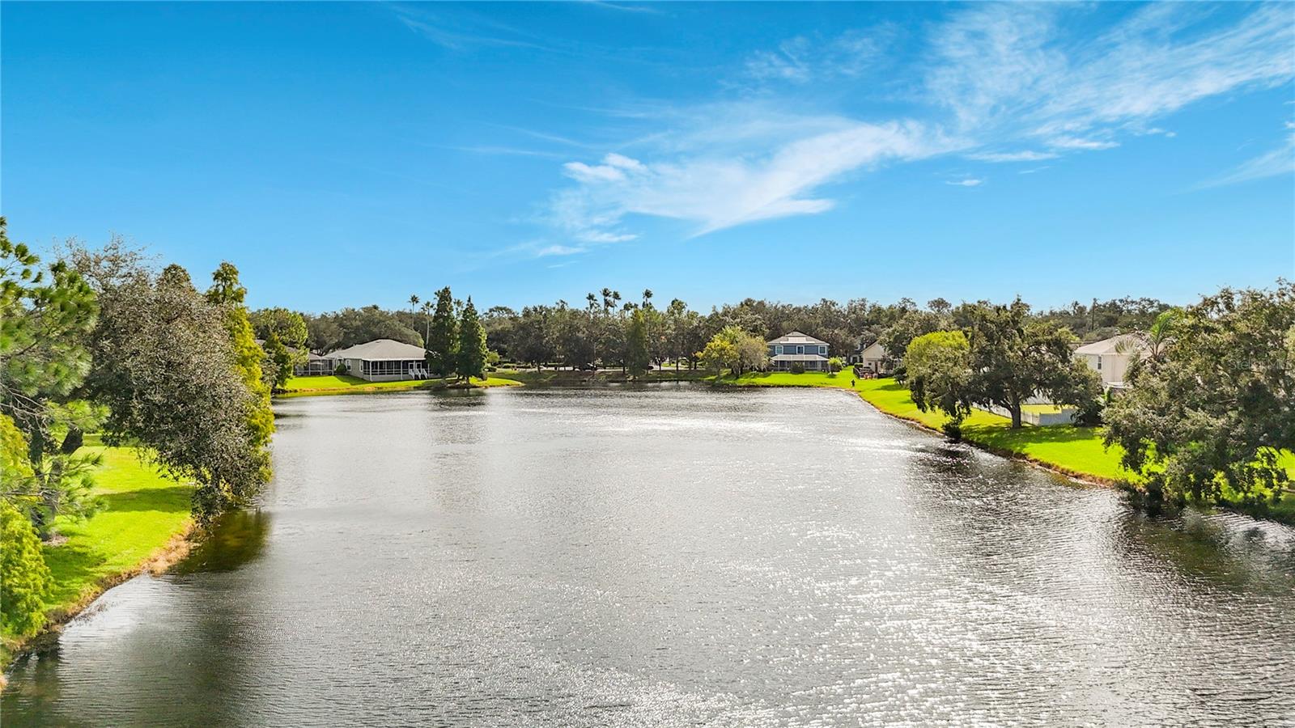
Virtually Staged. This 3 bedroom 2 bath villa offers an extended master suite and perfectly situated on a beautiful waterfront lot. The view is priceless! This low maintenance, single-story residence approx. 1828 sq ft villa living area feels much larger. It backs up to a lush nature pond with private landscaping and nature water views. Offering a bright open-concept floor plan features sliding glass doors to a large screened lanai with beautiful travertine - makes thishome ideal for morning coffee or sunset relaxation. Home is equipped with grab rails in both bathroom showers. The den has French doors and doubles as the third bedroom. The master suite has the optional sitting area with sliding doors to the lanai along with beautiful wood flooring. Kitchen has raised panel white cabinetry w/ brushed chrome knobs. The window treatments, R30 insulation, and pest control tubes leave you all tucked in safely in this gated community. There is a gated pool exclusively for villa residents and of course, full access to all Fishhawk Ranch amenities. All area schools are top rated.

Save
Ask
Tour
Hide
Share
Listing Snapshot
Price 
$375,000
Days On Site 
0 Days
Bedrooms 
3
Inside Area (SqFt) 
1,828 sqft
Total Baths 
2
Full Baths 
2
Partial Baths 
N/A
Lot Size 
0.11 Acres
Year Built 
2000
MLS Number 
TB8562958
Status 
Active
Property Tax 
$4,245
HOA/Condo/Coop Fees 
$295.42 monthly
Sq Ft Source 
Public Records
Friends & Family
Recent Activity
4 hours agoListing updated with changes from the MLS
4 hours agoListing first seen on site
General Features
Acres 
0.11
Attached Garage 
Yes
Direction Faces 
North
Foundation 
Slab
Garage 
Yes
Levels 
One
Parking 
Attached
Pets 
Yes
Property Sub Type 
Townhouse
Security 
Gated Community
Sewer 
Public Sewer
SqFt Total 
2326
Water Source 
Public
Zoning 
PD
Interior Features
Appliances 
DishwasherDisposalMicrowaveRange
Cooling 
Central Air
Flooring 
Ceramic TileLaminate
Furnished 
Unfurnished
Heating 
Central
Interior 
Open FloorplanTray Ceiling(s)Walk-In Closet(s)
Laundry Features 
InsideLaundry Room
Window Features 
Window CoveringsWindow Treatments
Balcony/Porch/Lanai 
Dimensions - 26x15
Bedroom 2 
Dimensions - 12x11
Bedroom 3 
Dimensions - 11x10
Dinette 
Dimensions - 9x9
Kitchen 
Dimensions - 15x9Features - Pantry
Living Room 
Dimensions - 15x15
Master Bathroom 
Features - Ceiling Fan(s), Central Vacuum, Double Vanity, Granite Counters
Master Bedroom 
Dimensions - 23x12Features - Ceiling Fan(s)
Save
Ask
Tour
Hide
Share
Exterior Features
Construction Details 
BlockStucco
Roof 
Shingle
View 
PondWater
Waterview 
PondWater
Windows/Doors 
Window CoveringsWindow Treatments
Community Features
Association Fee 
$285.0
Association Fee Frequency 
Monthly
Additional Association Fee 
$125.0
Additional Association Fee Frequency 
Annually
Community Features 
GatedPool
MLS Area 
33547 - Lithia
Township 
30
Financing Terms Available 
CashConventionalVA Loan
Roads 
Paved
Schools
School District
Unknown
Elementary School
Bevis-HB
Middle School
Randall-HB
High School
Newsome-HB
Listing courtesy of SIGNATURE REALTY ASSOCIATES (813) 689-3115


Listing information is provided by Participants of the Stellar MLS. IDX information is provided exclusively for personal, non-commercial use, and may not be used for any purpose other than to identify prospective properties consumers may be interested in purchasing. Information is deemed reliable but not guaranteed. Properties displayed may be listed or sold by various participants in the MLS Copyright 2026, Stellar MLS.
Last checked: 2026-10-30 10:20 AM EDT

Neighborhood & Commute
Source: Walkscore
Disclosure: Community information and market data powered by Constellation Data Labs. Information is deemed reliable but not guaranteed.
Save
Ask
Tour
Hide
Share