Save
Ask
Tour
Hide
Share
$450,000
1 Day On Site

3902 CEDAR CAY CIRCLE
VALRICO, FL 33596

Single Family Residence|Coming Soon
3
Beds
2
Total Baths
2
Full Baths
1,896
SqFt
$237
/SqFt
1992
Built
Subdivision:
RIVER HILLS COUNTRY CLUB PH
County:
Hillsborough
Call Now: 727-212-1110
Is this the listing for you? We can help make it yours.
727-212-1110
3902 CEDAR CAY CIRCLE3902 CEDAR CAY CIRCLE3902 CEDAR CAY CIRCLE3902 CEDAR CAY CIRCLE
Save
Ask
Tour
Hide
Share

Mortgage Calculator

Monthly Payment (Est.)

Enter an interest rate to see your estimated monthly payment.
Calculator powered by Showcase IDX, a Constellation1 Company. Copyright ©2026 Information is deemed reliable but not guaranteed.

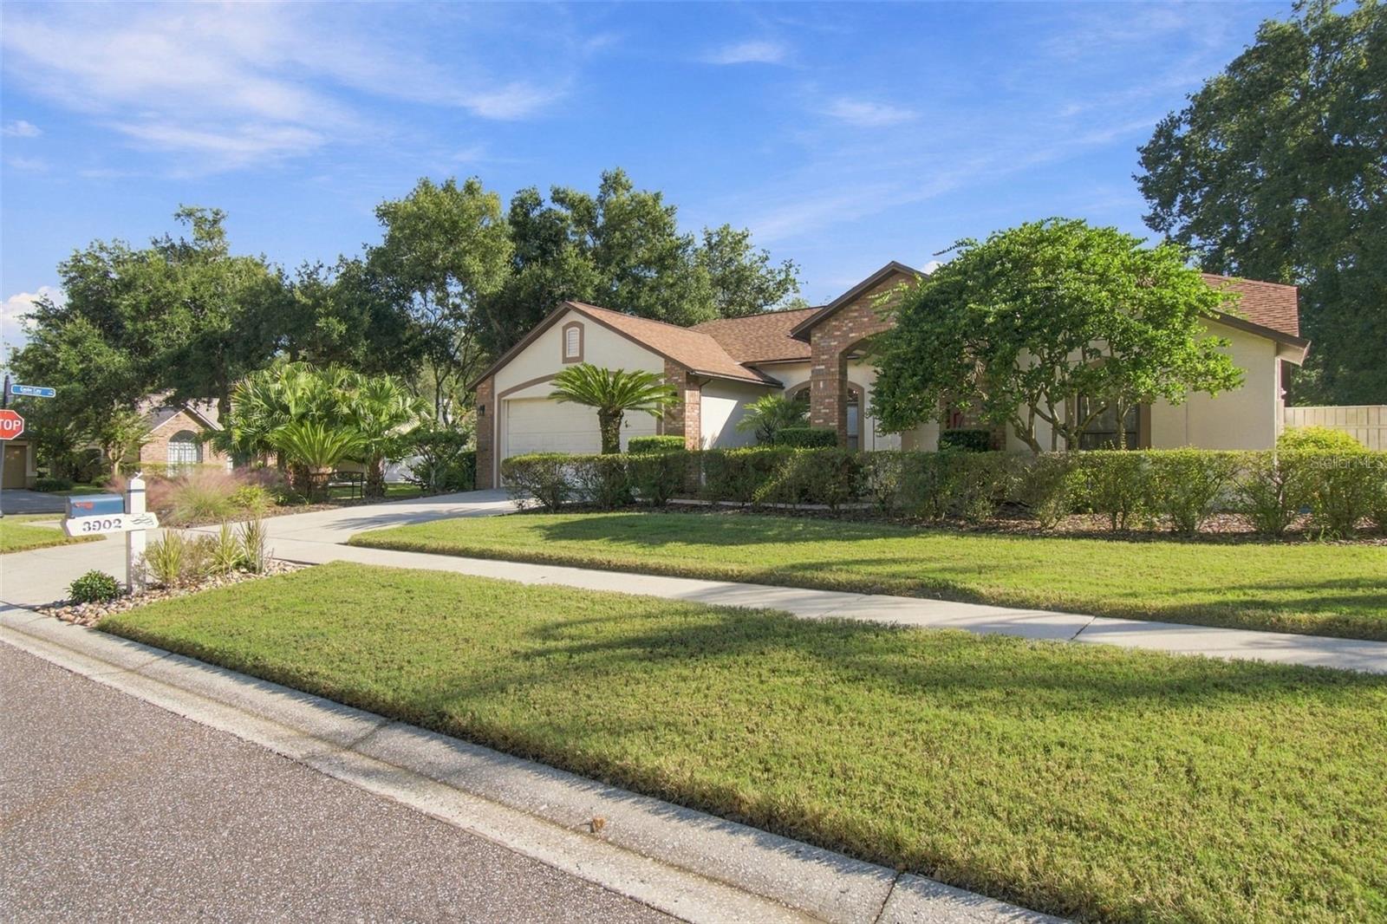
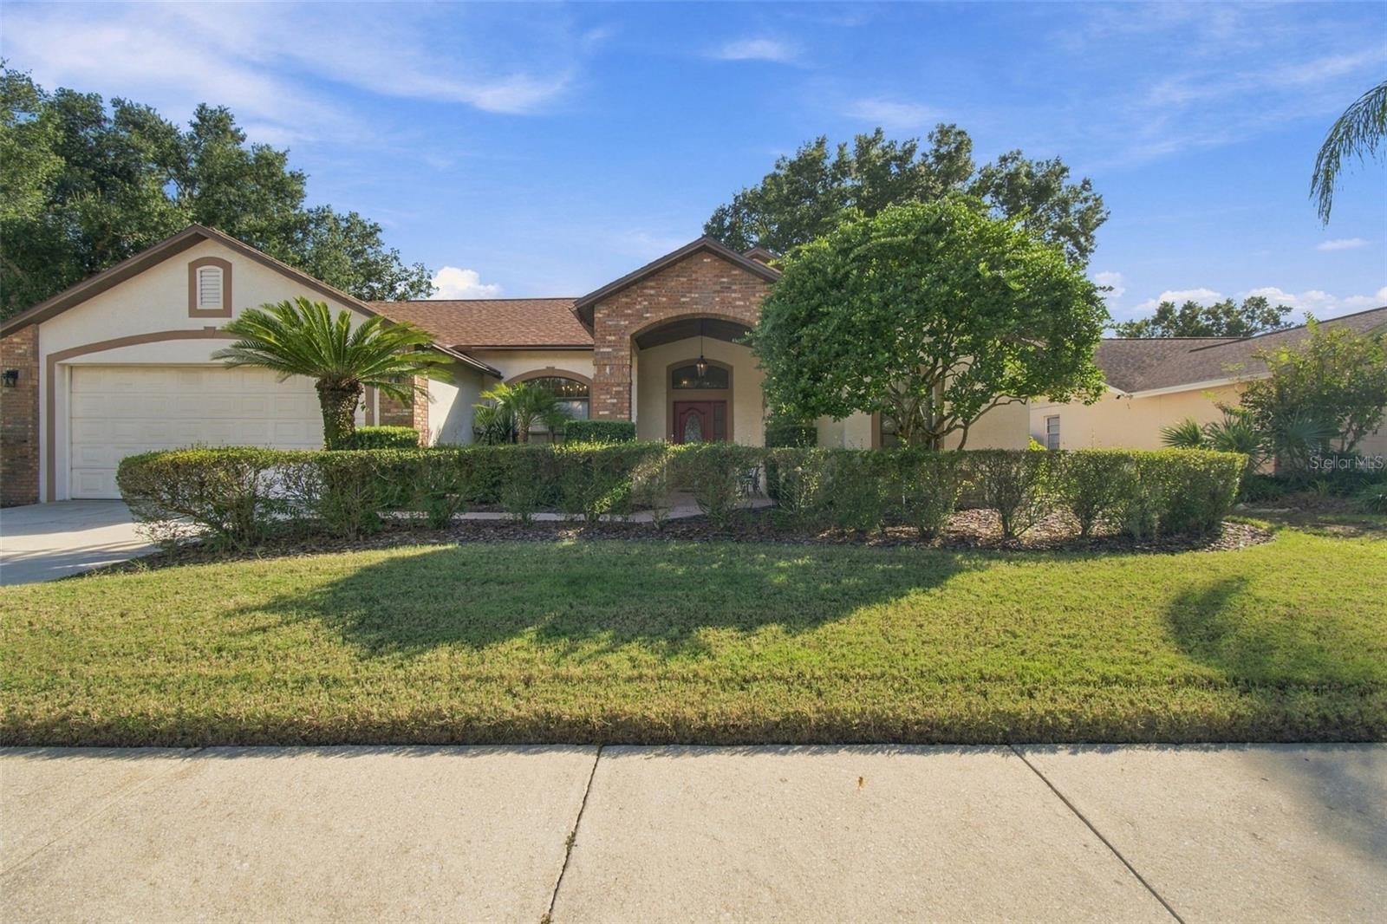
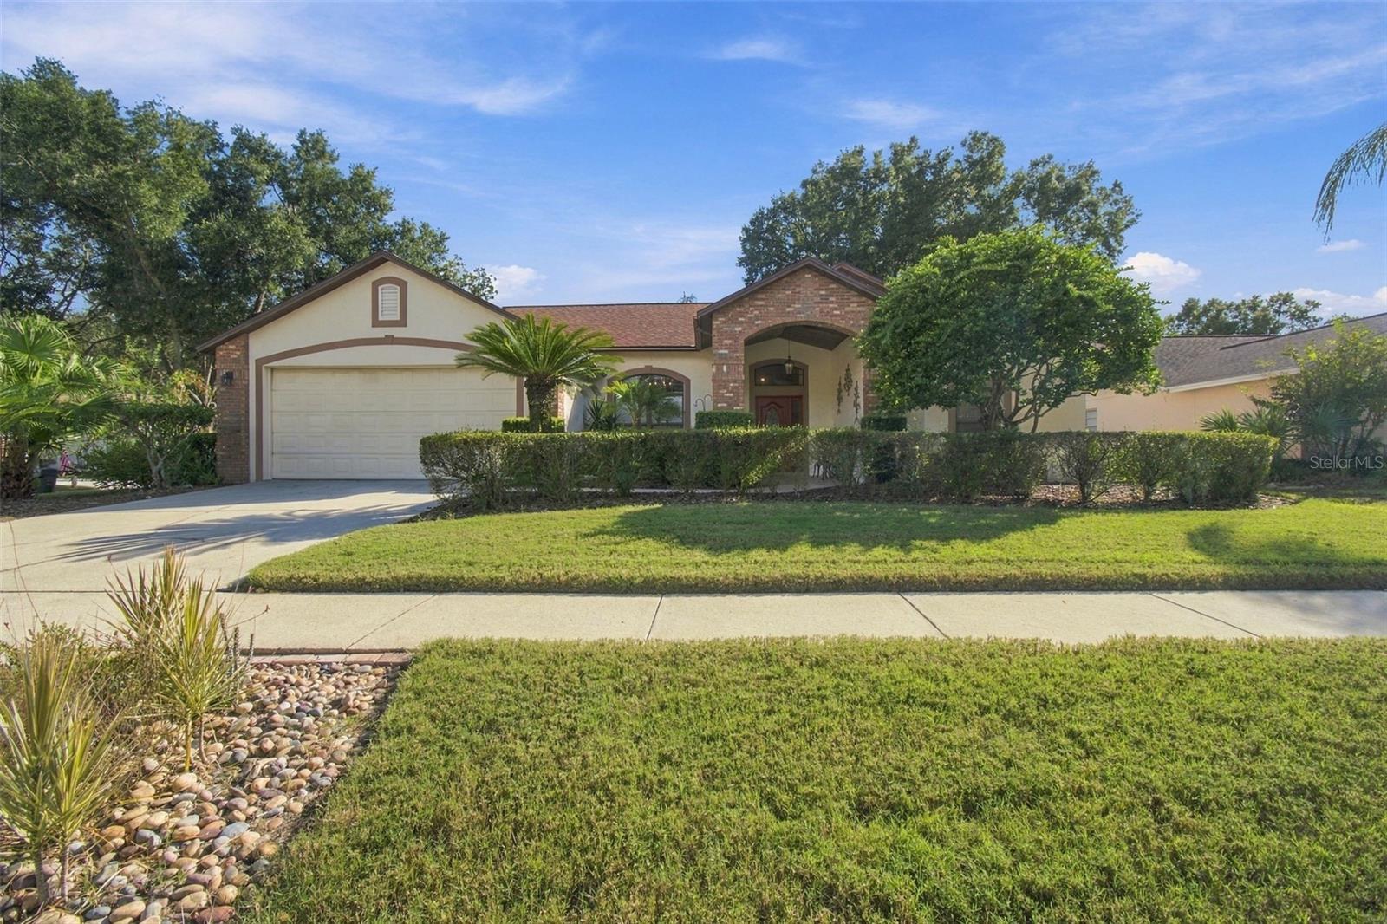
Welcome to 3902 Cedar Cay Circle, a pool home on a corner lot inside the 24 hour guard gated River Hills Country Club. The brick accented entry opens to vaulted ceilings, a formal living room, and a separate dining room with plenty of natural light. The kitchen has an island with a breakfast bar, a pantry, and an eat-in nook that looks out to the pool. The family room centers on a brick fireplace with sliding doors to the screened lanai. The owners suite sits on its own side of the home with direct pool access, two walk-in closets, a garden tub, a separate shower, and dual sinks with a makeup vanity. Two more bedrooms share a full bath on the opposite side. Outside, the screened in-ground pool and covered patio give you room to entertain, and the mature landscaping adds privacy. Big ticket items are handled: roof replaced in 2024 and a new water heater in 2025. Inside laundry with a utility sink and a two car garage. River Hills offers golf, tennis and pickleball, a fitness center, a community pool, playgrounds, and trails, with optional club memberships.

Save
Ask
Tour
Hide
Share
Listing Snapshot
Price 
$450,000
Days On Site 
1 Day
Bedrooms 
3
Inside Area (SqFt) 
1,896 sqft
Total Baths 
2
Full Baths 
2
Partial Baths 
N/A
Lot Size 
0.3 Acres
Year Built 
1992
MLS Number 
TB8563010
Status 
Coming Soon
Property Tax 
$2,615.4
HOA/Condo/Coop Fees 
$223.33 monthly
Sq Ft Source 
Public Records
Friends & Family
Recent Activity
3 hours agoListing updated with changes from the MLS
10 hours agoStatus changed to Coming Soon
yesterdayListing first seen on site
General Features
Acres 
0.3
Attached Garage 
Yes
Direction Faces 
North
Foundation 
Slab
Garage 
Yes
Garage Spaces 
2
Levels 
One
Number Of Stories 
1
Parking 
DrivewayGarage Door OpenerAttached
Pets 
Cats OKDogs OK
Property Sub Type 
Single Family Residence
Security 
Gated Community
Sewer 
Public Sewer
SqFt Total 
2802
Style 
Traditional
Utilities 
Cable AvailableElectricity ConnectedSewer ConnectedWater Connected
Water Source 
Public
Zoning 
PD
Interior Features
Appliances 
DishwasherDisposalElectric Water HeaterMicrowaveRangeRefrigerator
Cooling 
Central Air
Fireplace 
Yes
Fireplace Features 
Family RoomWood Burning
Flooring 
CarpetCeramic TileLaminate
Furnished 
Unfurnished
Heating 
CentralElectric
Interior 
Eat-in KitchenHigh CeilingsVaulted Ceiling(s)Walk-In Closet(s)
Laundry Features 
InsideLaundry RoomSink
Window Features 
Window CoveringsBlindsDrapesWindow Treatments
Bathroom 2 
Dimensions - 8x8
Bedroom 2 
Dimensions - 11x13Features - Ceiling Fan(s)
Bedroom 3 
Dimensions - 11x13Features - Ceiling Fan(s)
Dinette 
Dimensions - 9x12
Dining Room 
Dimensions - 12x16
Family Room 
Dimensions - 16x15Features - Ceiling Fan(s)
Foyer 
Dimensions - 11x8
Kitchen 
Dimensions - 19x14Features - Breakfast Bar, Kitchen Island
Laundry 
Dimensions - 11x6
Living Room 
Dimensions - 17x10
Master Bathroom 
Dimensions - 13x12Features - Double Vanity
Master Bedroom 
Dimensions - 13x20Features - Ceiling Fan(s)
Save
Ask
Tour
Hide
Share
Exterior Features
Construction Details 
BlockBrickStucco
Lot Features 
Corner LotLandscapedNear Golf CoursePaved
Patio And Porch 
CoveredFront PorchPatioRear PorchScreened
Pool Features 
In GroundScreen EnclosureTilePrivate
Private Pool 
Yes
Roof 
Shingle
View 
PoolTrees/Woods
Waterview 
PoolTrees/Woods
Windows/Doors 
Window CoveringsBlindsDrapesWindow Treatments
Community Features
Association Amenities 
Basketball CourtClubhouseFitness CenterGatedGolf CourseParkPlaygroundPoolSecurityTennis Court(s)Trail(s)
Association Fee 
$670.0
Association Fee Frequency 
Quarterly
Community Features 
GatedClubhouseFitness CenterGolfParkPlaygroundPoolRestaurantSidewalksTennis Court(s)
MLS Area 
33596 - Valrico
Township 
30
Financing Terms Available 
CashConventionalFHAVA Loan
Roads 
AsphaltPaved
Schools
School District
Unknown
Elementary School
Lithia Springs-HB
Middle School
Randall-HB
High School
Newsome-HB
Listing courtesy of RE/MAX COLLECTIVE (813) 733-7907


Listing information is provided by Participants of the Stellar MLS. IDX information is provided exclusively for personal, non-commercial use, and may not be used for any purpose other than to identify prospective properties consumers may be interested in purchasing. Information is deemed reliable but not guaranteed. Properties displayed may be listed or sold by various participants in the MLS Copyright 2026, Stellar MLS.
Last checked: 2026-10-30 09:40 AM EDT

Neighborhood & Commute
Source: Walkscore
Disclosure: Community information and market data powered by Constellation Data Labs. Information is deemed reliable but not guaranteed.
Save
Ask
Tour
Hide
Share