Save
Ask
Tour
Hide
Share
$229,000
13 Days On Site

16340 ROLLINGBROOK DRIVE
ODESSA, FL 33556

For Sale|Townhouse|Active Under Contract
2
Beds
3
Total Baths
2
Full Baths
1
Partial Bath
1,337
SqFt
$171
/SqFt
2005
Built
Subdivision:
SWAN VIEW TWNHMS
County:
Pasco
Call Now: 727-212-1110
Is this the listing for you? We can help make it yours.
727-212-1110
Upcoming Open Houses
Sat, Nov 21, 12:00 PM - 2:00 PM
16340 ROLLINGBROOK DRIVE16340 ROLLINGBROOK DRIVE16340 ROLLINGBROOK DRIVE16340 ROLLINGBROOK DRIVE
Save
Ask
Tour
Hide
Share

Mortgage Calculator

Monthly Payment (Est.)

Enter an interest rate to see your estimated monthly payment.
Calculator powered by Showcase IDX, a Constellation1 Company. Copyright ©2026 Information is deemed reliable but not guaranteed.

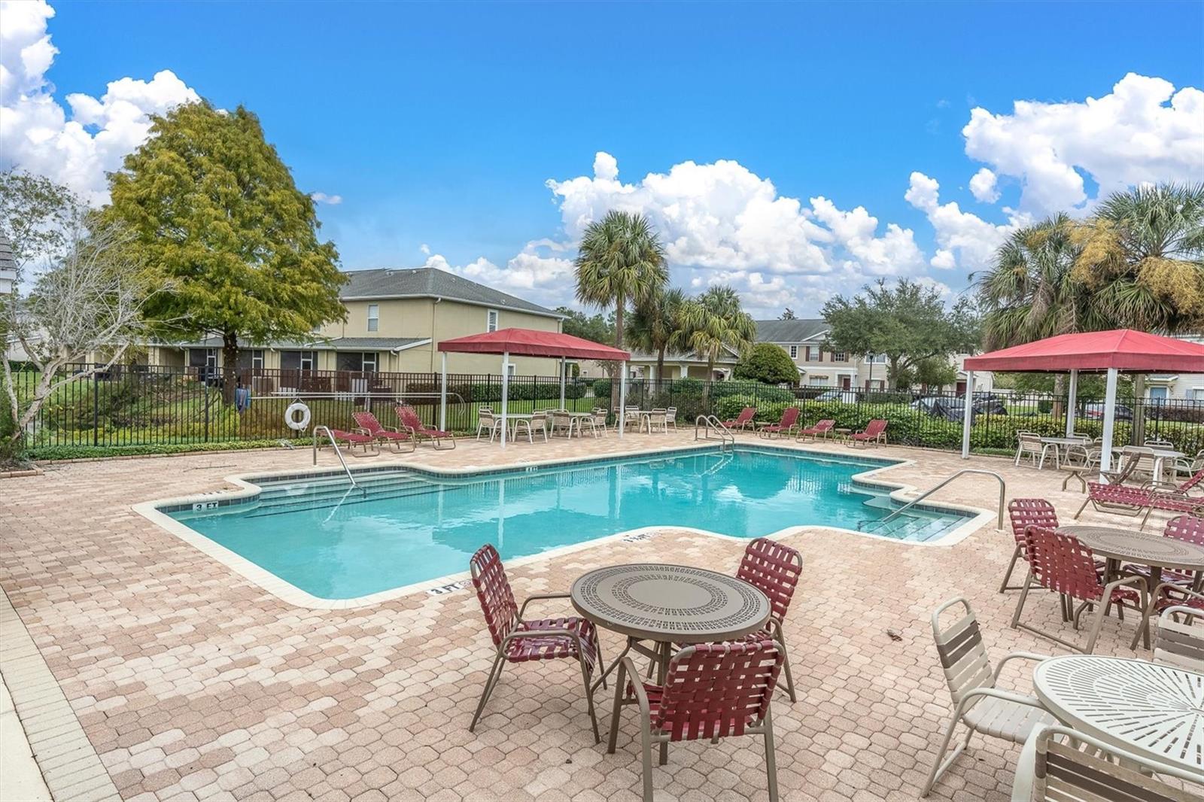
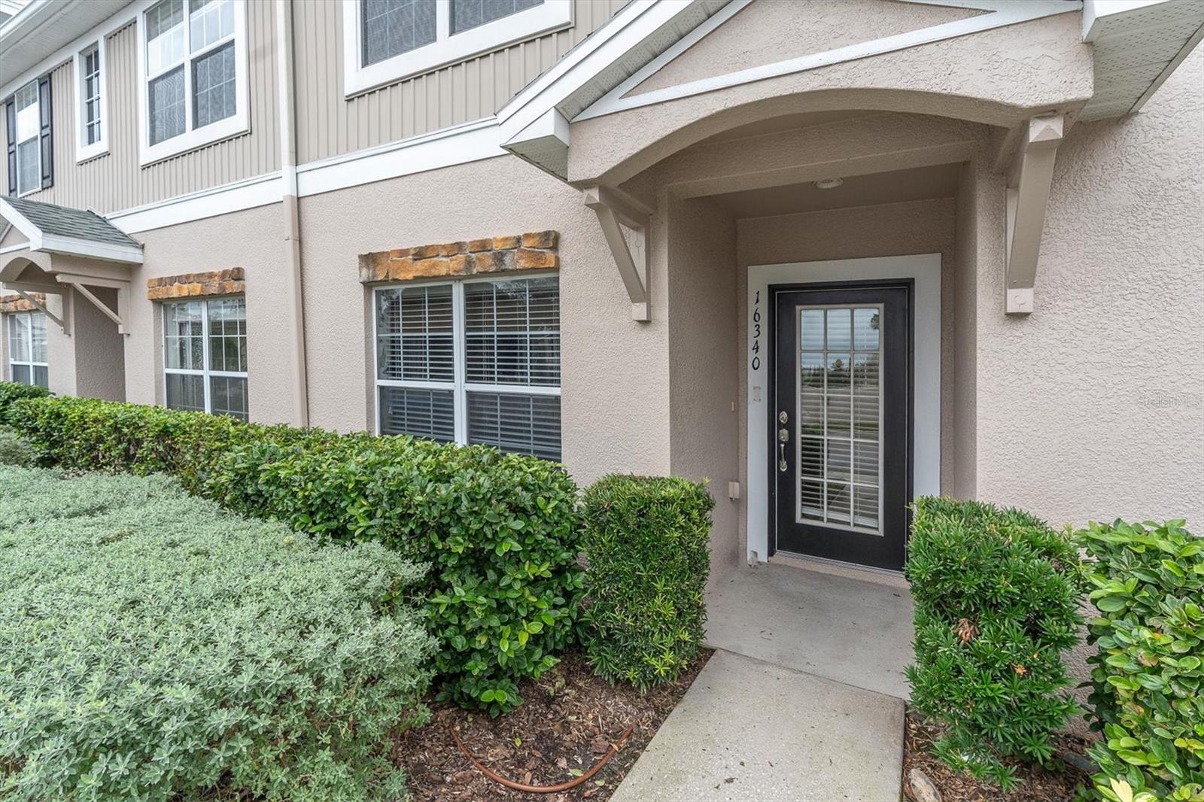
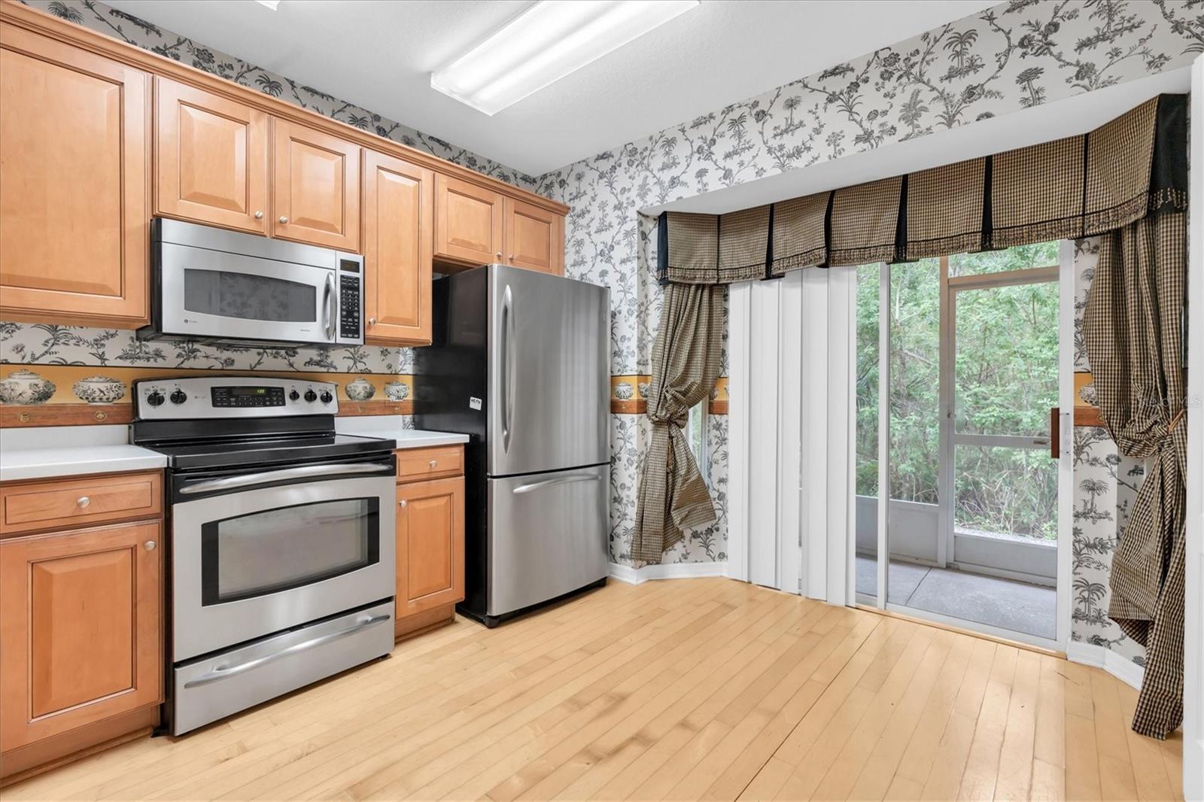
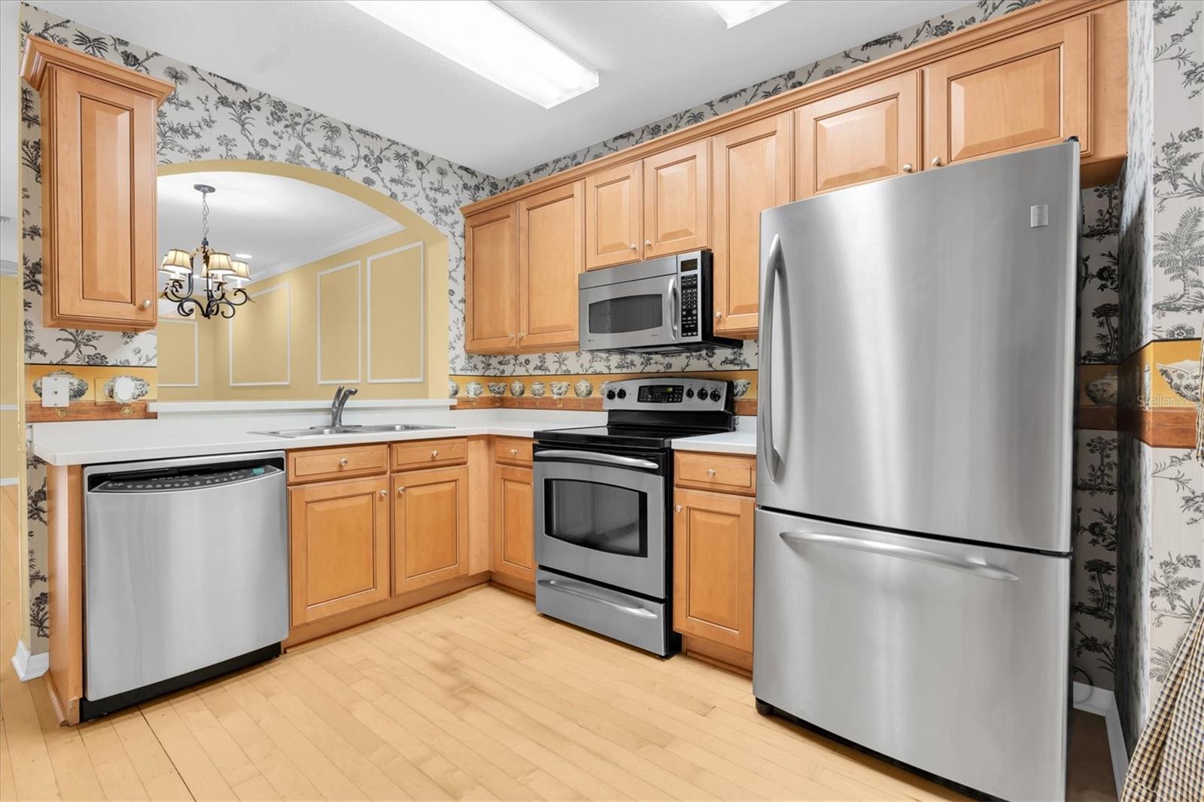
Under contract-accepting backup offers. GATED COMMUNITY • SWIMMING POOL • LOW HOA FEES • 2 BEDROOMS + DEN! Welcome to Swan View Townhomes, a gated community in the heart of Odessa where convenience meets peaceful Florida living. Ideally situated just off SR 54, this two-story townhome offers the convenience of nearby Suncoast Parkway access, providing a direct route toward Tampa International Airport and easy connections throughout the Tampa Bay area, while offering a quiet retreat from the hustle and bustle. Inside, the thoughtfully designed floor plan features two spacious upstairs bedrooms, each with its own private full bathroom, offering comfort and privacy. A versatile downstairs den provides additional space for a home office or hobby room. The main living areas are conveniently served by a downstairs half bath, while the upstairs laundry area adds everyday practicality. Step outside to your covered, screened-in patio overlooking a wooded conservation area. It’s a peaceful setting to enjoy your morning coffee, unwind in the evening, or simply appreciate the natural Florida surroundings. Residents of Swan View enjoy the added benefits of gated access and a community swimming pool, perfect for enjoying Florida’s sunshine without the upkeep of a private pool. With grocery stores, restaurants, fitness centers, and everyday essentials just minutes away, this location offers the convenience of having so much close to home. Whether you’re looking for a primary residence or a low-maintenance Florida retreat, this townhome offers a wonderful combination of comfort, functionality, natural surroundings, and location. Come discover what makes Swan View such an inviting place to call home.

Save
Ask
Tour
Hide
Share
Listing Snapshot
Price 
$229,000
Days On Site 
13 Days
Bedrooms 
2
Inside Area (SqFt) 
1,337 sqft
Total Baths 
3
Full Baths 
2
Partial Baths 
1
Lot Size 
0.02 Acres
Year Built 
2005
MLS Number 
TB8565633
Status 
Active Under Contract
Property Tax 
$3,875.94
HOA/Condo/Coop Fees 
$232 monthly
Sq Ft Source 
Public Records
Friends & Family
Recent Activity
12 hours agoListing updated with changes from the MLS
2 days agoStatus changed to Active Under Contract
2 weeks agoListing first seen on site
General Features
Acres 
0.02
Direction Faces 
Northwest
Foundation 
Slab
Levels 
Two
Number Of Stories 
2
Parking 
Guest
Pets 
Yes
Property Sub Type 
Townhouse
Sewer 
Public Sewer
SqFt Total 
1337
Utilities 
Cable AvailableElectricity ConnectedPhone AvailableSewer ConnectedWater Connected
Water Source 
None
Zoning 
MPUD
Interior Features
Appliances 
DishwasherDryerElectric Water HeaterMicrowaveRangeRange HoodRefrigeratorWasher
Cooling 
Central Air
Flooring 
CarpetCeramic TileLaminate
Furnished 
Unfurnished
Heating 
Central
Laundry Features 
InsideLaundry ClosetUpper Level
Window Features 
Window CoveringsBlindsDrapesWindow Treatments
Balcony/Porch/Lanai 
Level - First
Bathroom 2 
Level - Second
Bedroom 2 
Level - Second
Den 
Level - First
Kitchen 
Level - First
Laundry 
Level - Second
Living Room 
Level - FirstFeatures - Ceiling Fan(s)
Master Bathroom 
Level - Second
Master Bedroom 
Level - SecondFeatures - Ceiling Fan(s)
Save
Ask
Tour
Hide
Share
Exterior Features
Construction Details 
BlockStucco
Patio And Porch 
EnclosedRear PorchScreened
Pool Features 
In Ground
Roof 
Shingle
View 
Trees/Woods
Waterview 
Trees/Woods
Windows/Doors 
Window CoveringsBlindsDrapesWindow Treatments
Community Features
Association Fee 
$232.0
Association Fee Frequency 
Monthly
Community Features 
GatedPoolSidewalks
MLS Area 
33556 - Odessa
Township 
26S
Financing Terms Available 
CashConventionalFHAVA Loan
Roads 
Asphalt
Schools
School District
Unknown
Elementary School
Skybrooke K-8
Middle School
Skybrooke K-8
High School
Sunlake High School-PO
Listing courtesy of ROCKS REALTY (727) 804-2061


Listing information is provided by Participants of the Stellar MLS. IDX information is provided exclusively for personal, non-commercial use, and may not be used for any purpose other than to identify prospective properties consumers may be interested in purchasing. Information is deemed reliable but not guaranteed. Properties displayed may be listed or sold by various participants in the MLS Copyright 2026, Stellar MLS.
Last checked: 2026-11-19 07:30 AM EST

Neighborhood & Commute
Source: Walkscore
Disclosure: Community information and market data powered by Constellation Data Labs. Information is deemed reliable but not guaranteed.
Save
Ask
Tour
Hide
Share