Save
Ask
Tour
Hide
Share
$375,000
New Listing

13224 WELLINGTON HILLS DRIVE
RIVERVIEW, FL 33579

For Sale|Single Family Residence|Active
4
Beds
3
Total Baths
3
Full Baths
1,985
SqFt
$189
/SqFt
2014
Built
Subdivision:
SUMMERFIELD CROSSINGS VILLAGE
County:
Hillsborough
Call Now: 727-212-1110
Is this the listing for you? We can help make it yours.
727-212-1110
13224 WELLINGTON HILLS DRIVE13224 WELLINGTON HILLS DRIVE13224 WELLINGTON HILLS DRIVE13224 WELLINGTON HILLS DRIVE
Save
Ask
Tour
Hide
Share

Mortgage Calculator

Monthly Payment (Est.)

Enter an interest rate to see your estimated monthly payment.
Calculator powered by Showcase IDX, a Constellation1 Company. Copyright ©2026 Information is deemed reliable but not guaranteed.

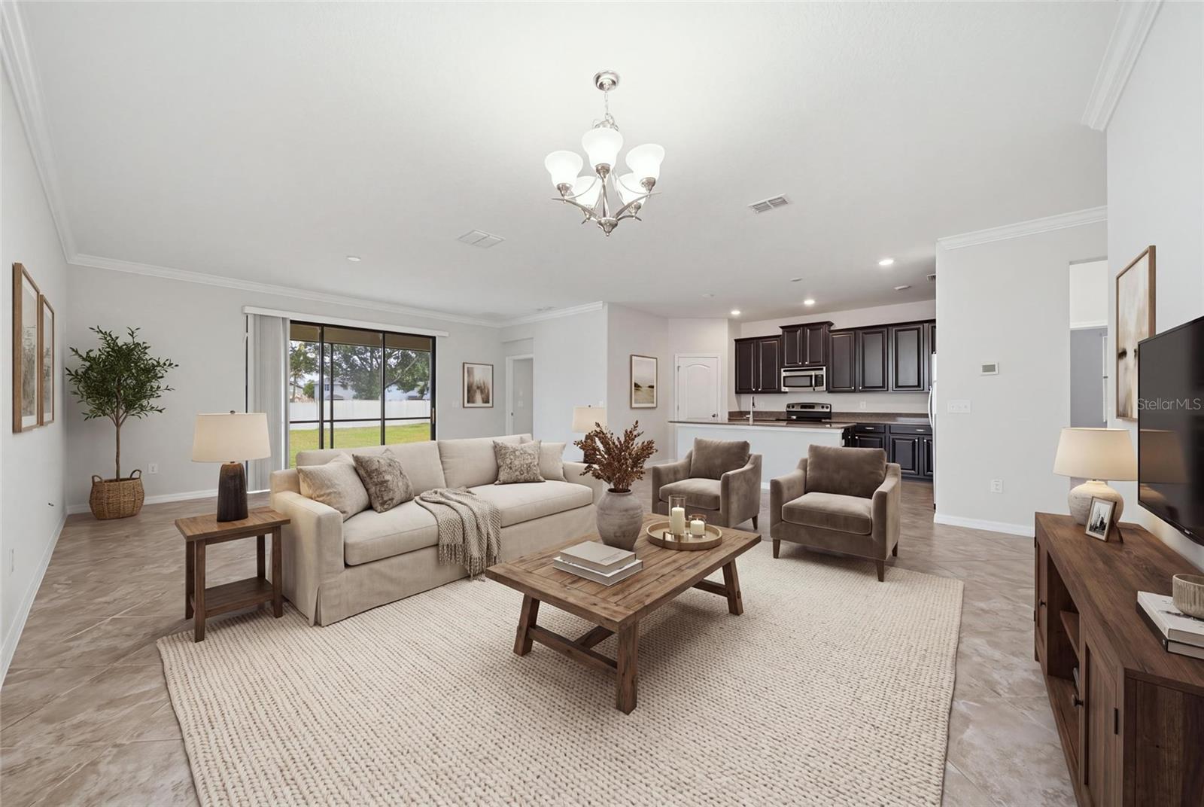
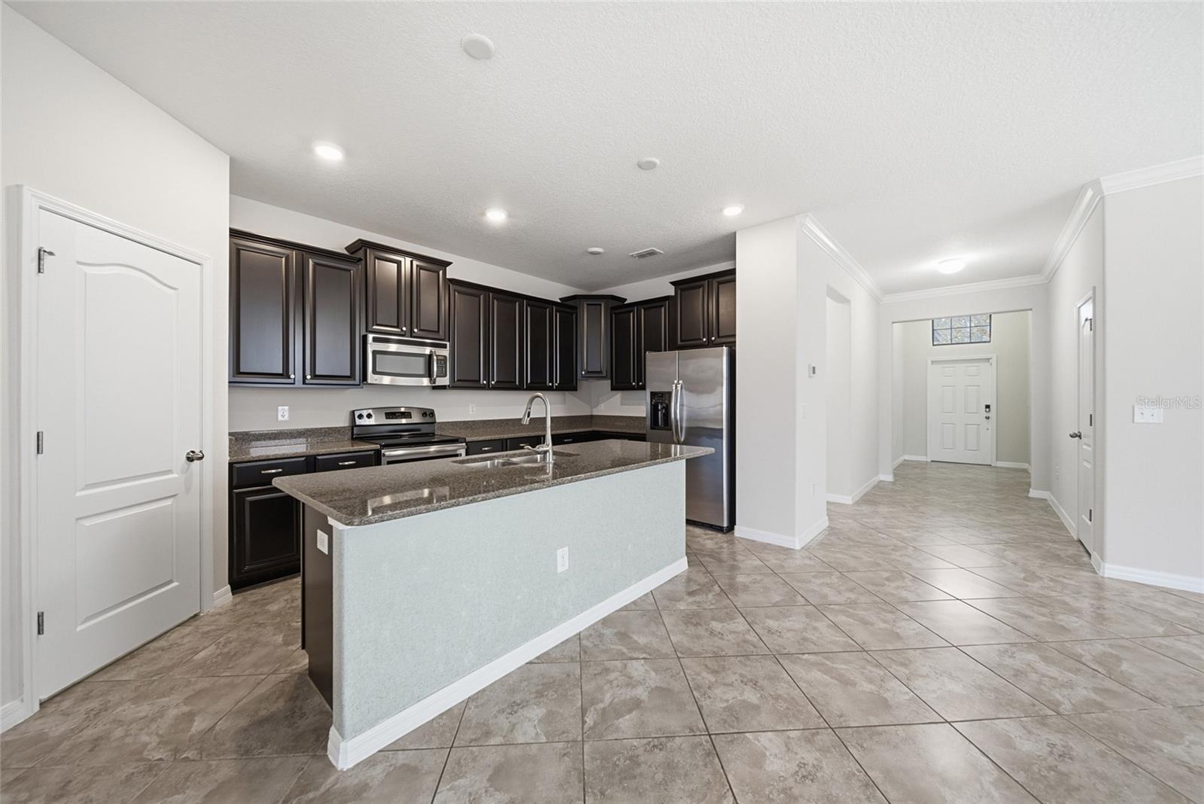
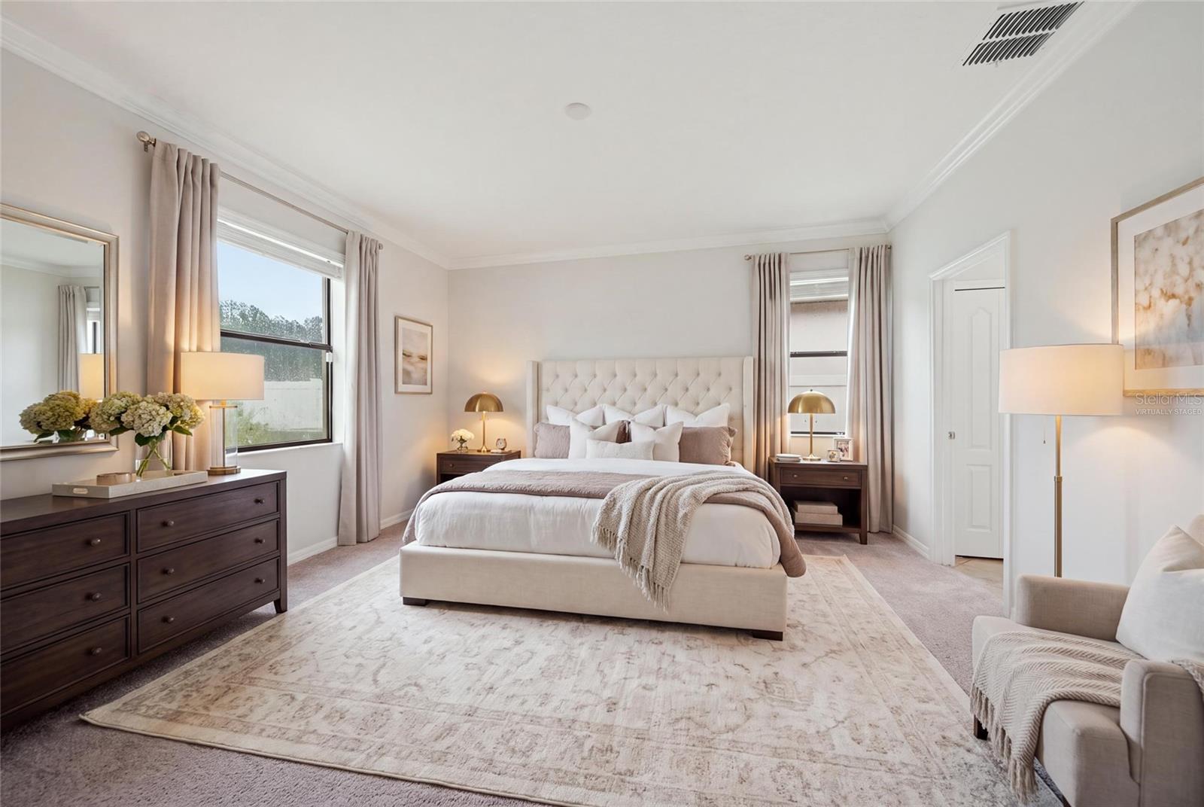
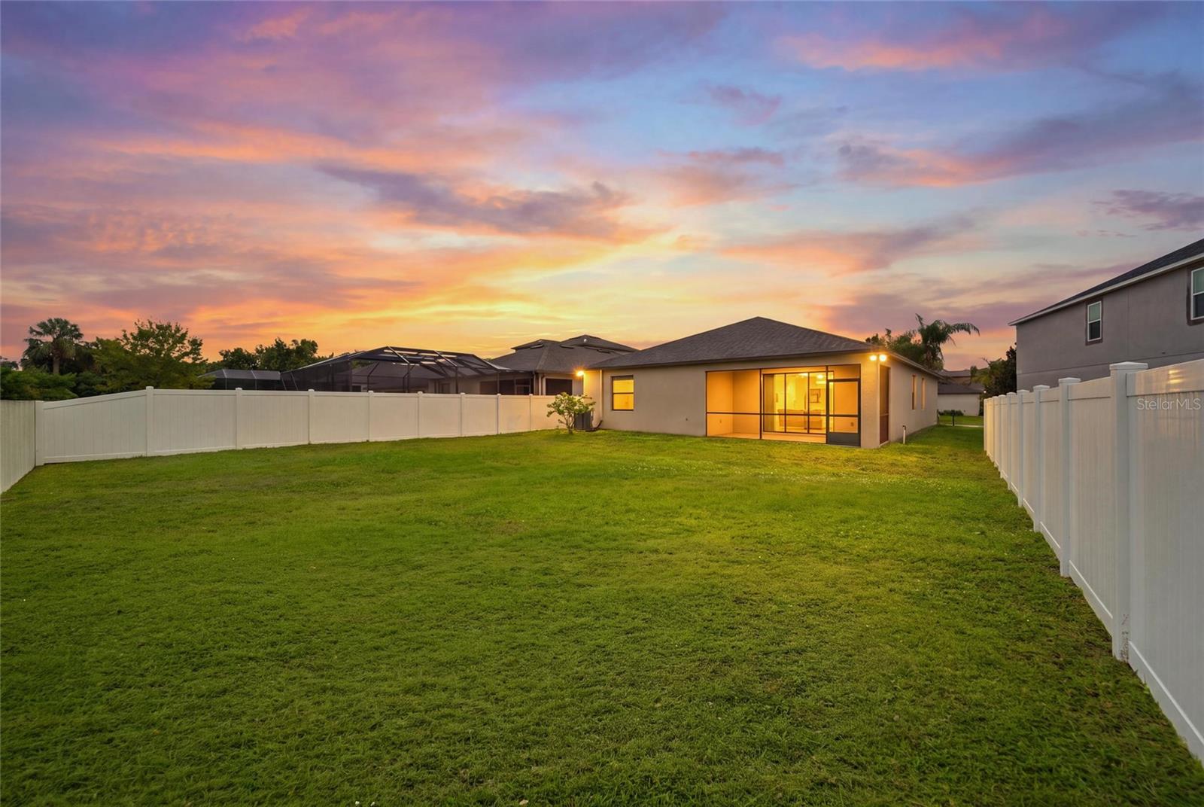
Welcome to 13224 Wellington Hills Drive in the established Summerfield community of Riverview! This move-in ready home offers 4 bedrooms, 3 bathrooms, and 2,032 square feet of living space with a functional split-bedroom floor plan. Just off the foyer, two secondary bedrooms share a full bathroom, while a third bedroom with a private ensuite is situated separately near the garage entry, offering flexibility for guests, extended family, or a home office. The open-concept kitchen, dining, and living areas create a spacious central gathering place, with a kitchen island featuring stone countertops and plenty of room for entertaining. The primary suite includes two walk-in closets and an ensuite bathroom with dual vanities, a garden tub, separate shower, and private water closet. Enjoy Florida living from the screened lanai overlooking a generously sized backyard with room to relax, entertain, or play. Summerfield residents enjoy an impressive selection of amenities, including two community pools, a fitness center, indoor basketball gym, tennis and volleyball courts, playground, dog park, and more. Conveniently located near I-75, the home offers easy access to Tampa, Brandon, shopping, dining, entertainment, and the beautiful Gulf Coast beaches. With a versatile layout, outdoor living space, and an amenity-rich community, this home is ready for its next chapter. Schedule your private showing today!

Save
Ask
Tour
Hide
Share
Listing Snapshot
Price 
$375,000
Days On Site 
0 Days
Bedrooms 
4
Inside Area (SqFt) 
1,985 sqft
Total Baths 
3
Full Baths 
3
Partial Baths 
N/A
Lot Size 
0.17 Acres
Year Built 
2014
MLS Number 
TB8566308
Status 
Active
Property Tax 
$2,264.22
HOA/Condo/Coop Fees 
$49.61 monthly
Sq Ft Source 
Public Records
Friends & Family
Recent Activity
2 hours agoListing updated with changes from the MLS
3 hours agoListing first seen on site
General Features
Acres 
0.17
Attached Garage 
Yes
Direction Faces 
South
Foundation 
Slab
Garage 
Yes
Garage Spaces 
2
Levels 
One
Parking 
Attached
Pets 
Yes
Property Sub Type 
Single Family Residence
Sewer 
Public Sewer
SqFt Total 
2624
Utilities 
Cable AvailableElectricity AvailableSewer ConnectedWater Available
Water Source 
Public
Zoning 
RESI
Interior Features
Appliances 
DishwasherDryerMicrowaveRangeRefrigeratorWasher
Cooling 
Central Air
Flooring 
CarpetTile
Furnished 
Unfurnished
Heating 
Central
Interior 
Crown MoldingOpen Floorplan
Laundry Features 
InsideLaundry Room
Window Features 
Blinds
Kitchen 
Level - First
Living Room 
Level - First
Master Bedroom 
Level - FirstFeatures - Double Vanity, Granite Counters
Save
Ask
Tour
Hide
Share
Exterior Features
Construction Details 
BlockStucco
Patio And Porch 
Front PorchPatioRear PorchScreened
Roof 
Shingle
Windows/Doors 
Blinds
Community Features
Association Amenities 
Basketball CourtClubhouseFitness CenterPlaygroundPoolRecreation FacilitiesShuffleboard CourtTennis Court(s)
Association Fee 
$148.84
Association Fee Frequency 
Quarterly
Community Features 
ClubhouseFitness CenterPlaygroundPoolTennis Court(s)
MLS Area 
33579 - Riverview
Township 
31
Financing Terms Available 
CashConventionalFHAVA Loan
Roads 
Asphalt
Schools
School District
Unknown
Elementary School
Summerfield Crossing Elementary
Middle School
Eisenhower-HB
High School
East Bay-HB
Listing courtesy of FRANK ALBERT REALTY (813) 690-1680


Listing information is provided by Participants of the Stellar MLS. IDX information is provided exclusively for personal, non-commercial use, and may not be used for any purpose other than to identify prospective properties consumers may be interested in purchasing. Information is deemed reliable but not guaranteed. Properties displayed may be listed or sold by various participants in the MLS Copyright 2026, Stellar MLS.
Last checked: 2026-11-19 07:45 AM EST

Neighborhood & Commute
Source: Walkscore
Disclosure: Community information and market data powered by Constellation Data Labs. Information is deemed reliable but not guaranteed.
Save
Ask
Tour
Hide
Share