
5418 MOREY FARMS LOOPPALMETTO, FL 34221
Mortgage Calculator
Monthly Payment (Est.)
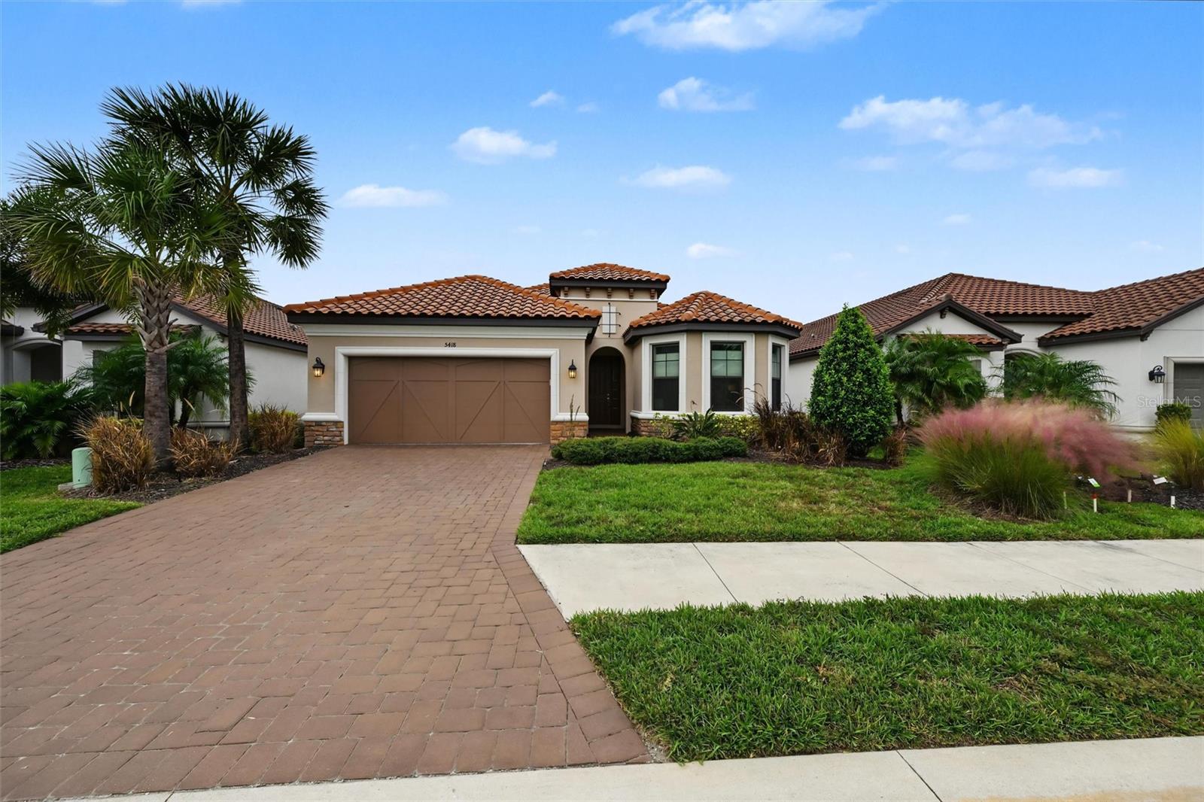
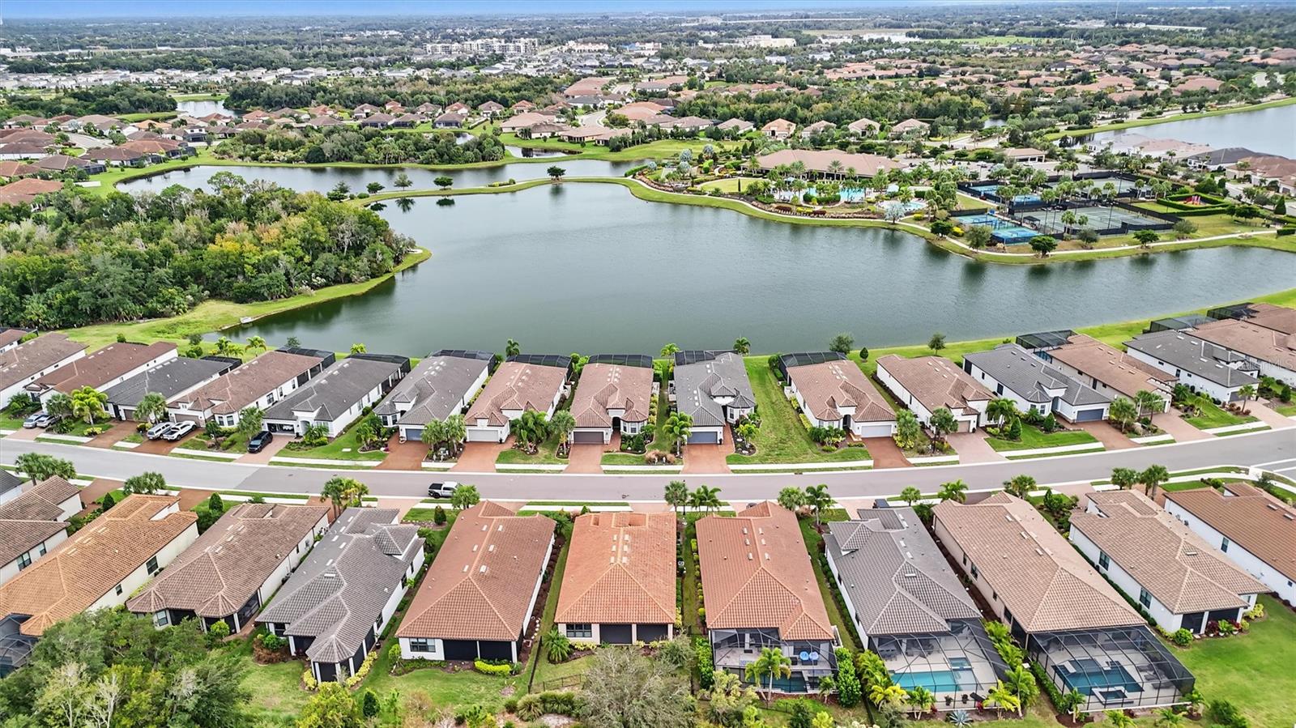
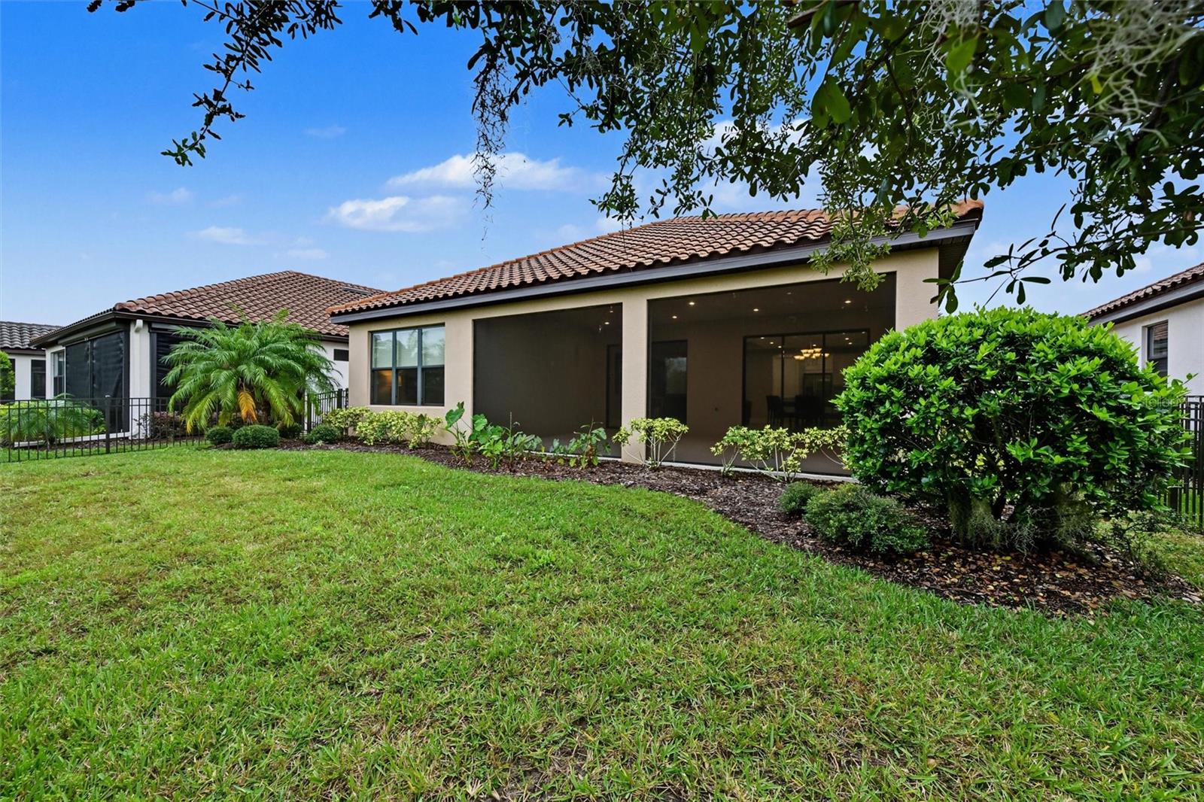
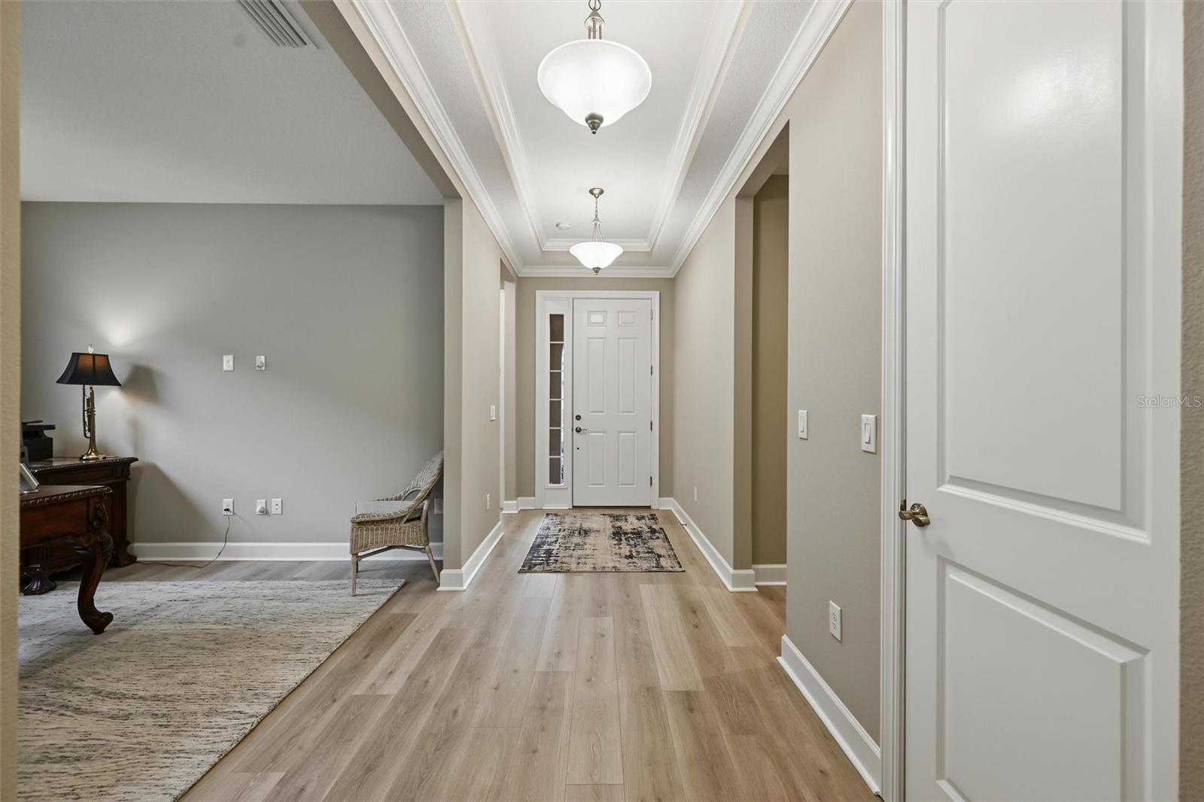
Enter an interest rate to see your estimated monthly payment.Enjoy peaceful preserve views, beautifully finished interiors, and the resort lifestyle of Esplanade at Artisan Lakes, all in the heart of the Tampa Bay–Sarasota region. Built in 2021, this inviting home offers 1,904 square feet with two bedrooms, two bathrooms, a versatile flex room/den, and an oversized screened lanai designed for enjoying Florida’s outdoor lifestyle. Curb appeal begins with tropical landscaping, a paver driveway, stone accents, a barrel tile roof, and an arched entry. Inside, a welcoming foyer with a tray ceiling introduces the home’s thoughtful architectural details. Luxury vinyl plank flooring flows through the main living areas, while tray ceilings and abundant recessed lighting complement the open layout. The kitchen brings style and function together with white cabinetry, quartz countertops, a decorative tile backsplash, stainless steel appliances, a gas range, and a spacious walk-in pantry. A generous island with seating provides a natural gathering spot, with the adjoining dining and living areas keeping everyone connected. Two sets of pocketing sliding glass doors open to the expansive covered, screened lanai, extending the living space outdoors. Enjoy morning coffee overlooking the preserve, relaxed evenings with friends, and a fenced backyard with room for pets to play. Utility connections are already in place for a future outdoor kitchen. Overlooking the backyard and preserve, the primary suite features a tray ceiling, soft carpeting, a large walk-in closet, and an en suite bath with dual sinks and a spacious glass-enclosed shower with a built-in bench. The second bedroom features a distinctive bay-style window alcove, while the guest bathroom offers a tub/shower combination. Near the entry, the flex room provides space for a home office, reading room, or hobbies. A separate laundry room with a utility sink, cabinetry, and counter space, along with an attached two-car garage, adds everyday convenience. Esplanade at Artisan Lakes brings resort living home with two clubhouses and two swimming pools. The main amenity campus features a resort-style pool with zero-depth entry and lap swimming, a hot tub, and fitness and movement spaces. The second amenity center, The Venue, offers another clubhouse, swimming pool, and hot tub, along with billiards, table tennis, outdoor gathering areas, and grills. Tennis, pickleball, bocce, walking trails, a dog park, and activities coordinated by a dedicated Lifestyle Manager provide plenty of ways to stay active and connect with neighbors. Convenient access to I-75 connects you to Tampa, St. Petersburg, and Sarasota, placing Gulf beaches, dining, shopping, arts, entertainment, and regional airports within reach. Enjoy a peaceful preserve setting and an engaging community lifestyle, with the best of Florida’s Gulf Coast ready to explore. Schedule your private showing today to experience this beautiful home and the Esplanade at Artisan Lakes lifestyle firsthand.
| 52 minutes ago | Listing updated with changes from the MLS | |
| 17 hours ago | Listing first seen on site |

Listing information is provided by Participants of the Stellar MLS. IDX information is provided exclusively for personal, non-commercial use, and may not be used for any purpose other than to identify prospective properties consumers may be interested in purchasing. Information is deemed reliable but not guaranteed. Properties displayed may be listed or sold by various participants in the MLS Copyright 2026, Stellar MLS.
Last checked: 2026-11-19 07:40 AM EST
Did you know? You can invite friends and family to your search. They can join your search, rate and discuss listings with you.