
4903 BLUE HERON DRIVENEW PORT RICHEY, FL 34652
Mortgage Calculator
Monthly Payment (Est.)
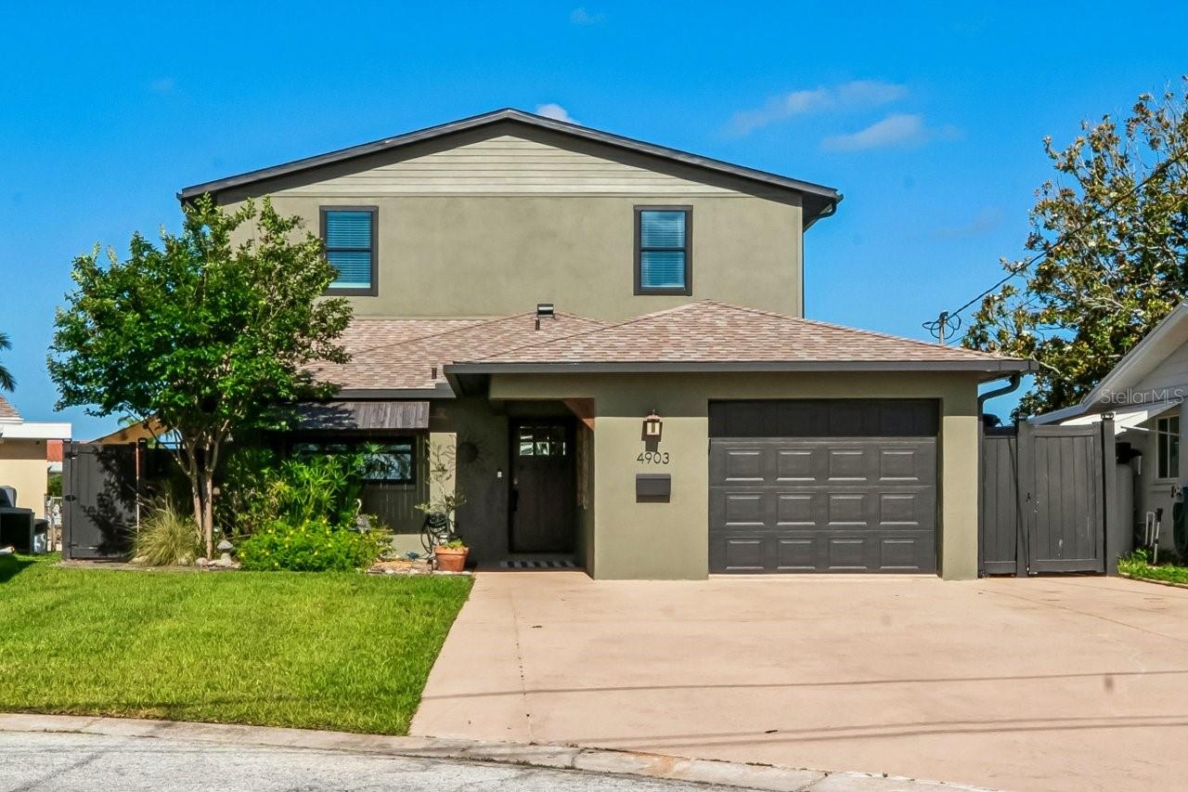
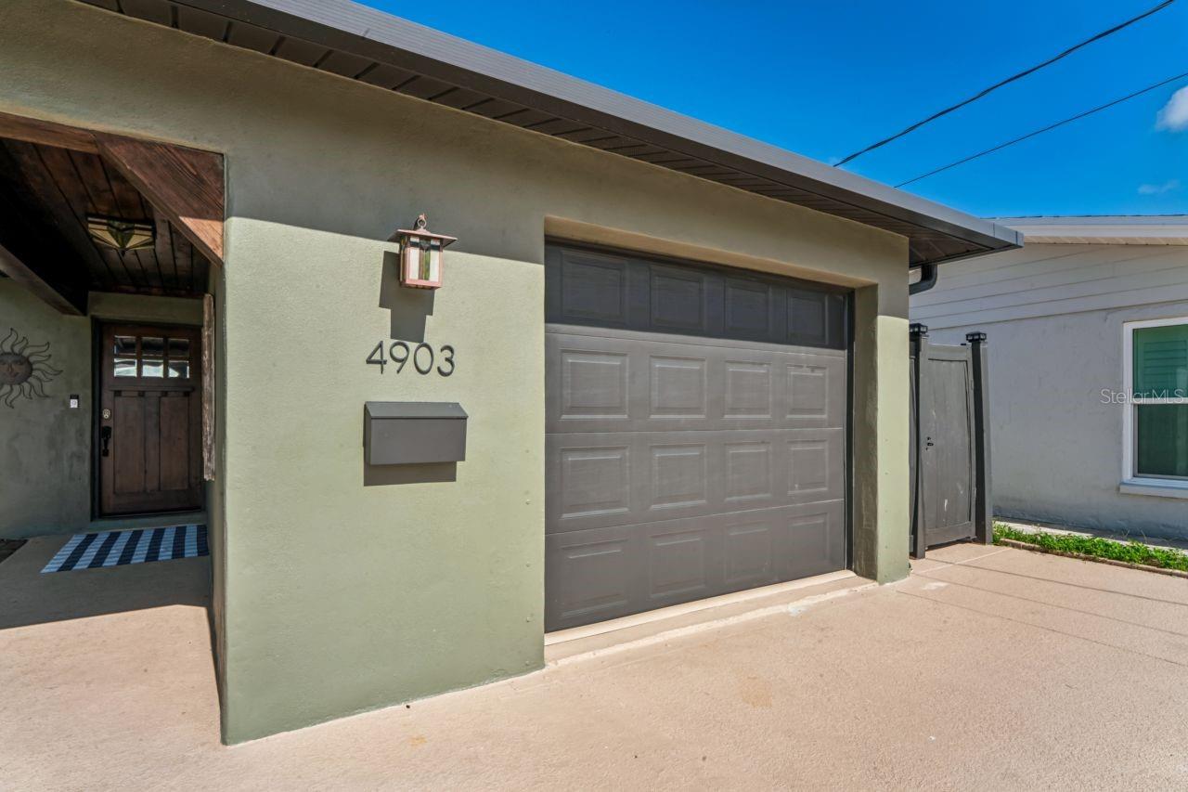
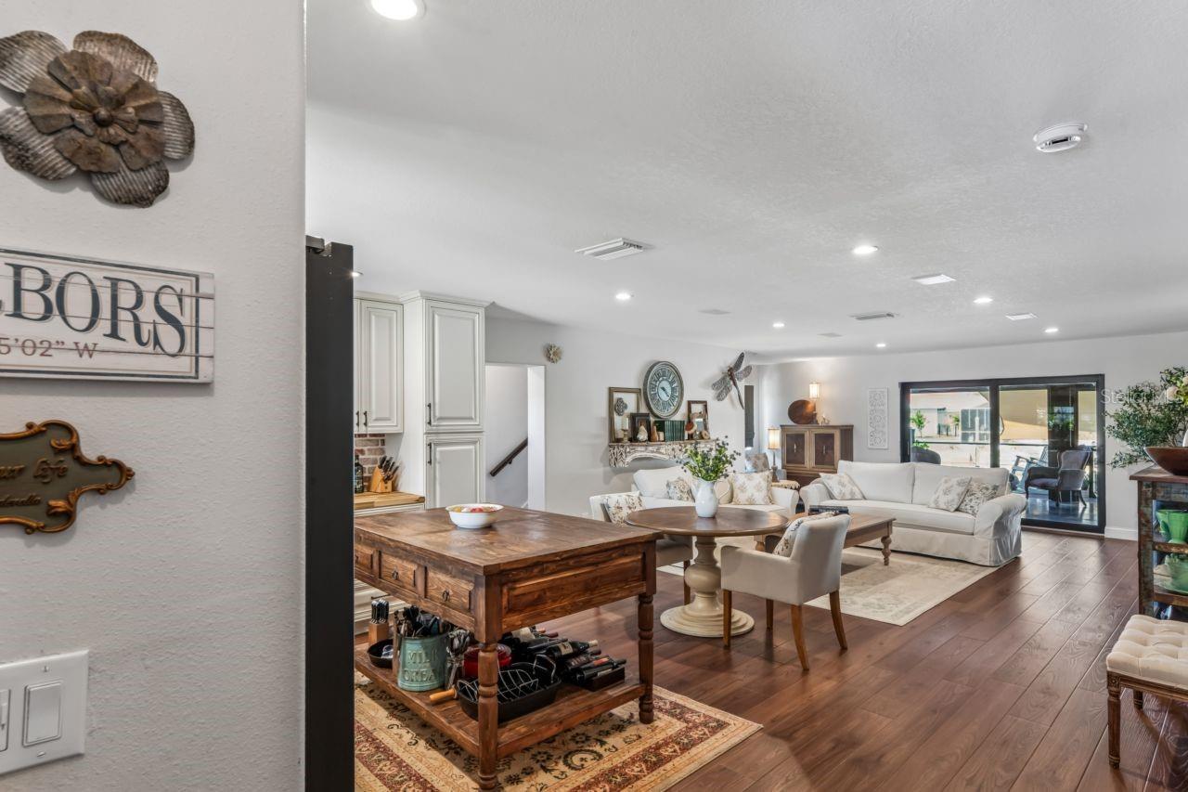
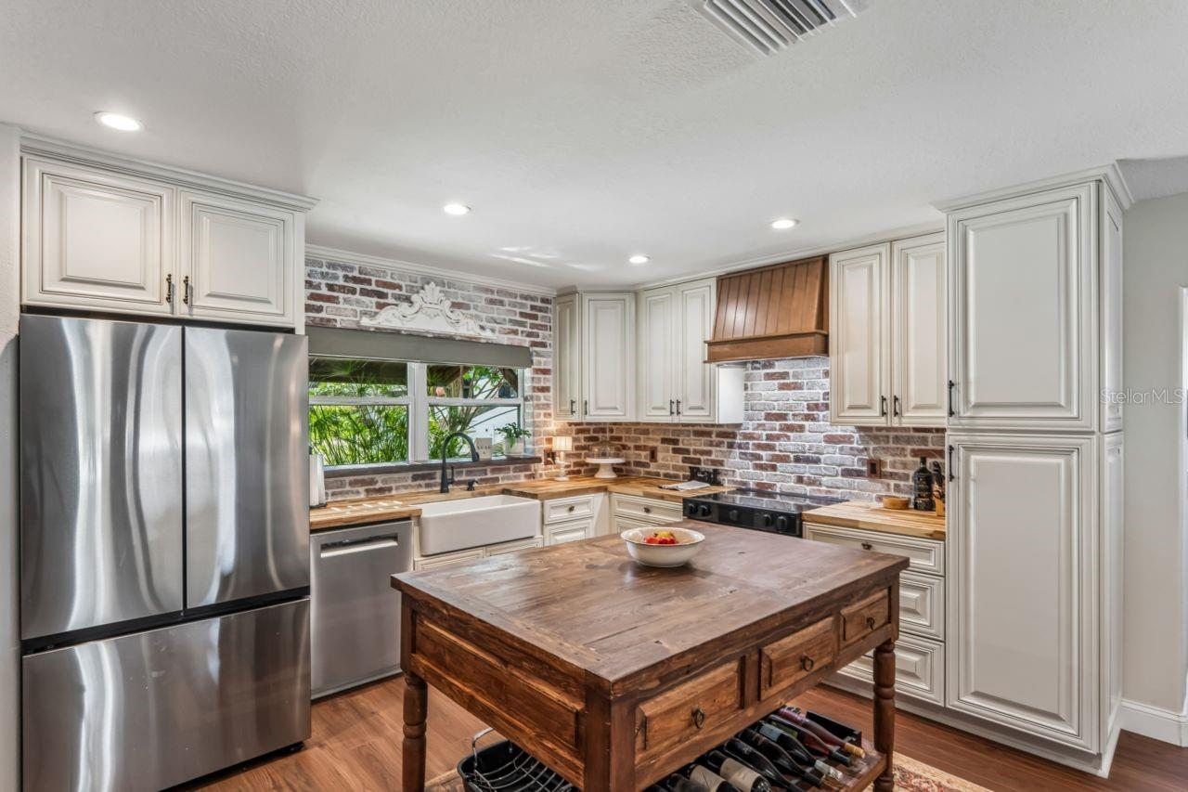
$4,448LUXURY PARADISE HOME WITH SUPERIOR WATER VIEWS AND THE BOAT IS INCLUDED! at full list price. The open floor plan is perfectly laid out with superior quality from top to bottom. This home has been completely remodeled and a second floor added in 2025 with the degree of excellence that shows in every aspect. The gourmet kitchen includes creamy light cabinetry, a farm sink and a hand-crafted kitchen island that gives this home that special touch. There is also a separate butler pantry/laundry room with additional cabinetry and counter space. The dreamy living room includes special touches that include a cozy book reading nook, a child's cubby play area under the staircase, and blue tooth speakers in the ceiling. Once you walk through the living room’s sliding glass doors, you walk out to the large Lanai with stained concrete flooring, plenty of seating areas, a stone outdoor kitchen, a spa pool, and electric-powered screens and shutters. Additional outer living space leads to a lower level with a sunshade and composite wood decking. Further, all of the aluminum railings have pine tar coating to ensure no rusting. The 50’ seawall includes a composite wood dock with a 4-year old boat lift and remote that lifts up to 12,000 pounds, a floating wood dock, and a dual wave runner floating dock. The powder room and primary bedroom are located just off of the living room and the bedroom not only has a very large walk-in closet with custom cabinetry, an en-suite with a separate luxury walk-in shower, solid-wood and stone dual sink vanity, and a private water closet, but it also has a sliding glass doors that lead out to the Lanai. The same superior quality extends to the 2nd floor which has multi levels. The lower level has a combination family room/office, a bedroom, and a full bathroom. The upper level has a game room and another bedroom. The western side of this 2nd floor has sliding glass doors that lead to a balcony to enjoy those gorgeous views even more. The 2nd floor also offers a secret access by hydraulic stairs between the lower and upper levels that lead to the finished attic with additional storage. The entire home was sprayed with foam insulation, all the walls, windows, doors, ducting, electric, plumbing, water heater, appliances, lighting, and fixtures were replaced in 2025. Additional quality of construction includes floated floors that are sealed to the concrete and flood dam doors. The Gulf Harbor Community is a golf-cart-friendly community that offers a Community Center and 2 boat ramps at an optional annual fee. This community, of course, is located on the Gulf of America, is within walking or golf cart distance to shopping, a short distance to Gulf Harbor Yacht Club, downtown New Port Richey, nature preserves, and major roads that lead to other Florida destinations. This home has it ALL! Call me for immediate access and start living your dream.
| yesterday | Listing updated with changes from the MLS® | |
| yesterday | Listing first seen on site |

Listing information is provided by Participants of the Stellar MLS. IDX information is provided exclusively for personal, non-commercial use, and may not be used for any purpose other than to identify prospective properties consumers may be interested in purchasing. Information is deemed reliable but not guaranteed. Properties displayed may be listed or sold by various participants in the MLS Copyright 2026, Stellar MLS.
Last checked: 2026-05-26 04:14 PM EDT