Save
Ask
Tour
Hide
Share
$2,100,000
1 Day On Site

5851 CACHETTE DE RIVIERA COURT
NEW PORT RICHEY, FL 34655

For Sale|Single Family Residence|Active
4
Beds
4
Total Baths
4
Full Baths
4,457
SqFt
$471
/SqFt
1998
Built
Subdivision:
RIVIERA
County:
Pasco
Call Now: 727-212-1110
Is this the listing for you? We can help make it yours.
727-212-1110
5851 CACHETTE DE RIVIERA COURT5851 CACHETTE DE RIVIERA COURT5851 CACHETTE DE RIVIERA COURT5851 CACHETTE DE RIVIERA COURT
Save
Ask
Tour
Hide
Share

Mortgage Calculator

Monthly Payment (Est.)

$9,581
Calculator powered by Showcase IDX, a Constellation1 Company. Copyright ©2026 Information is deemed reliable but not guaranteed.

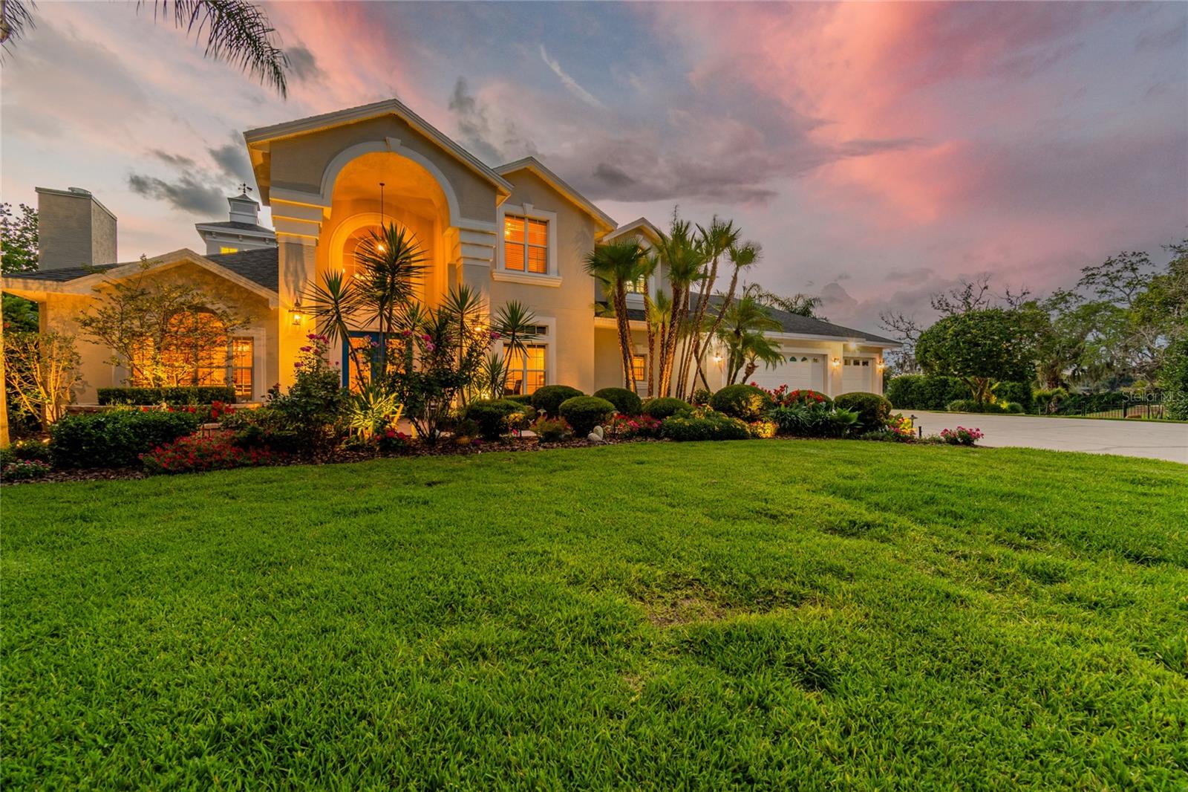
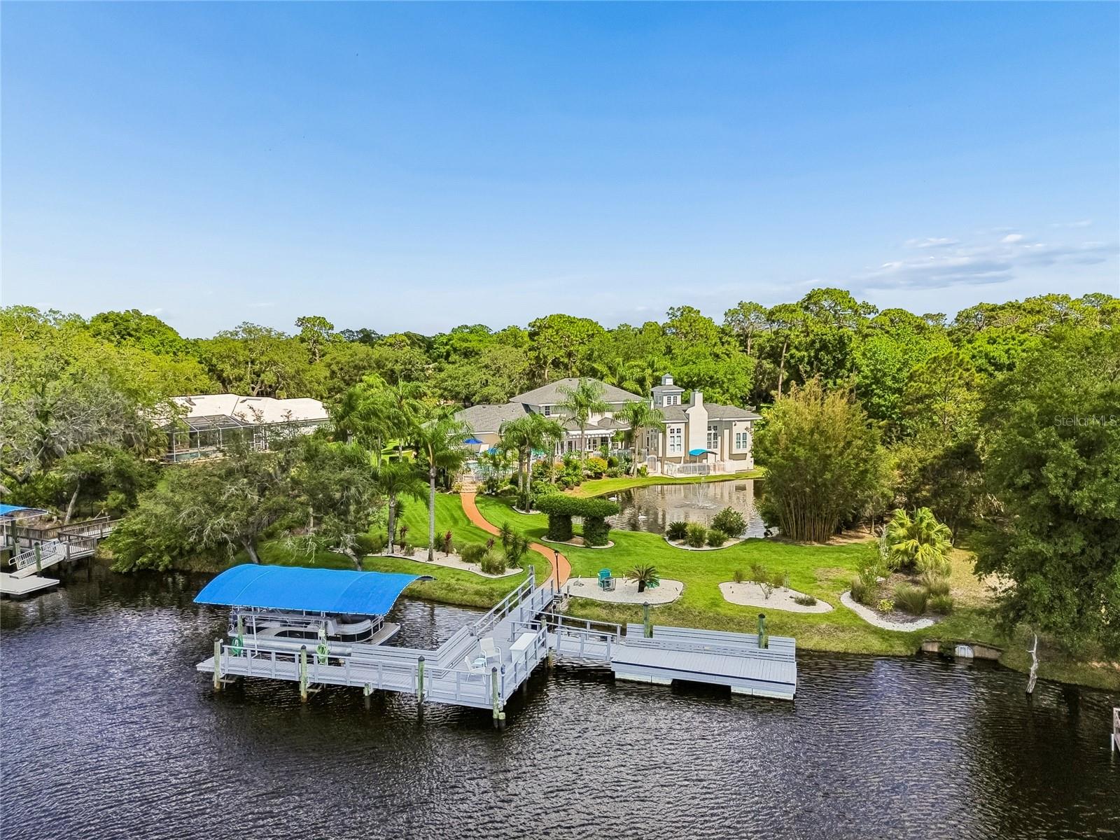
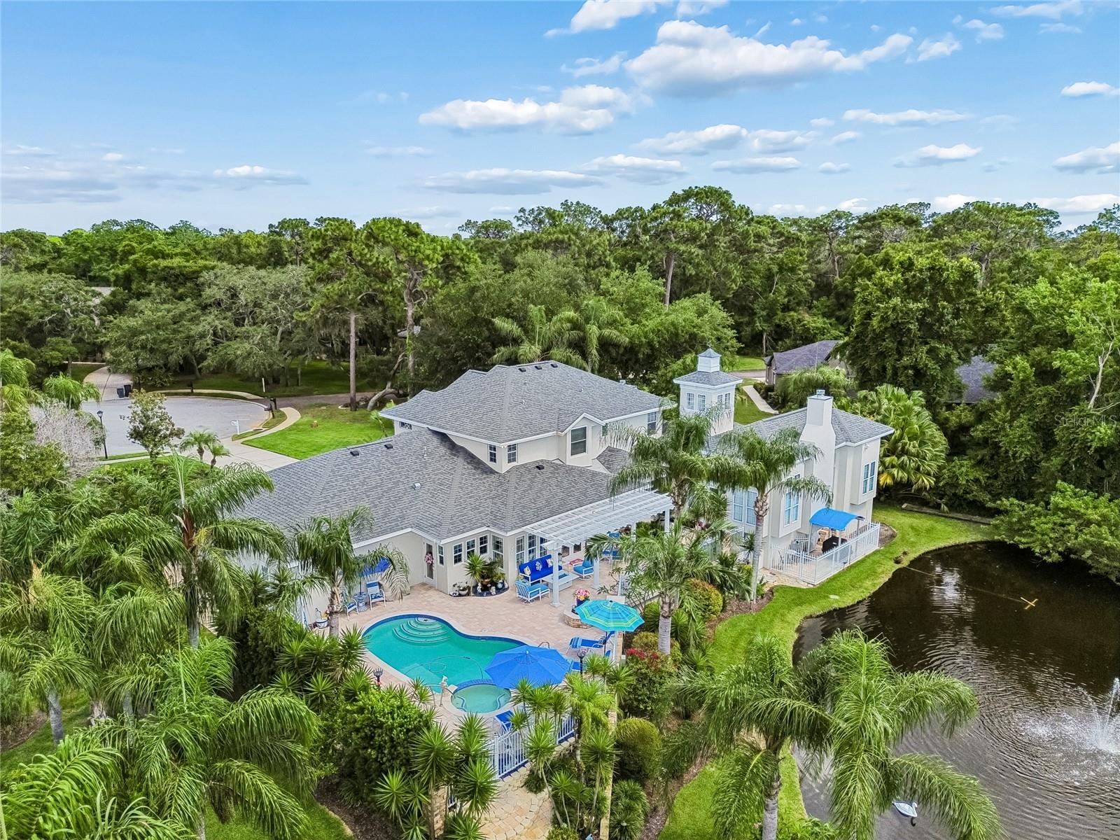
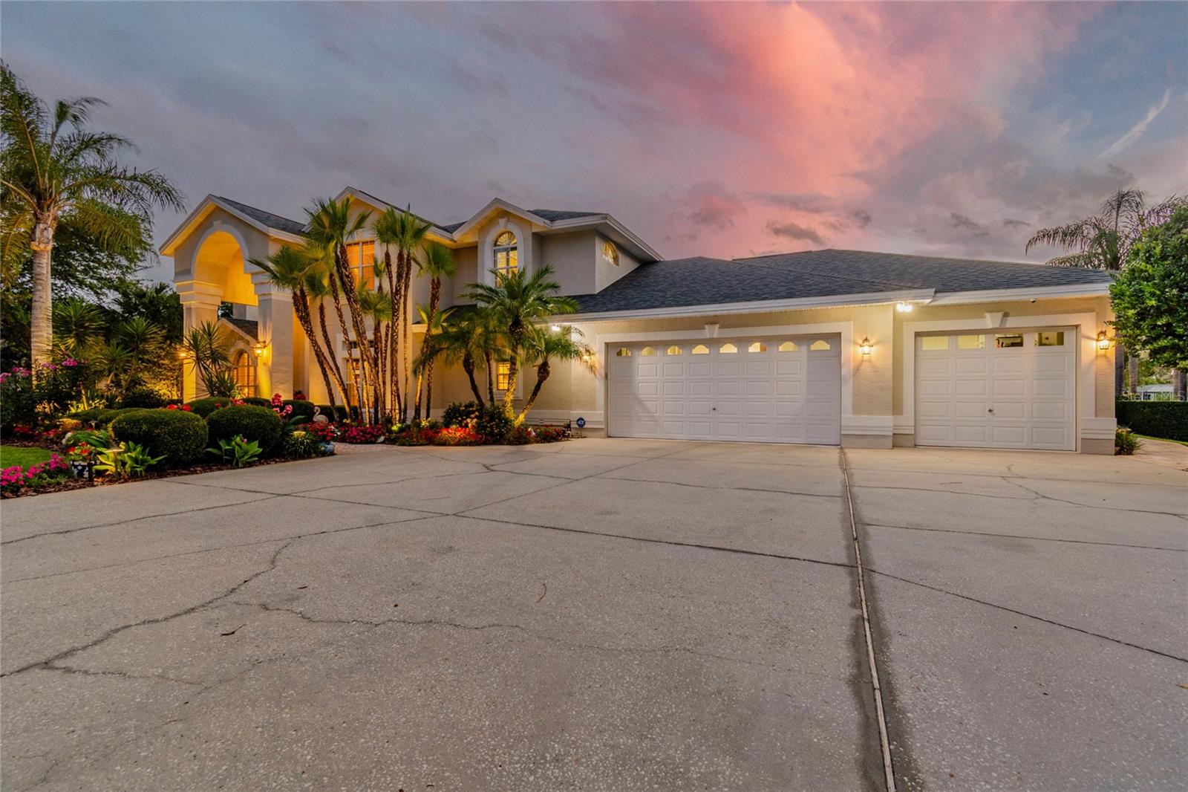
Nestled within the exclusive gated enclave of Riviera, this stunning waterfront estate sits on nearly one acre at the end of a private cul-de-sac with over 140 feet of direct waterfrontage, your own private pond, and Gulf access via the Anclote River. From the moment you arrive, soaring coffered ceilings, rich hardwood floors in every bedroom, elegant tile throughout the main living areas, and exquisite double crown molding set the tone for the level of quality and craftsmanship found at every turn. The recently upgraded chef's kitchen is appointed with quartz countertops, professional-grade Miele appliances, and a Thermador glass cooktop — ideal for entertaining at any scale. A second full kitchen in the sunroom extends your entertaining possibilities even further, offering panoramic views of the lush, meticulously manicured landscaping that surrounds this magnificent estate. Three gas fireplaces add warmth and architectural elegance to the living spaces, while the open layout flows effortlessly throughout, perfectly suited for large family gatherings. A thoughtfully designed in-law suite on the main level is currently owner-occupied as the primary bedroom, while a full second-floor primary suite offers additional flexibility — ideal for multi-generational families or those who simply desire options. Additional highlights include a whole-house water filtration system and generator hookup for added comfort and peace of mind. Outside, stepping into the backyard is an experience unto itself — a truly tranquil retreat where the sounds of nature, shimmering water views, and lush surroundings instantly melt the day away. A heated saltwater pool serves as the centerpiece of a resort-style backyard framed by breathtaking waterfront scenery. The 10,000 lb covered boat lift and floating dock provide direct Gulf access via the Anclote River — putting the Tarpon Springs Sponge Docks, Caladesi Island, and the open Gulf within easy reach. Dolphins, manatees, and native wildlife are frequent visitors to this remarkable setting. Located just minutes from Trinity shopping, dining, and medical facilities. Zoned for top-rated Trinity-area schools. This is a rare opportunity to own one of the finest waterfront estates in all of Tampa Bay.

Save
Ask
Tour
Hide
Share
Listing Snapshot
Price 
$2,100,000
Days On Site 
1 Day
Bedrooms 
4
Inside Area (SqFt) 
4,457 sqft
Total Baths 
4
Full Baths 
4
Partial Baths 
N/A
Lot Size 
0.83 Acres
Year Built 
1998
MLS® Number 
W7886062
Status 
Active
Property Tax 
$7,386
HOA/Condo/Coop Fees 
$201.67 monthly
Sq Ft Source 
Public Records
Friends & Family
Recent Activity
yesterdayListing updated with changes from the MLS®
yesterdayListing first seen on site
General Features
Acres 
0.83
Attached Garage 
Yes
Direction Faces 
East
Foundation 
Slab
Garage 
Yes
Garage Spaces 
3
Levels 
Two
Number Of Stories 
2
Parking 
Attached
Pets 
Cats OKDogs OK
Property Sub Type 
Single Family Residence
Security 
Gated CommunitySecurity System
Sewer 
Septic Tank
SqFt Total 
5767
Utilities 
Cable AvailableNatural Gas AvailableCable ConnectedElectricity AvailableElectricity ConnectedNatural Gas Connected
Water Source 
PrivatePublicWell
Zoning 
R1
Interior Features
Appliances 
CooktopDishwasherDisposalDryerFreezerMicrowaveRangeRefrigeratorWasher
Cooling 
Central Air
Fireplace 
Yes
Fireplace Features 
DecorativeFamily RoomGasLiving Room
Flooring 
Ceramic Tile
Furnished 
Negotiable
Heating 
Central
Interior 
Coffered Ceiling(s)Crown MoldingEat-in KitchenHigh CeilingsVaulted Ceiling(s)Walk-In Closet(s)
Laundry Features 
InsideLaundry Room
Spa 
Yes
Window Features 
BlindsShutters
Balcony/Porch/Lanai 
Dimensions - 35x12Level - First
Bathroom 3 
Dimensions - 13x14Level - Second
Bedroom 2 
Dimensions - 13x12Level - Second
Den 
Dimensions - 13x13Level - First
Dining Room 
Dimensions - 14x11Level - First
Family Room 
Dimensions - 21x16Level - First
Kitchen 
Dimensions - 14x12Level - First
Laundry 
Dimensions - 10x9Level - First
Living Room 
Dimensions - 15x14Level - First
Master Bathroom 
Dimensions - 16x17Level - Second
Master Bedroom 
Dimensions - 19x16Level - Second
Primary Bedroom 2 
Dimensions - 23x32Level - First
Save
Ask
Tour
Hide
Share
Exterior Features
Construction Details 
BlockStucco
Exterior 
LightingDock
Lot Features 
Cul-De-SacLandscapedPavedPrivateWaterfront
Patio And Porch 
DeckPatioRear Porch
Pool Features 
HeatedIn GroundPrivate
Private Pool 
Yes
Roof 
Shingle
Spa 
Yes
Spa Features 
Heated
View 
CanalPondWaterPool
Waterfront 
Yes
Waterfront Features 
Canal FrontPond
Waterview 
CanalPondWaterPool
Windows/Doors 
BlindsShutters
Community Features
Association Dues 
605
Community Features 
Gated
Financing Terms Available 
CashConventionalVA Loan
HOA Fee Frequency 
Quarterly
MLS Area 
34655 - New Port Richey/Seven Springs/Trinity
Roads 
Asphalt
Township 
26
Listing courtesy of RE/MAX MARKETING SPECIALISTS (727) 234-3743


Listing information is provided by Participants of the Stellar MLS. IDX information is provided exclusively for personal, non-commercial use, and may not be used for any purpose other than to identify prospective properties consumers may be interested in purchasing. Information is deemed reliable but not guaranteed. Properties displayed may be listed or sold by various participants in the MLS Copyright 2026, Stellar MLS.
Last checked: 2026-05-26 04:08 PM EDT

Neighborhood & Commute
Source: Walkscore
Disclosure: Community information and market data powered by Constellation Data Labs. Information is deemed reliable but not guaranteed.
Save
Ask
Tour
Hide
Share