Save
Ask
Tour
Hide
Share
$329,500
130 Days On Site

14496 PROMENADE PARKWAY
ODESSA, FL 33556

For Sale|Townhouse|Active Under Contract
3
Beds
3
Total Baths
2
Full Baths
1
Partial Bath
1,582
SqFt
$208
/SqFt
2022
Built
Subdivision:
ASTURIA PH 5
County:
Pasco
Call Now: 727-212-1110
Is this the listing for you? We can help make it yours.
727-212-1110
14496 PROMENADE PARKWAY14496 PROMENADE PARKWAY14496 PROMENADE PARKWAY14496 PROMENADE PARKWAY
Save
Ask
Tour
Hide
Share

Mortgage Calculator

Monthly Payment (Est.)

Enter an interest rate to see your estimated monthly payment.
Calculator powered by Showcase IDX, a Constellation1 Company. Copyright ©2026 Information is deemed reliable but not guaranteed.

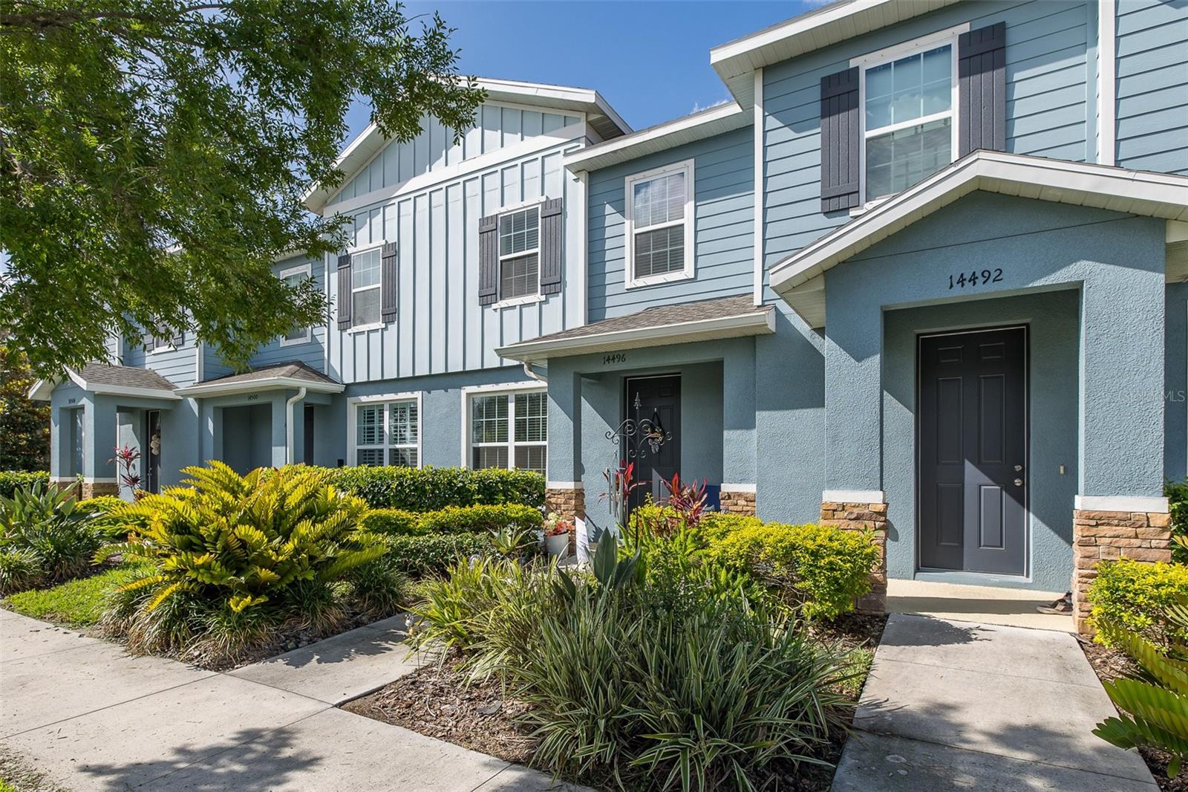
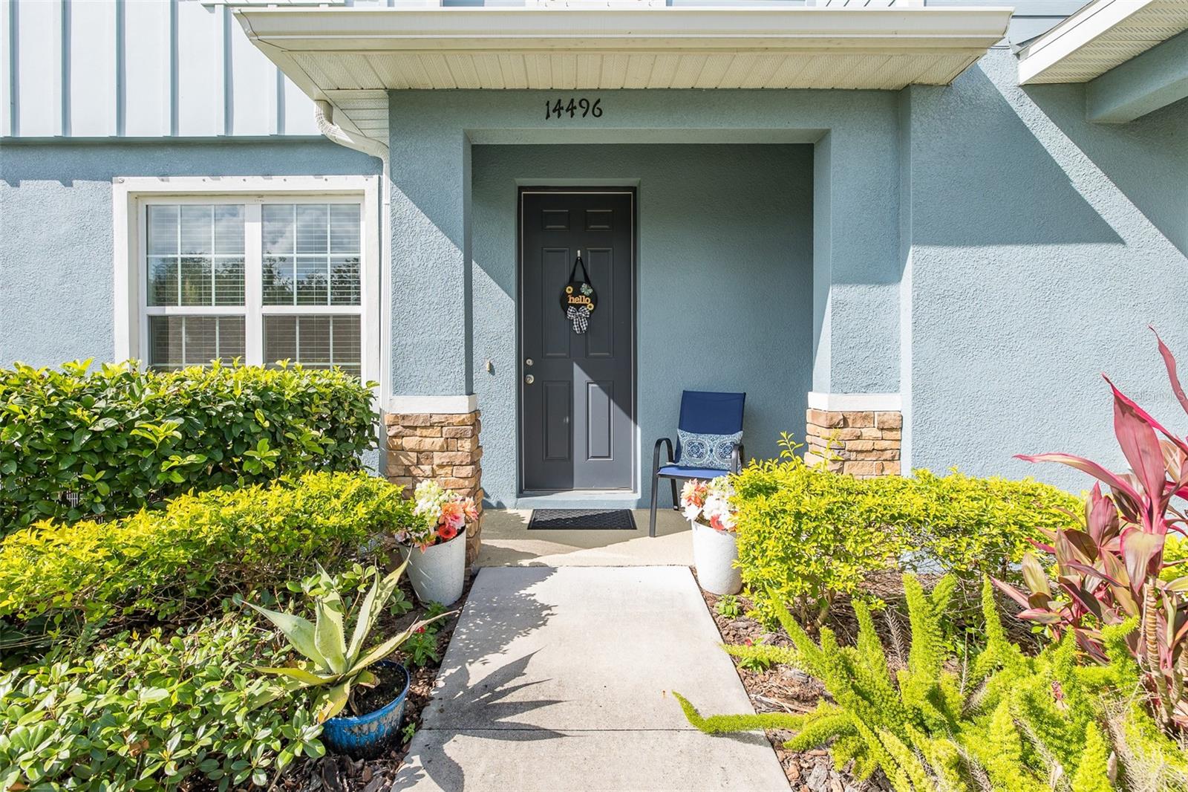
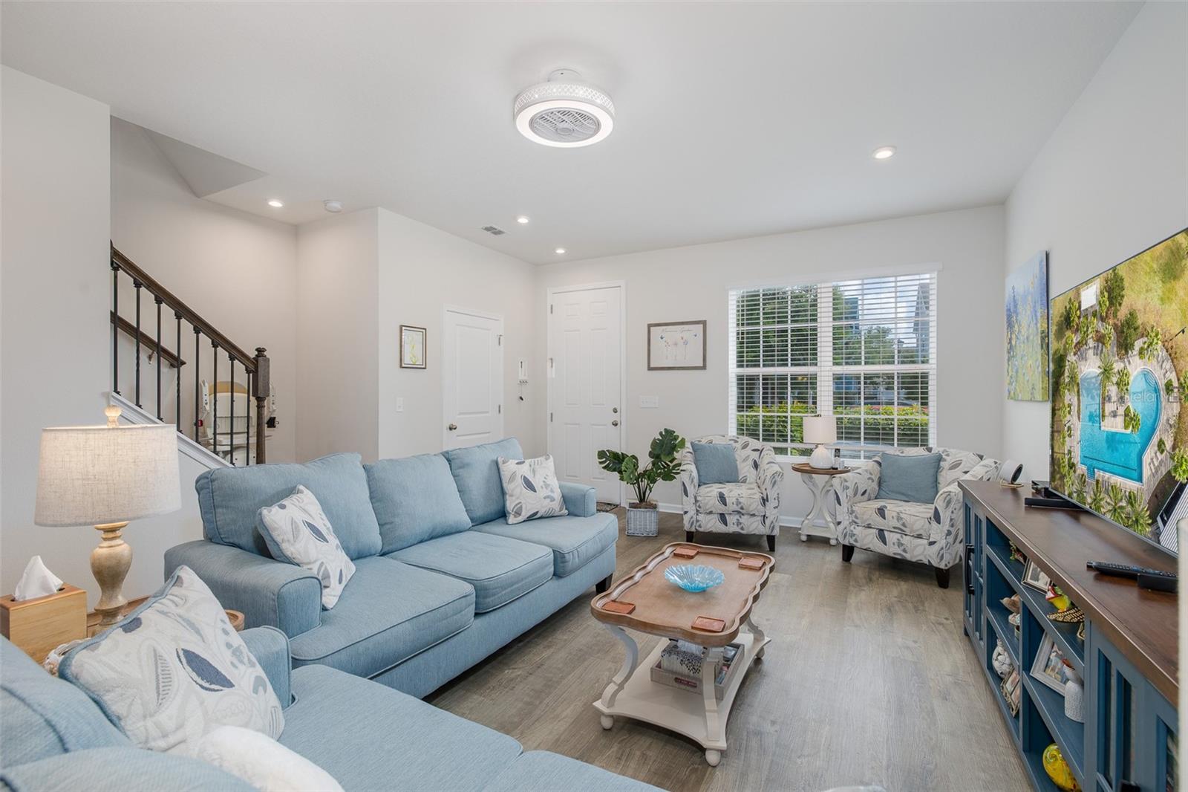
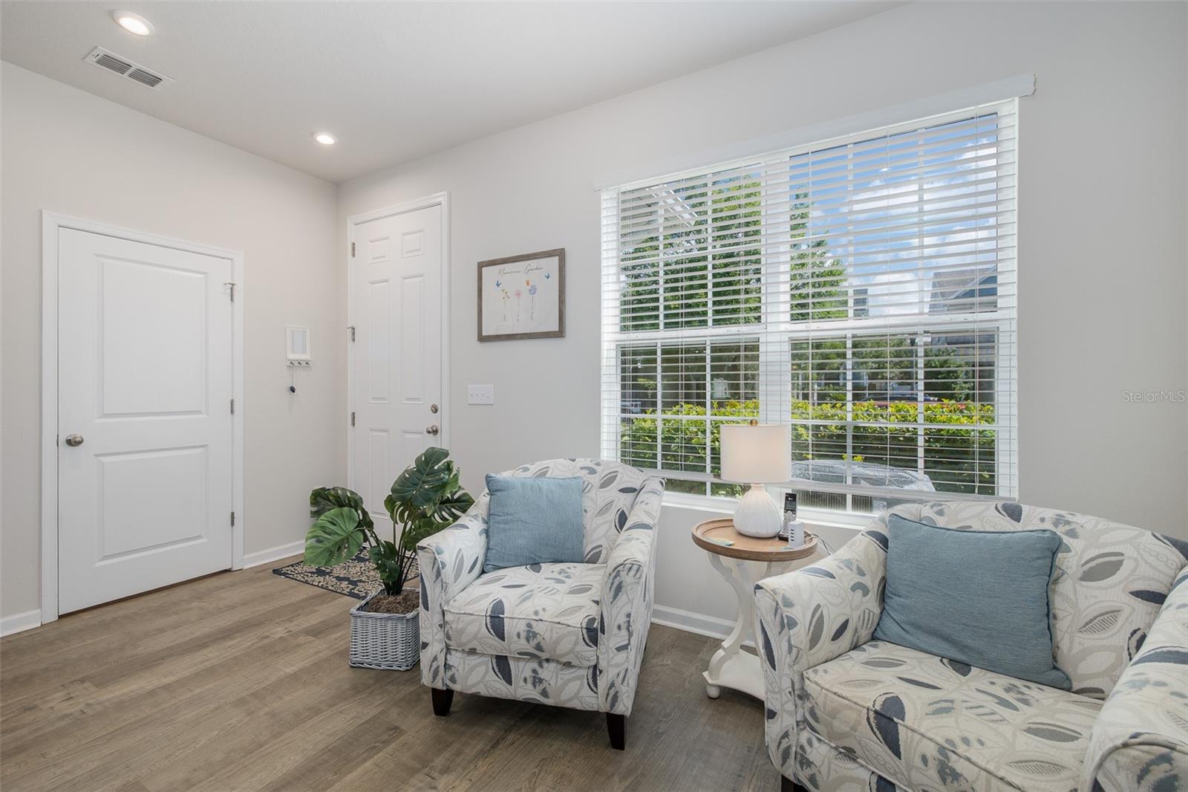
Under contract-accepting backup offers. FANTASTIC PRICE REDUCTION! WOW THIS ONE IS A SHOW STOPPER! THIS, "LIKE NEW", 2022 DECADENT, PERFECTLY FURNISHED, MAINTENANCE FREE TOWNHOME AWAITS YOUR ARRIVAL!! This row was the last phase of the 3/2.5/2 Ryan Homes builds in the PREMIER NEIGHBORHOOD OF ASTURIA! What a beautiful design. Great natural lighting throughout, open floor plan, high ceilings, with great features are just a few items. This is a MUST SEE! NOT A FAN OF THE STAIRS? We have got you covered. This unit comes with a high quality STAIR CHAIR that accommodates all your needs. What a HUGE convenience this will bring! Now let's talk about the location! Less the 3 miles from the SUNCOAST PKW, 30 minutes from Tampa International, A Rated schools, beaches, great medical, 5 trademark malls, and so much more!!! CALL FOR A SHOWING TODAY!

Save
Ask
Tour
Hide
Share
Listing Snapshot
Price 
$329,500
Days On Site 
130 Days
Bedrooms 
3
Inside Area (SqFt) 
1,582 sqft
Total Baths 
3
Full Baths 
2
Partial Baths 
1
Lot Size 
0.05 Acres
Year Built 
2022
MLS® Number 
W7886161
Status 
Active Under Contract
Property Tax 
$7,340.1
HOA/Condo/Coop Fees 
$265 monthly
Sq Ft Source 
Public Records
Friends & Family
Recent Activity
3 weeks agoListing updated with changes from the MLS®
3 weeks agoStatus changed to Active Under Contract
2 months agoPrice changed to $329,500
4 months agoListing first seen on site
General Features
Acres 
0.05
Direction Faces 
North
Foundation 
Block
Garage 
Yes
Garage Spaces 
2
Levels 
Two
Number Of Stories 
2
Parking 
Alley Access
Pets 
Yes
Property Sub Type 
Townhouse
Sewer 
Public Sewer
SqFt Total 
1582
Utilities 
Cable AvailableElectricity ConnectedWater Connected
Water Source 
Public
Zoning 
MPUD
Interior Features
Appliances 
DishwasherDisposalDryerRefrigeratorWasher
Cooling 
Central Air
Flooring 
Tile
Furnished 
Furnished
Heating 
CentralElectric
Interior 
Eat-in KitchenOpen FloorplanStone CountersWalk-In Closet(s)
Laundry Features 
InsideLaundry Closet
Kitchen 
Dimensions - 20x20Level - First
Living Room 
Dimensions - 16x14Level - First
Master Bedroom 
Dimensions - 10x15Level - Second
Save
Ask
Tour
Hide
Share
Exterior Features
Construction Details 
StoneStucco
Exterior 
Lighting
Fencing 
Vinyl
Patio And Porch 
Rear Porch
Roof 
Shingle
Community Features
Accessibility Features 
Stair Lift
Association Amenities 
Clubhouse
Association Fee 
$265.0
Association Fee Frequency 
Monthly
Community Features 
ClubhouseFitness CenterParkPlaygroundPoolSidewalksStreet Lights
MLS Area 
33556 - Odessa
Township 
26S
Financing Terms Available 
CashConventionalFHAVA Loan
Roads 
Paved
Schools
School District
Unknown
Elementary School
Odessa Elementary
Middle School
Seven Springs Middle-PO
High School
J.W. Mitchell High-PO
Listing courtesy of RE/MAX CHAMPIONS (727) 514-9011


Listing information is provided by Participants of the Stellar MLS. IDX information is provided exclusively for personal, non-commercial use, and may not be used for any purpose other than to identify prospective properties consumers may be interested in purchasing. Information is deemed reliable but not guaranteed. Properties displayed may be listed or sold by various participants in the MLS Copyright 2026, Stellar MLS.
Last checked: 2026-10-08 08:00 PM EDT

Neighborhood & Commute
Source: Walkscore
Disclosure: Community information and market data powered by Constellation Data Labs. Information is deemed reliable but not guaranteed.
Save
Ask
Tour
Hide
Share