
9303 ALCOTT WAYTRINITY, FL 34655
Mortgage Calculator
Monthly Payment (Est.)
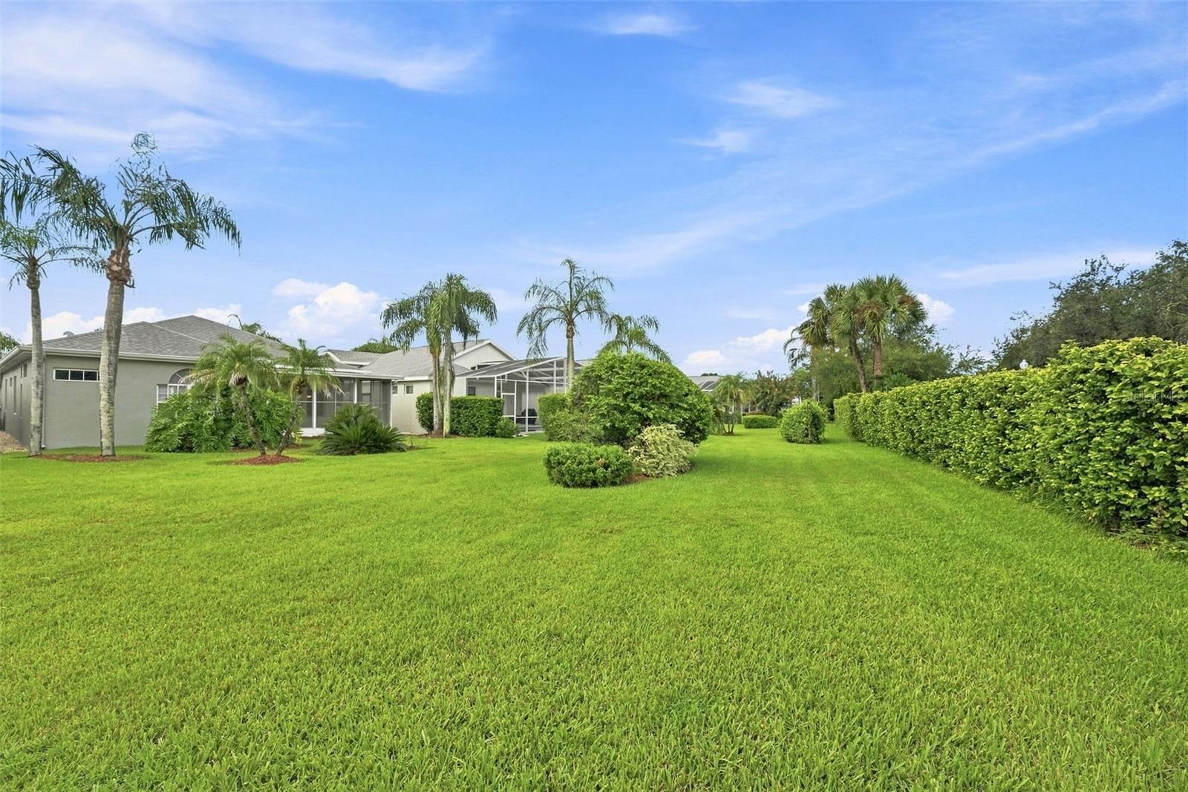
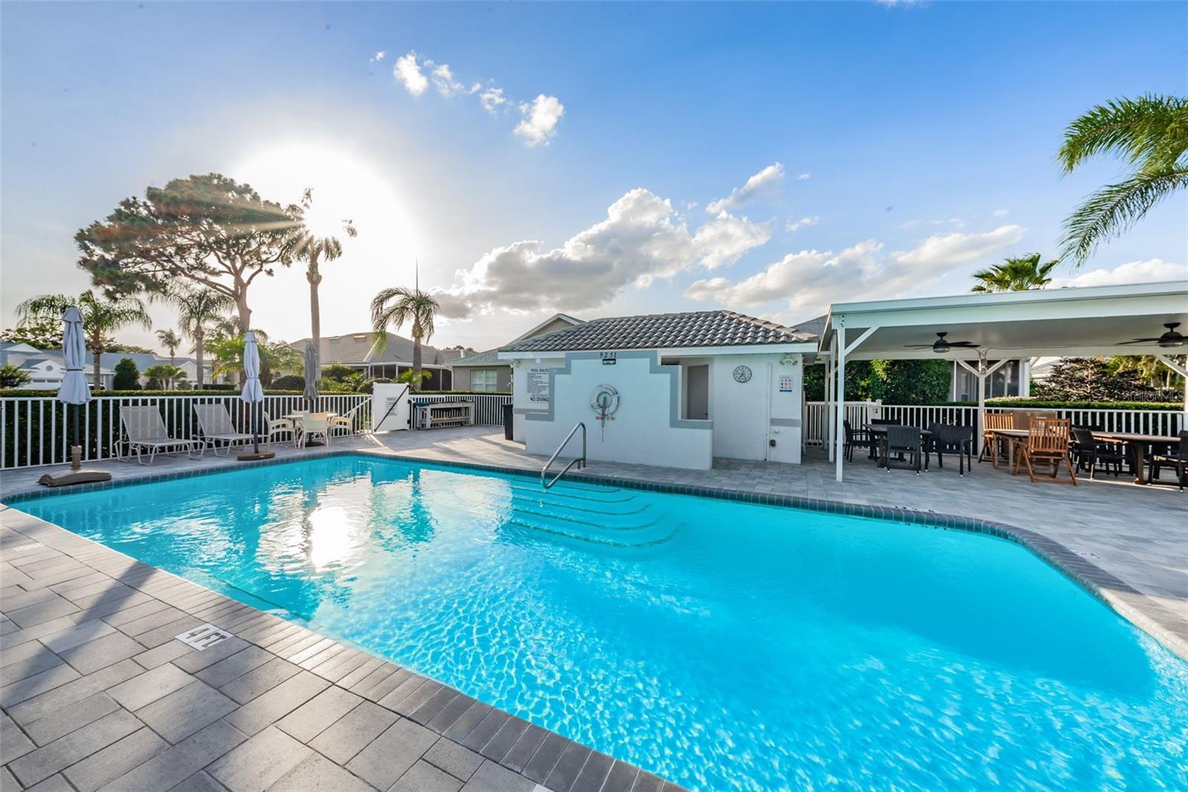
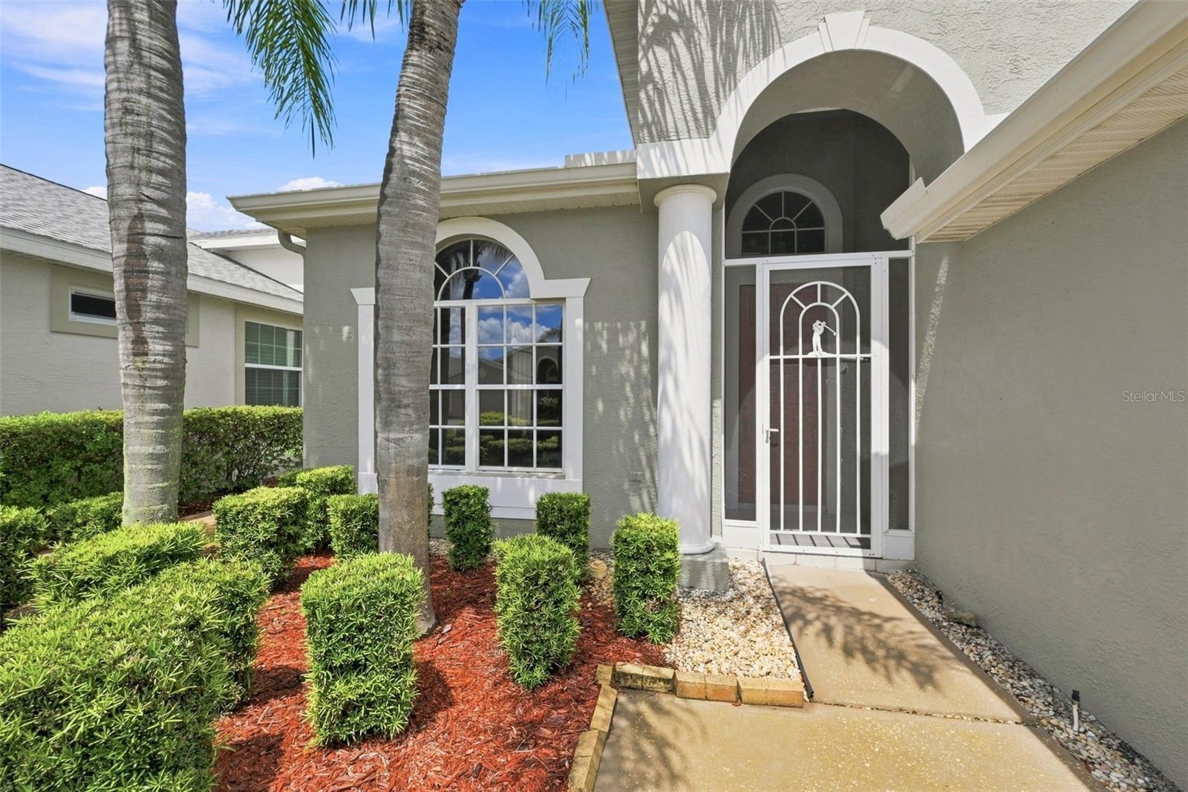
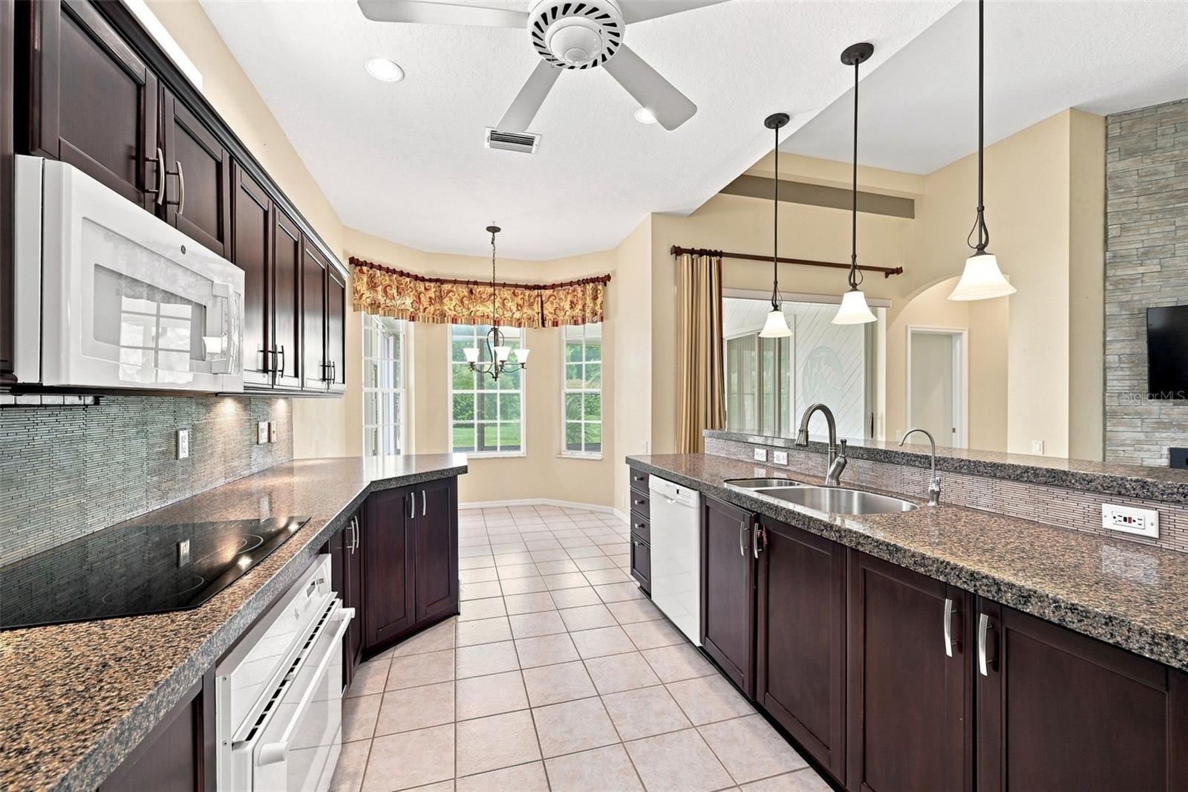
$1,665GATED COMMUNITY - PARK LIKE VIEWS - SPRAWLING ONE STORY - MAINTENANCE FREE - COMMUNITY POOL. Welcome to your dream home in the exclusive PEACHTREE GATED COMMUNITY/Villages at Fox Hollow in the HEART OF TRINITY. This well designed, Nohl Crest built affordable single-story home features volume ceilings, 3 bedrooms, 2 bathrooms, oversized lanai, 2 car garage with 1811 square feet of living space. The heart of the home is a spacious family room with soaring ceilings and a stone accent wall featuring an electric fireplace. This space opens directly into the kitchen and provides easy access to an oversized lanai, making it perfect for family evenings or entertaining guests. The gourmet kitchen includes 42' cabinets offering plenty of cabinet and storage space with pull out cabinets maximizing storage for all of your kitchenware, under the cabinet lighting, recessed lights, a breakfast bar with pendant lights and a light bright kitchen nook. The large primary suite is privately located in the rear of this home with sliding glass doors to the lanai. The primary suite bath features a large walk-in shower, linen closet, vanity with double sinks, jetted garden tub and a spacious walk-in closet. The secondary bedrooms feature laminate floors, ceiling fans and a built-in closet with easy access to the second bathroom featuring a tub/shower combination. The highlight of this home could very well be the huge outdoor enclosed air conditioned lanai with which you will spend all of your time enjoying wonderful common area views of the beautifully landscaped deep lot offering complete privacy. The lanai offers plenty of room for dining, seating and more. Additional notable features of this home include a custom barrel ceiling in the foyer, inside laundry room with extra cabinets, newer roof (2021), water heater (2017), HVAC (2017), pre-plumbed for a water softener and a spacious 2 car garage with plenty of storage and built-in storage cabinets. Enjoy LOW HOA dues and MAINTENANCE FREE LIVING which includes cable TV, Internet, exterior and lawn maintenance, trash, a private community pool along with access to the Trinity Communities Park offering 4 pickleball courts, 2 dogs parks, a playground and beautiful walking trail around a pond. This home is ideally located for shopping, restaurants, Suncoast & Pinellas trails, golf courses, beaches, cultural centers, Tampa and Clearwater/St. Pete International airports, beaches, top rated schools and more.
| 9 hours ago | Listing updated with changes from the MLS® | |
| 3 days ago | Listing first seen on site |

Listing information is provided by Participants of the Stellar MLS. IDX information is provided exclusively for personal, non-commercial use, and may not be used for any purpose other than to identify prospective properties consumers may be interested in purchasing. Information is deemed reliable but not guaranteed. Properties displayed may be listed or sold by various participants in the MLS Copyright 2026, Stellar MLS.
Last checked: 2026-09-09 12:52 AM EDT
Did you know? You can invite friends and family to your search. They can join your search, rate and discuss listings with you.