Save
Ask
Tour
Hide
Share
$374,900
2 Days On Site

13844 TRULL WAY
HUDSON, FL 34669

For Sale|Single Family Residence|Active
4
Beds
2
Total Baths
2
Full Baths
2,207
SqFt
$170
/SqFt
2007
Built
Subdivision:
LAKESIDE PH 1A 2A & 05
County:
Pasco
Call Now: 727-212-1110
Is this the listing for you? We can help make it yours.
727-212-1110
13844 TRULL WAY13844 TRULL WAY13844 TRULL WAY13844 TRULL WAY
Save
Ask
Tour
Hide
Share

Mortgage Calculator

Monthly Payment (Est.)

$1,710
Calculator powered by Showcase IDX, a Constellation1 Company. Copyright ©2026 Information is deemed reliable but not guaranteed.

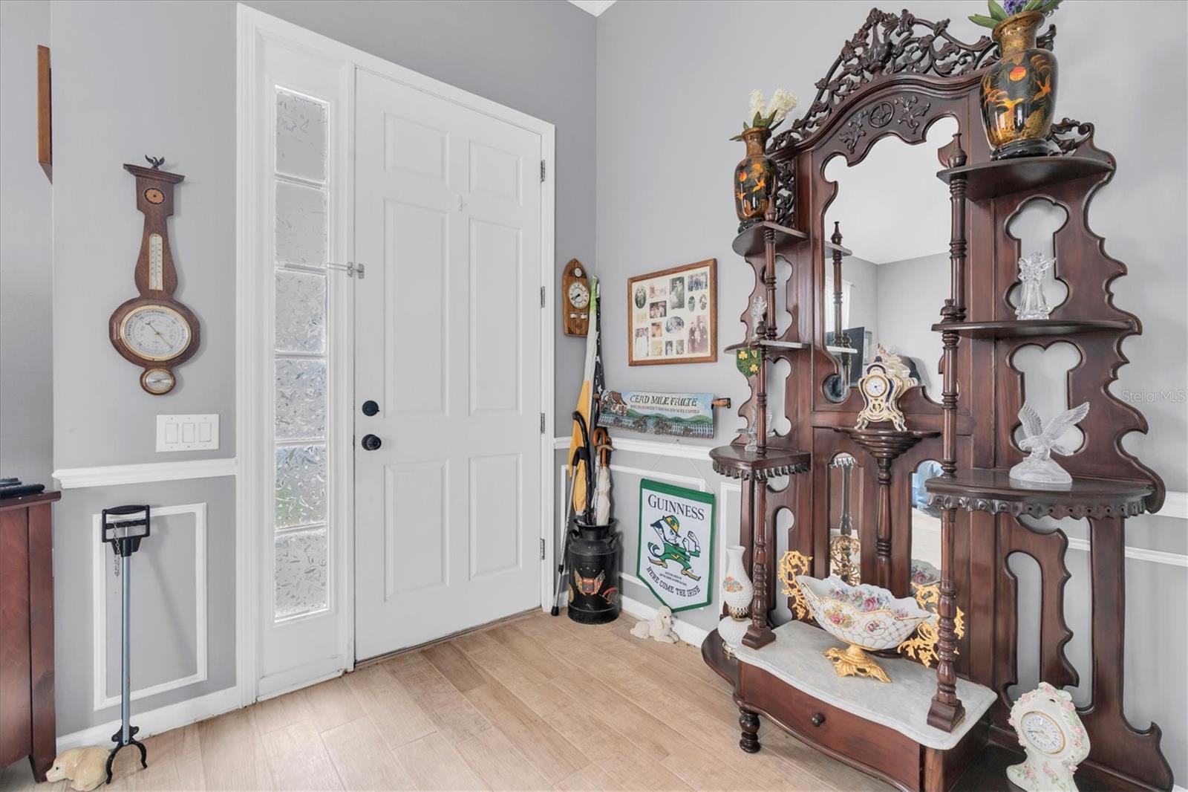
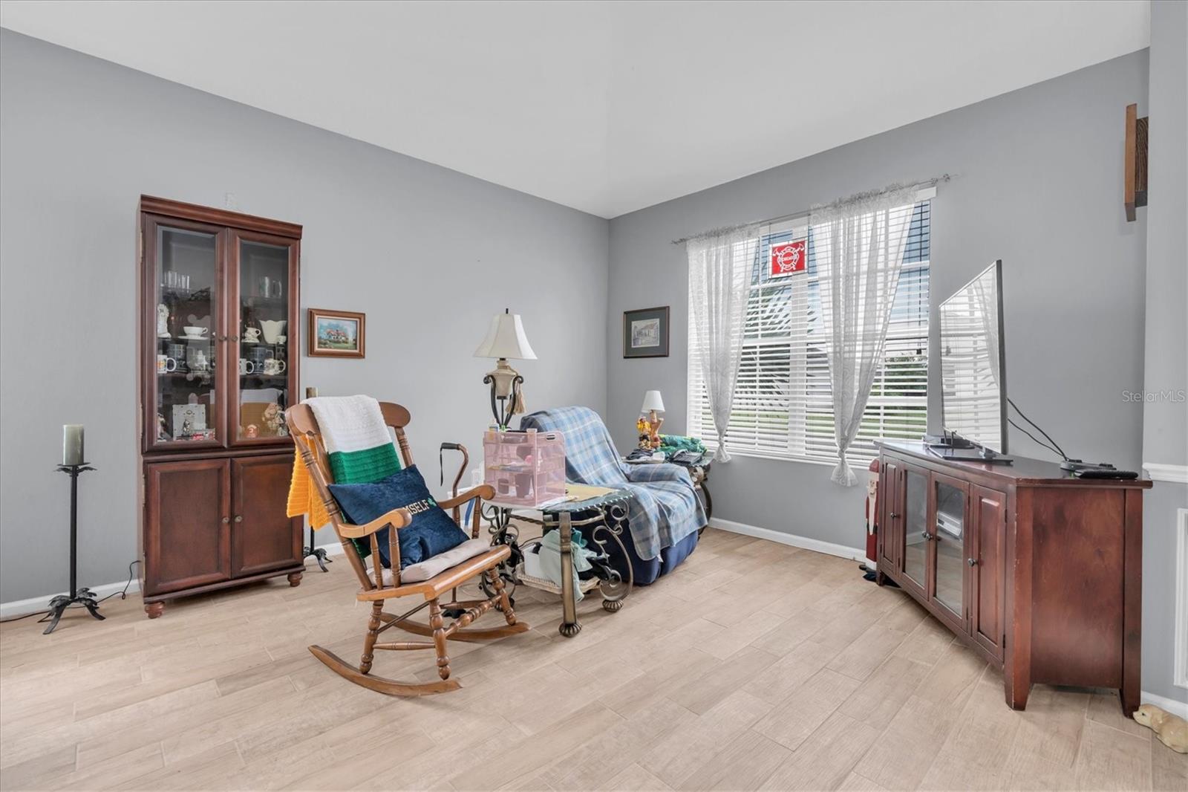
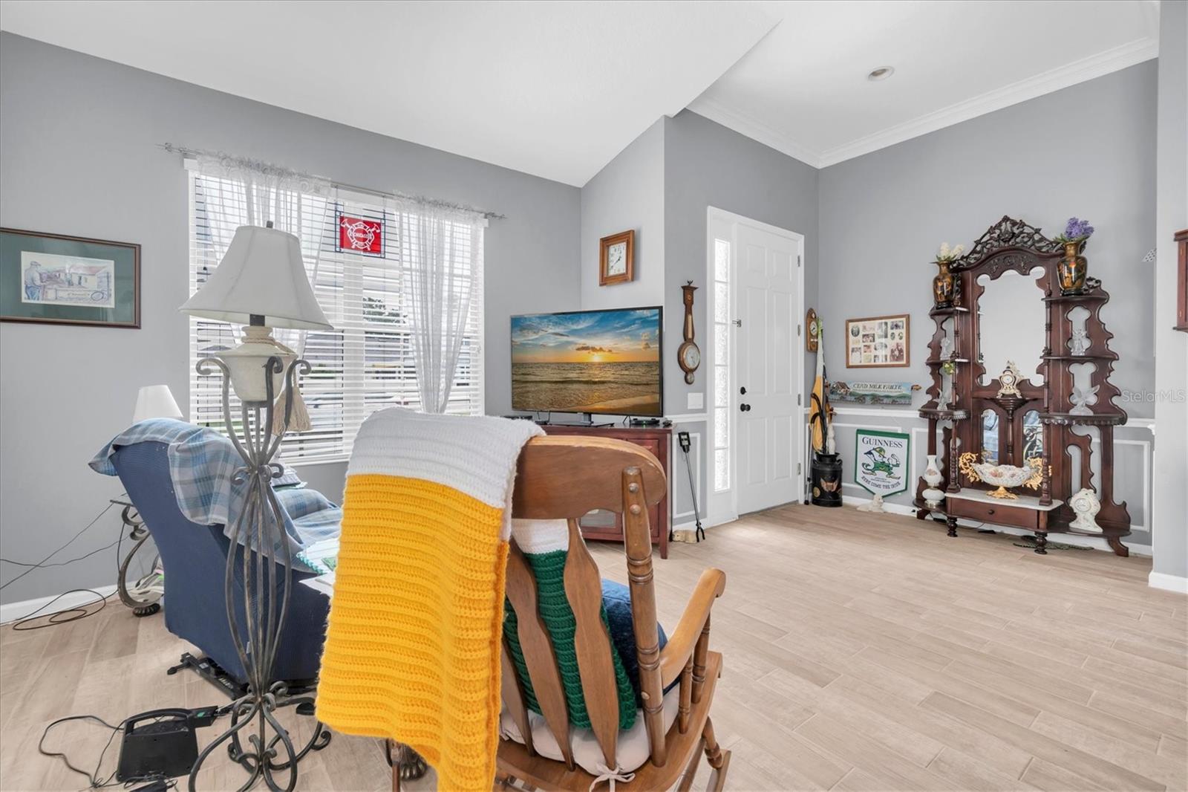
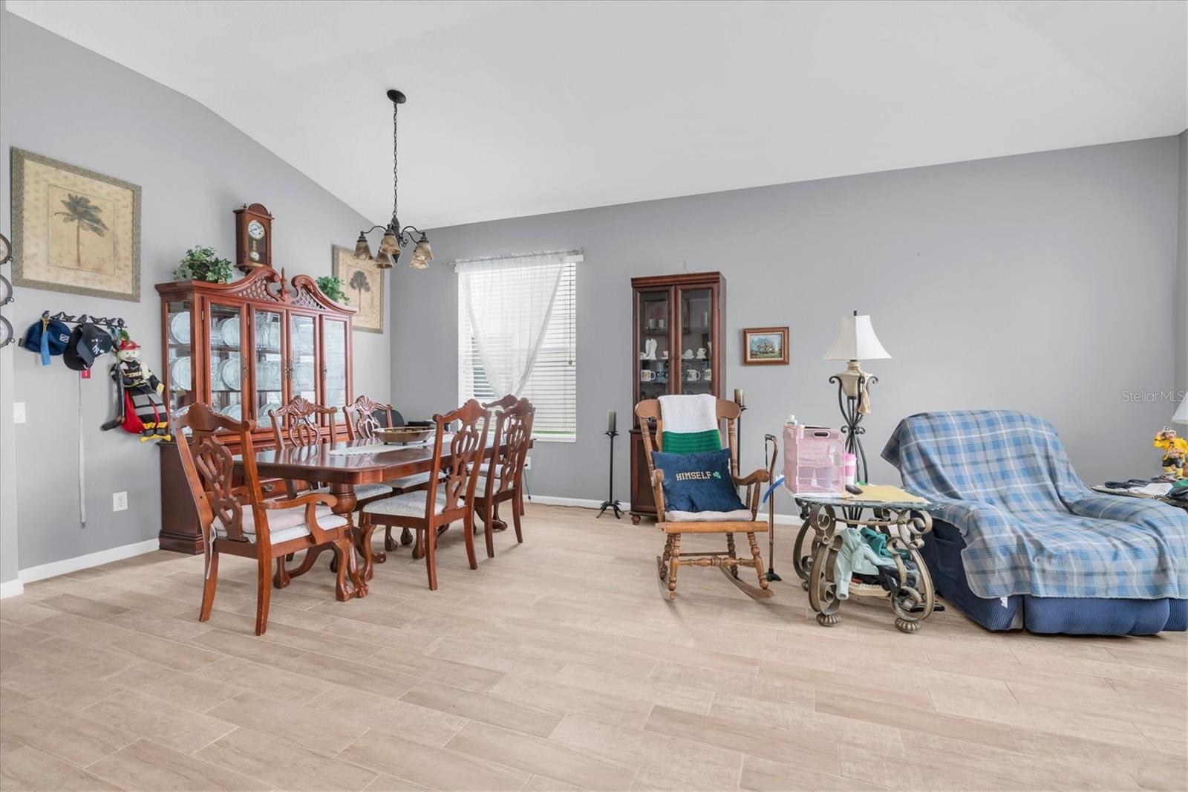
IN TOP SHAPE THIS 4/2/2 BEAUTY FEATURES A NEW ROOF, FRESH PAINT, NEW FLOORING AND THE HVAC IS 2017. FORMAL LIVING ROOM & FORMAL DINING ROOM. THE FLOOR PLAN IS PERFECT FOR ENTERTAINING... A SEPARATE OPEN LIVING SPACE WITH A HUGE KITCHEN WITH LARGE CENTER ISLAND, IT SURROUNDS YOU WITH TONS OF CABINETS TOPPED BY SLEEK CORIAN, COMPLETE WITH ALL STAINLESS APPLIANCES, ACCENTED WITH A HANDY POT RACK. IT ALL OPENS TO THE DINETTE AND BIG FAMILY ROOM. LOVE THE BARN DOOR OPENING TO THE PRIMARY SUITE! A GENEROUS SIZE BEDROOM WITH A BIG WALK IN CLOSET AND OVERSIZED BATH THAT OFFERS EVERYONE'S FAVORITE, DUAL SINKS, STEP IN SHOWER, SERENE SOAKING TUB, YOUR OWN PRIVATE OASIS! BEDROOMS 2,3 & 4 ARE ALSO A GREAT SIZE WITH PLENTY OF CLOSET SPACE! RELAX & ENJOY THE COVERED PATIO THAT HAS BEEN EXTENDED WITH PAVERS OVERLOOKING A TREED AND LANDSCAPED YARD SO PEACEFUL!!! IF PEACEFUL IS NOT WHAT YOU WANT... HEAD OVER TO THE ACTIVE CLUBHOUSE, YOU WON'T BE ABLE TO KEEP UP WITH ALL THE ACTIVITIES! THIS SPECIAL HOME, ITS UPGRADES AND LOCATION ADDING IN THE RAZOR SHARP PRICE IS IRRESISTABLE! HESITATE....AND YOU'LL BE TO LATE TO MAKE IT YOURS!

Save
Ask
Tour
Hide
Share
Listing Snapshot
Price 
$374,900
Days On Site 
2 Days
Bedrooms 
4
Inside Area (SqFt) 
2,207 sqft
Total Baths 
2
Full Baths 
2
Partial Baths 
N/A
Lot Size 
0.18 Acres
Year Built 
2007
MLS® Number 
W7889028
Status 
Active
Property Tax 
$5,669.16
HOA/Condo/Coop Fees 
$77 monthly
Sq Ft Source 
Public Records
Friends & Family
Recent Activity
yesterdayListing updated with changes from the MLS®
2 days agoListing first seen on site
General Features
Acres 
0.18
Attached Garage 
Yes
Direction Faces 
North
Foundation 
Slab
Garage 
Yes
Garage Spaces 
2
Levels 
One
Number Of Stories 
1
Parking 
DrivewayGarage Door OpenerAttached
Pets 
Yes
Property Sub Type 
Single Family Residence
Sewer 
Public Sewer
SqFt Total 
2800
Style 
Contemporary
Utilities 
Cable AvailablePhone AvailableSewer ConnectedWater Connected
Water Source 
Public
Zoning 
MPUD
Interior Features
Appliances 
DishwasherDisposalDryerElectric Water HeaterMicrowaveRangeRefrigeratorWasher
Cooling 
Central Air
Flooring 
CarpetCeramic TileLaminate
Furnished 
Unfurnished
Heating 
CentralElectric
Interior 
Cathedral Ceiling(s)Eat-in KitchenHigh CeilingsOpen FloorplanStone CountersWalk-In Closet(s)
Laundry Features 
Laundry Room
Window Features 
Window CoveringsWindow Treatments
Family Room 
Dimensions - 16x18Level - FirstFeatures - Ceiling Fan(s)
Great Room 
Dimensions - 19x20Level - FirstFeatures - Ceiling Fan(s)
Kitchen 
Level - FirstFeatures - Kitchen Island, Stone Counters
Master Bedroom 
Level - FirstFeatures - Double Vanity, Stone Counters
Save
Ask
Tour
Hide
Share
Exterior Features
Construction Details 
BlockStucco
Exterior 
Awning(s)
Lot Features 
LandscapedPaved
Patio And Porch 
CoveredPatioRear Porch
Roof 
Shingle
View 
Trees/Woods
Waterview 
Trees/Woods
Windows/Doors 
Window CoveringsWindow Treatments
Community Features
Association Amenities 
ClubhousePoolRecreation FacilitiesTennis Court(s)
Association Fee 
$77.0
Association Fee Frequency 
Monthly
Community Features 
ClubhousePlaygroundPoolSidewalksTennis Court(s)Street Lights
MLS Area 
34669 - Hudson/Port Richey
Township 
24S
Financing Terms Available 
CashConventionalFHAVA Loan
Roads 
Asphalt
Schools
School District
Unknown
Elementary School
Moon Lake-PO
Middle School
Crews Lake Middle-PO
High School
Hudson High-PO
Listing courtesy of BHHS FLORIDA PROPERTIES GROUP (727) 992-2494


Listing information is provided by Participants of the Stellar MLS. IDX information is provided exclusively for personal, non-commercial use, and may not be used for any purpose other than to identify prospective properties consumers may be interested in purchasing. Information is deemed reliable but not guaranteed. Properties displayed may be listed or sold by various participants in the MLS Copyright 2026, Stellar MLS.
Last checked: 2026-09-08 10:39 PM EDT

Neighborhood & Commute
Source: Walkscore
Disclosure: Community information and market data powered by Constellation Data Labs. Information is deemed reliable but not guaranteed.
Save
Ask
Tour
Hide
Share