
2965 GLENPARK ROADPALM HARBOR, FL 34683
Mortgage Calculator
Monthly Payment (Est.)
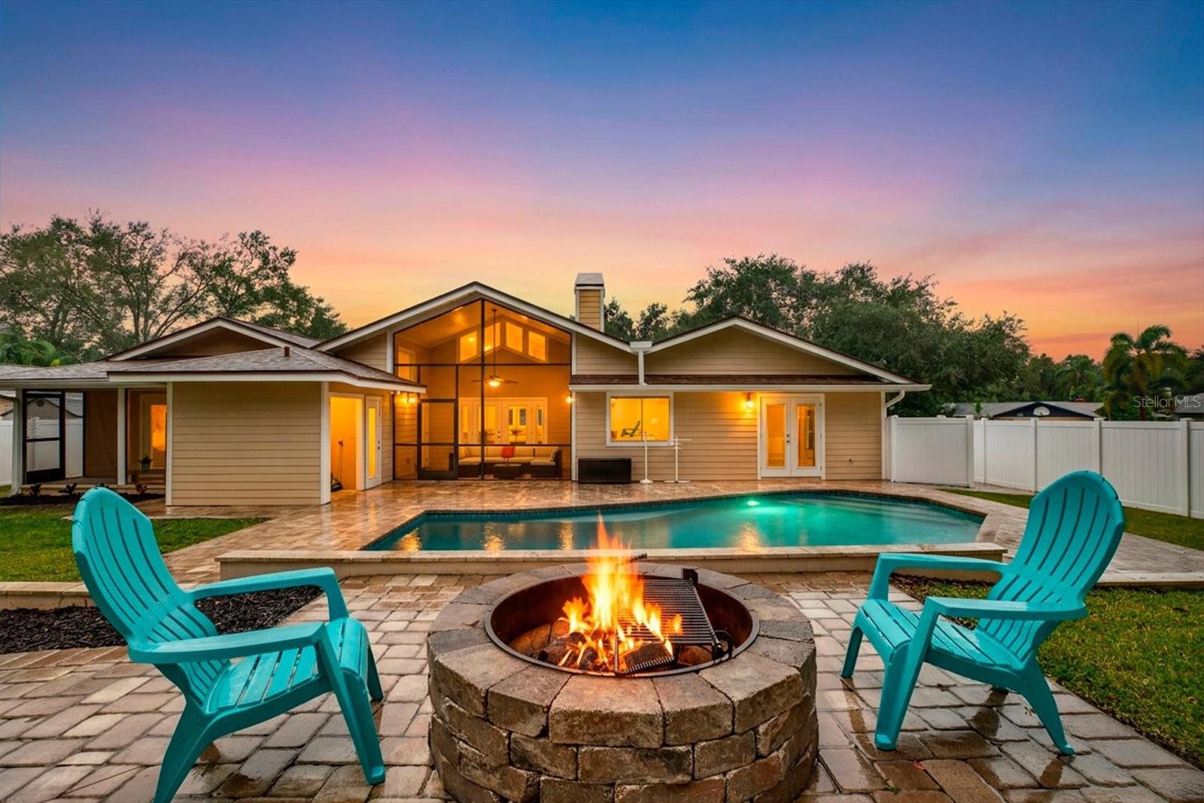
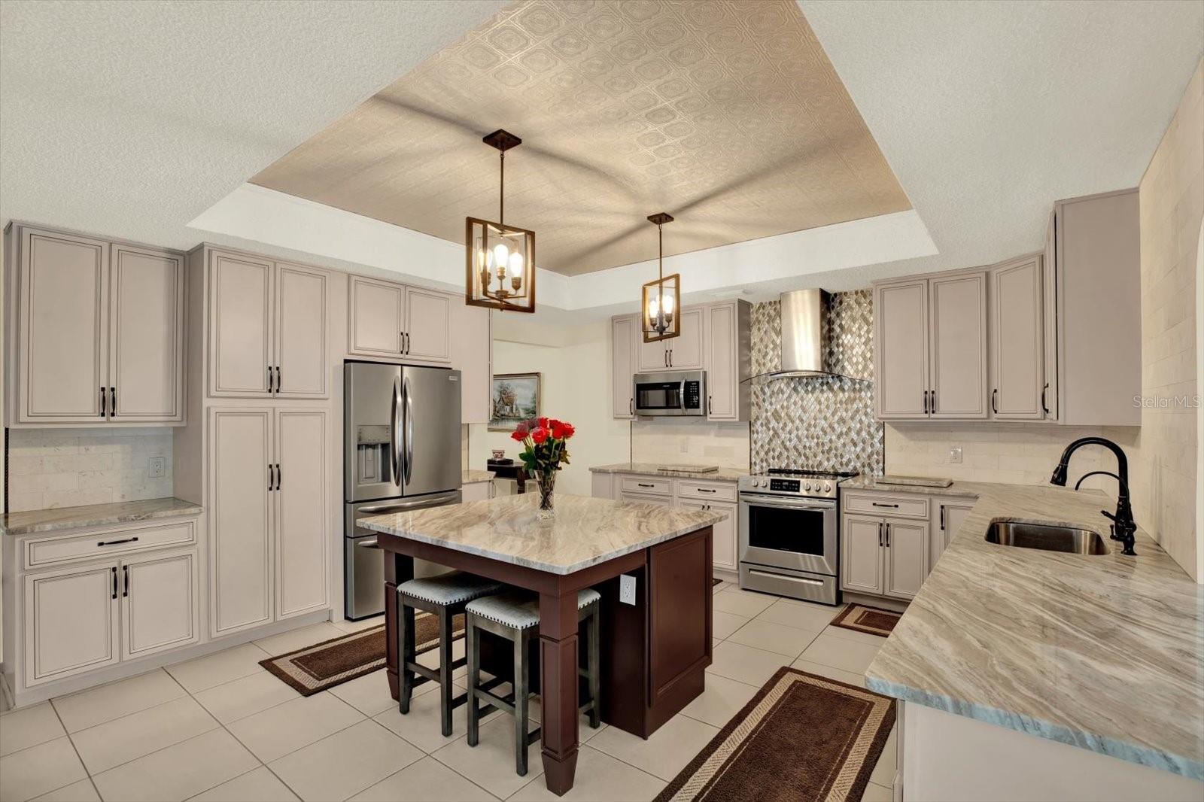
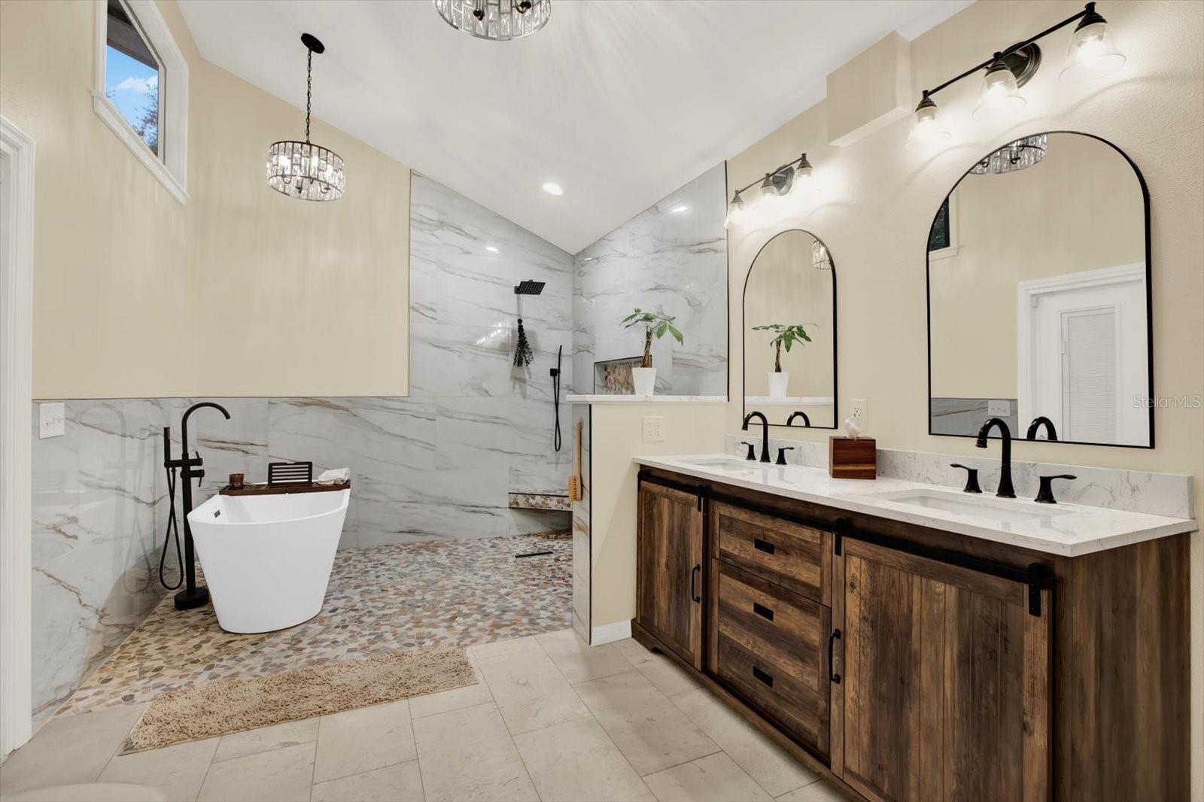
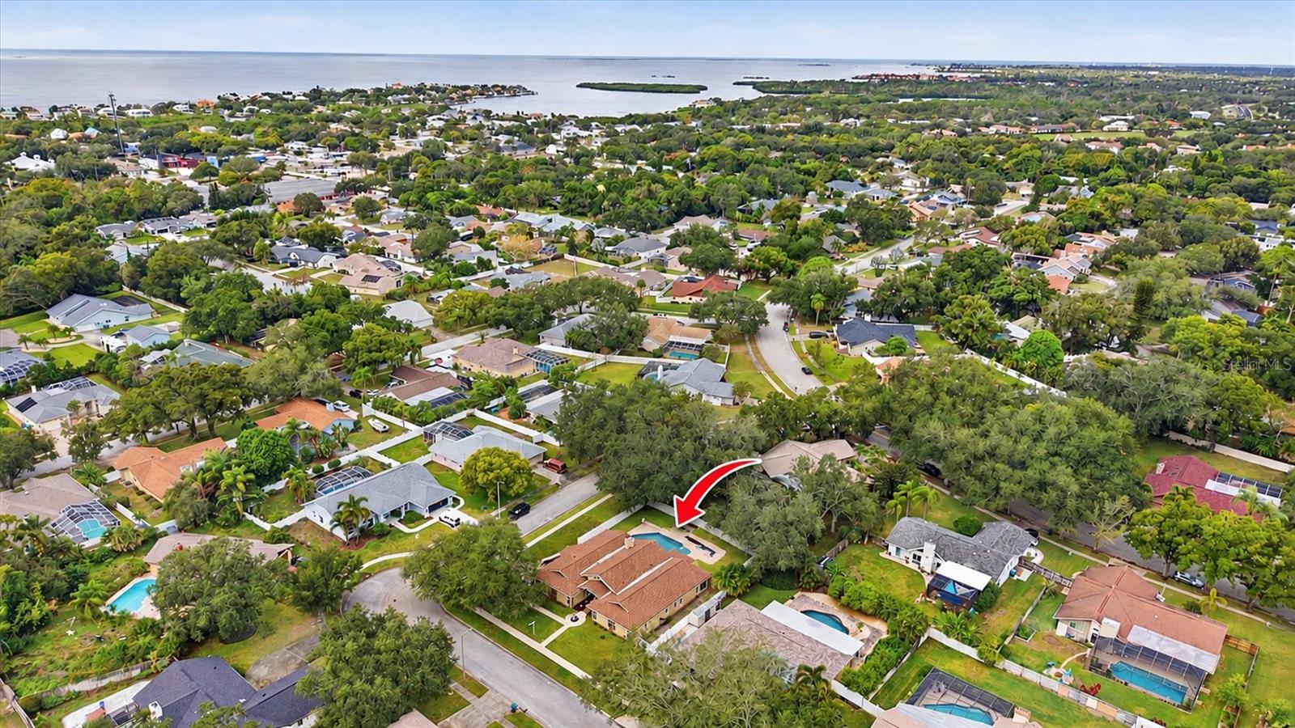
Enter an interest rate to see your estimated monthly payment.Welcome to 2965 Glenpark Rd. A beautifully updated 4 bedroom, 4 bathroom pool home in the established Eniswood community of Palm Harbor, with an optional HOA. Situated on a spacious 0.34 acre corner lot accented by a magnificent mature Live Oak, this single story home boasts 2,994 square feet, offering the space, features, and lifestyle today's buyers are looking for. Recent improvements include a NEW ROOF (2024), RENOVATED PRIMARY BATHROOM (2025), and NEW WATER HEATER (2026). Charming double entry doors welcome you into an expansive living area featuring soaring vaulted ceilings, exposed wood beams, engineered hardwood flooring, and abundant natural light. The large, updated kitchen, a favorite feature of the current owners, showcases solid wood cabinetry, stainless steel appliances, a decorative backsplash, a center island with seating, pendant lighting, a kitchen water filtration system, and an adjoining dining area. A unique sunken seating area with a brick, wood-burning fireplace creates a cozy space to unwind. The spacious primary suite offers a walk in closet, French doors leading to its own private screened patio, and a beautifully renovated en suite bathroom featuring dual vanities, a freestanding soaking tub, and a spacious walk in shower with custom tile work. Three additional bedrooms, with one having it's own bathroom, and a large laundry room, provide plenty of versatility. Step outside to your private backyard oasis, complete with a saltwater pool with lighting, an expansive brick paver patio, fire pit, vinyl privacy fencing, and a screened outdoor living area. A dedicated full 3 piece pool bathroom with shower and a separate pool storage closet add convenience to this inviting outdoor retreat. The attached two car, side entry garage features a dedicated closet and workspace, along with additional attic storage. Further highlights include double pane windows, additional insulation, and a reclaimed water irrigation system. Enjoy convenient access to Crystal Beach Pier, Wall Springs Park, the Pinellas Trail, downtown Palm Harbor, the Dunedin Causeway, Honeymoon Island, and the historic Tarpon Springs Sponge Docks, along with a variety of shopping, dining, and recreational destinations. Combining timeless character, thoughtful updates, and exceptional outdoor living, this home offers a wonderful opportunity to enjoy the Florida lifestyle!
| 56 minutes ago | Listing updated with changes from the MLS | |
| 2 hours ago | Listing first seen on site |

Listing information is provided by Participants of the Stellar MLS. IDX information is provided exclusively for personal, non-commercial use, and may not be used for any purpose other than to identify prospective properties consumers may be interested in purchasing. Information is deemed reliable but not guaranteed. Properties displayed may be listed or sold by various participants in the MLS Copyright 2026, Stellar MLS.
Last checked: 2026-11-19 07:14 AM EST